Brighton, UK · Renovation
Town House Renovation
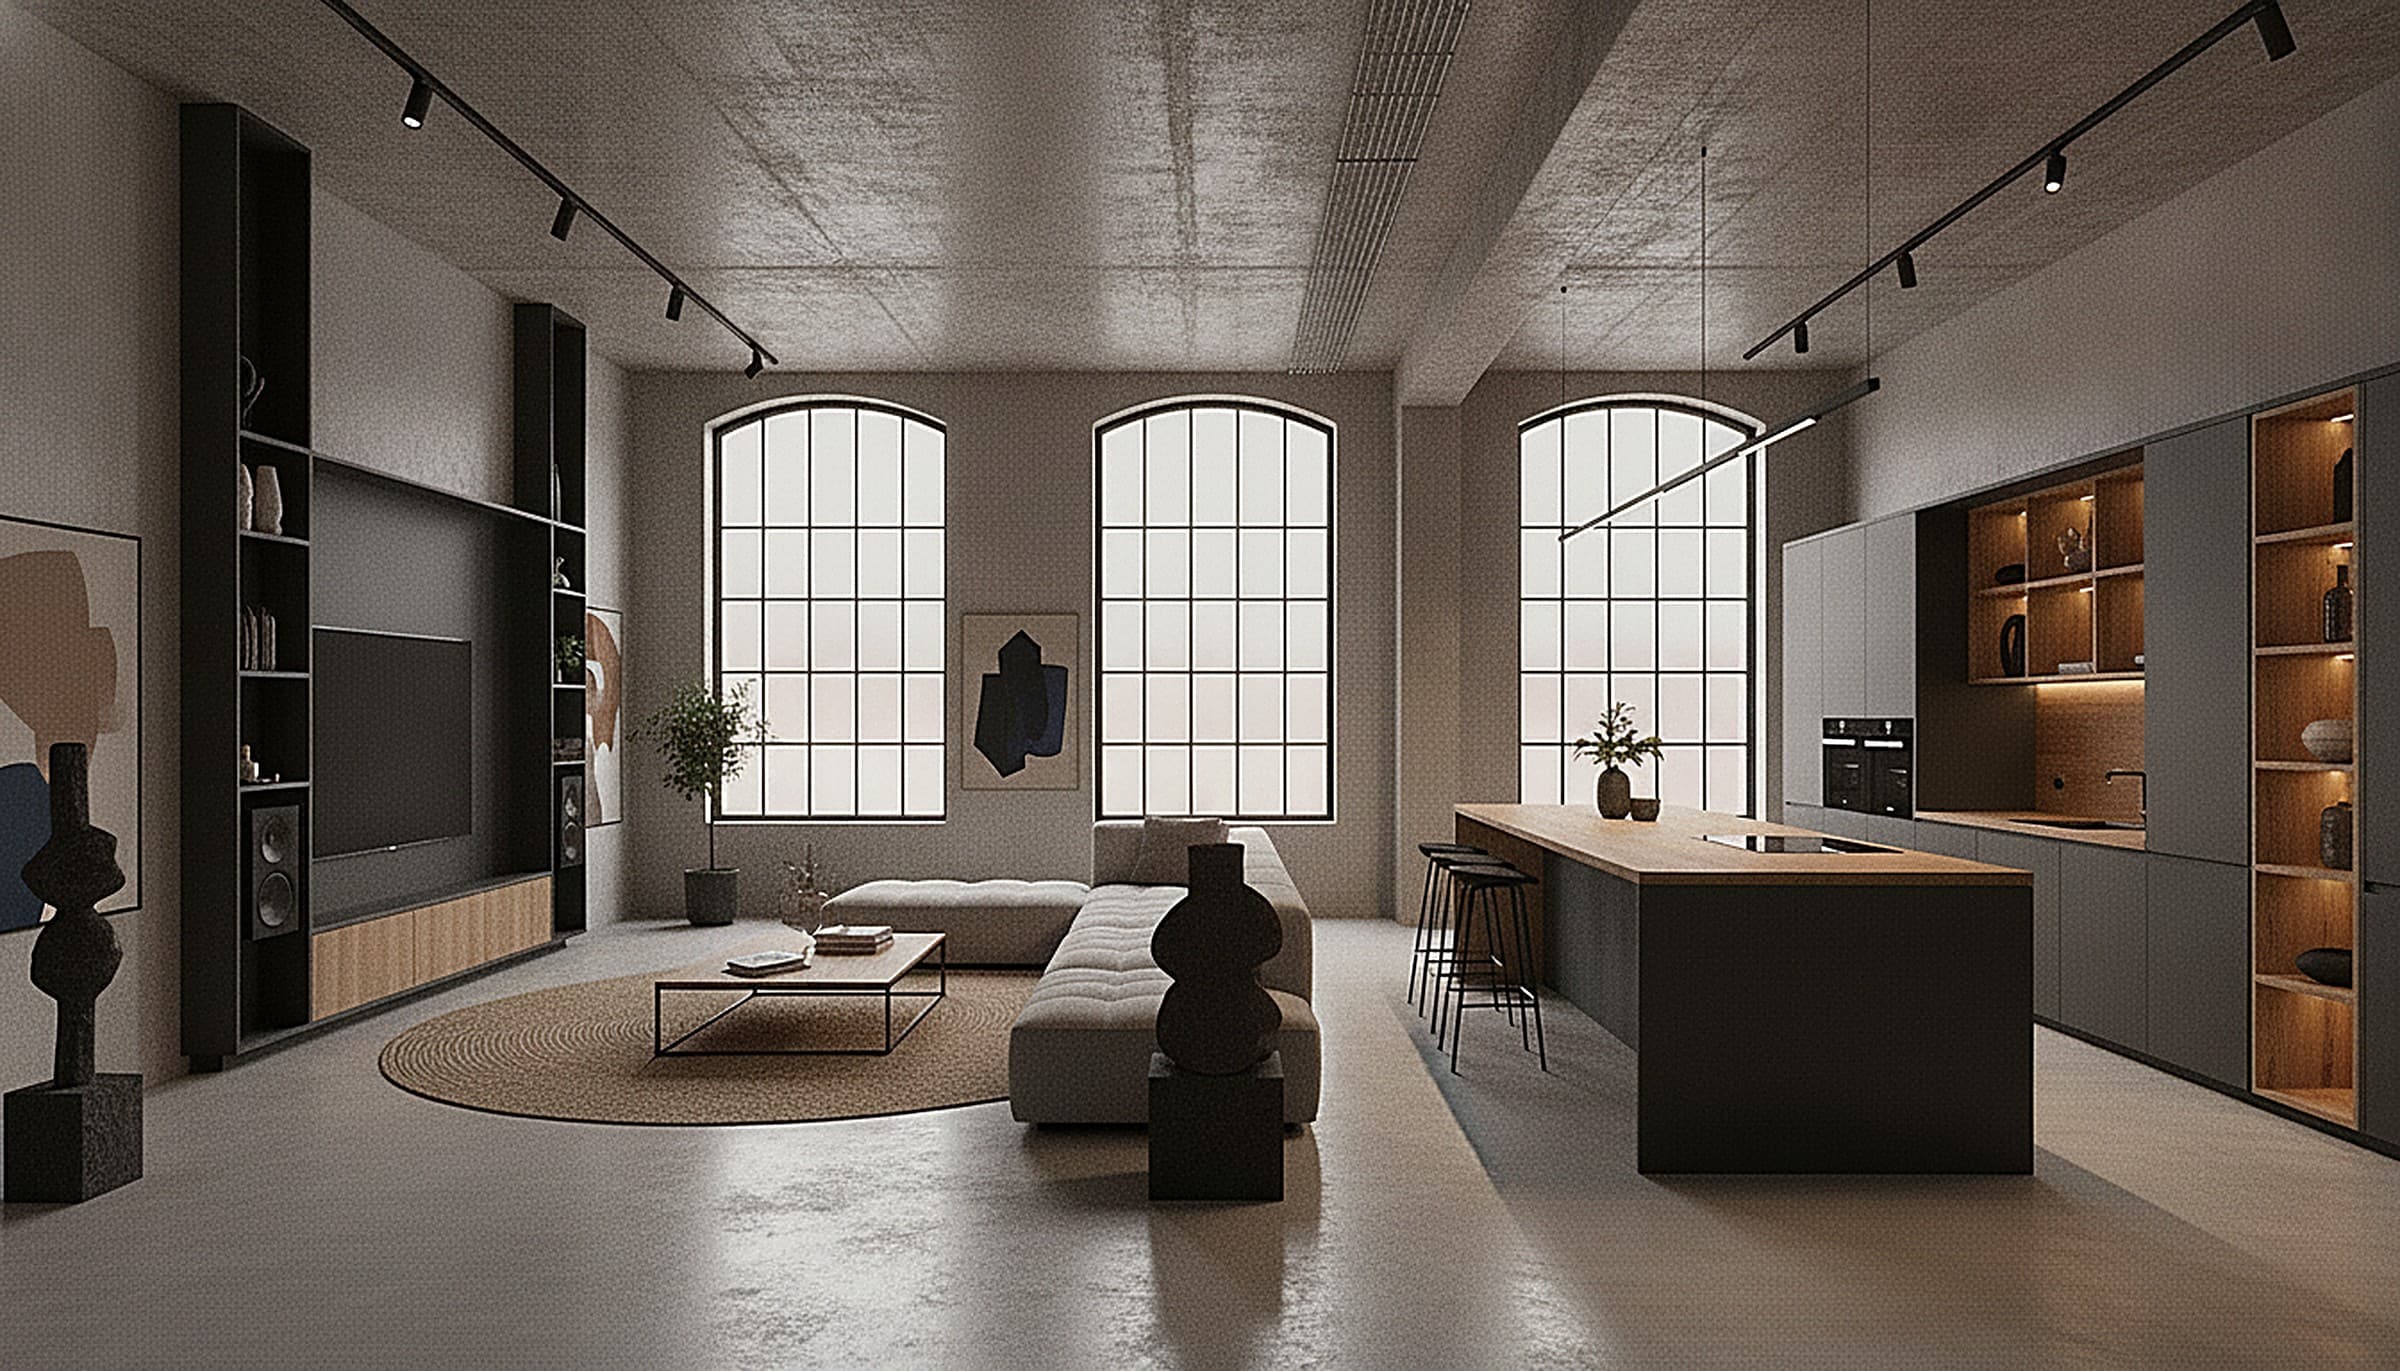
A focused renovation of the main living space: a two-tone island kitchen opens onto the lounge, a built-in media wall anchors the room, a fluted-glass sliding divider lets the plan open or close, and sculptural lighting ties it together — transforming the space the family uses most, without a full rebuild.
Inside the project
The home, room by room
The island kitchen
A two-tone kitchen in deep blue and warm oak with a stone waterfall island and integrated appliances — the confident new heart of the home.
The media wall
A built-in media wall in emerald green and brass frames the television with open display shelving and closed storage below, anchoring the lounge.
The glazed divider
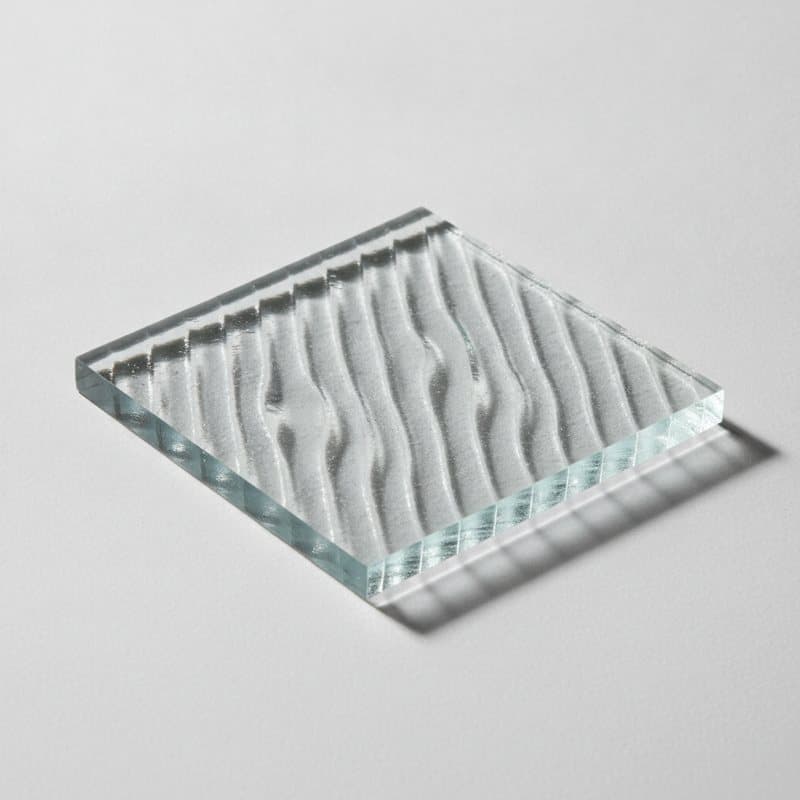
A brass-framed fluted-glass sliding divider lets the kitchen and lounge open into one space or close off for quiet, filtering warm light either way.
The island chandelier
A slim linear crystal chandelier runs the length of the island, giving the open plan a warm, sculptural focal point after dark.
The lounge
In the lounge, a brass-and-marble floor lamp and soft seating keep the renovated space warm and relaxed in the evening.
The renovated living space
The room pulled together — the emerald media wall with its lit oak display niches facing soft seating, the whole living space transformed without a full rebuild.
From the catalogue
Products featured in this project


The lighting
Lighting in this project
The decorative and architectural lighting shown in these rooms — each piece made to measure and available from the catalogue.


Materials
The finishes
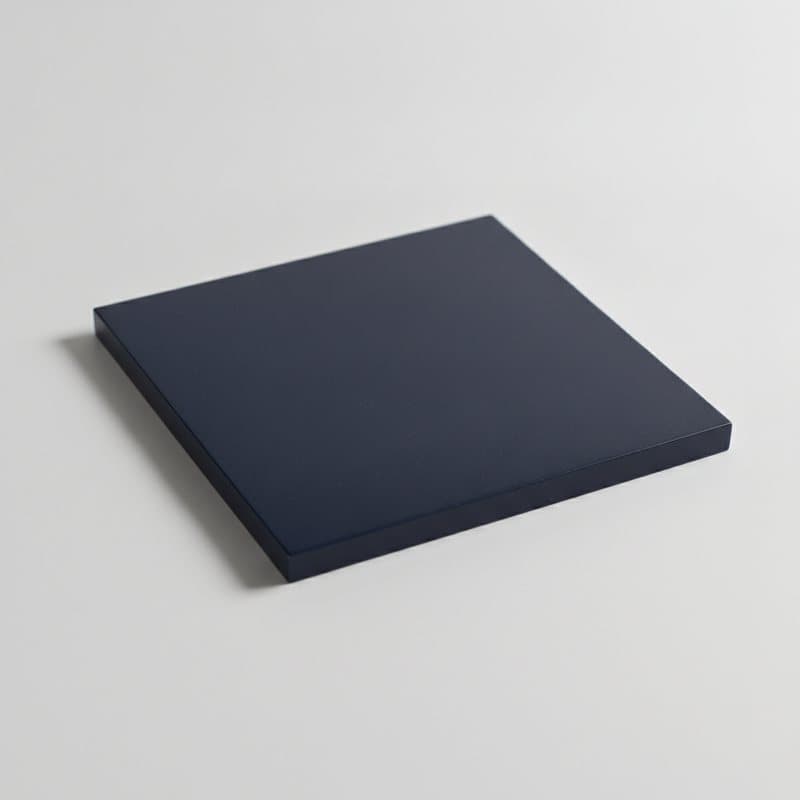
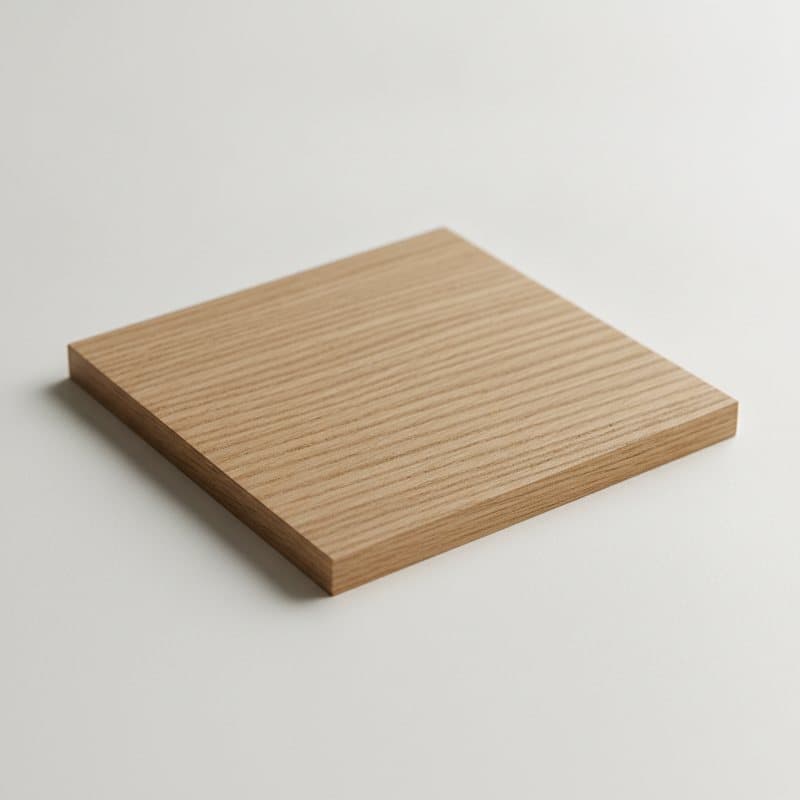
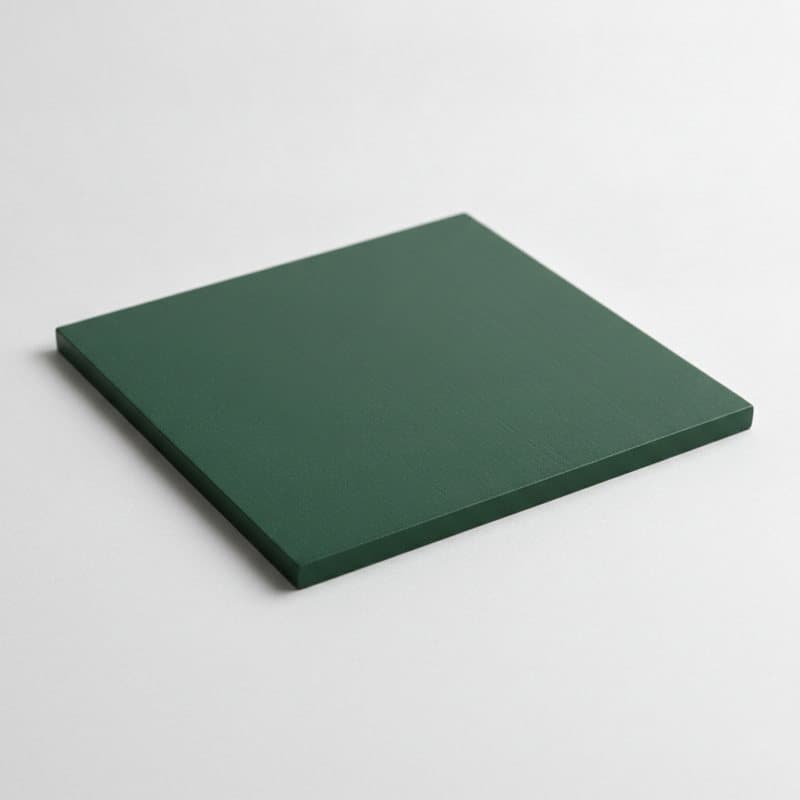
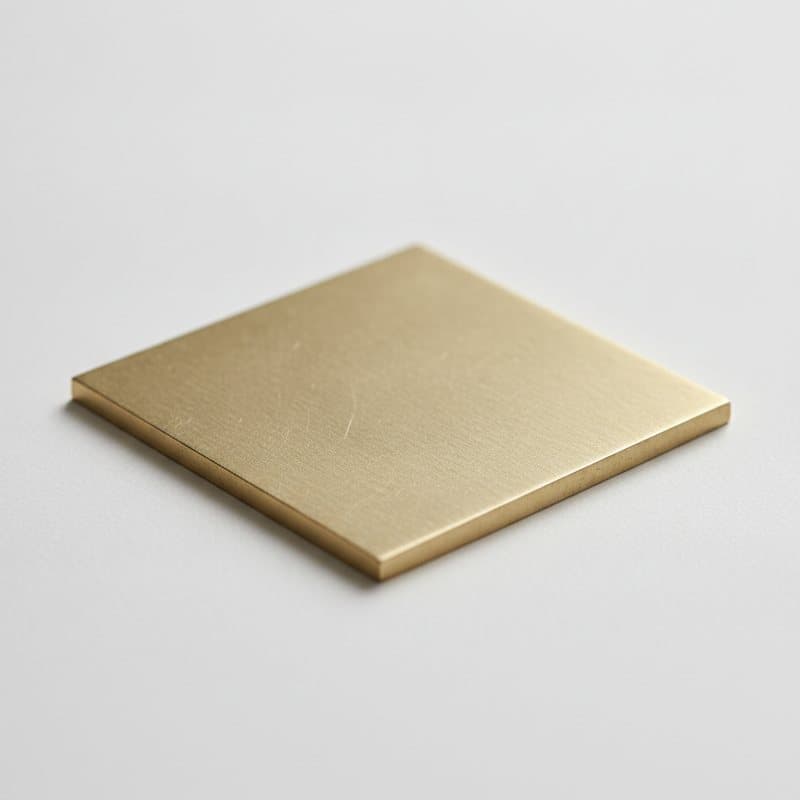
The core materials behind this project — each one made to order and swappable to your own colour, tone and specification.
Priced for your project.
We supply your whole fit-out directly — so ordering from us means real trade and volume pricing, with no showroom mark-up. Tell us about your project and we'll price it.