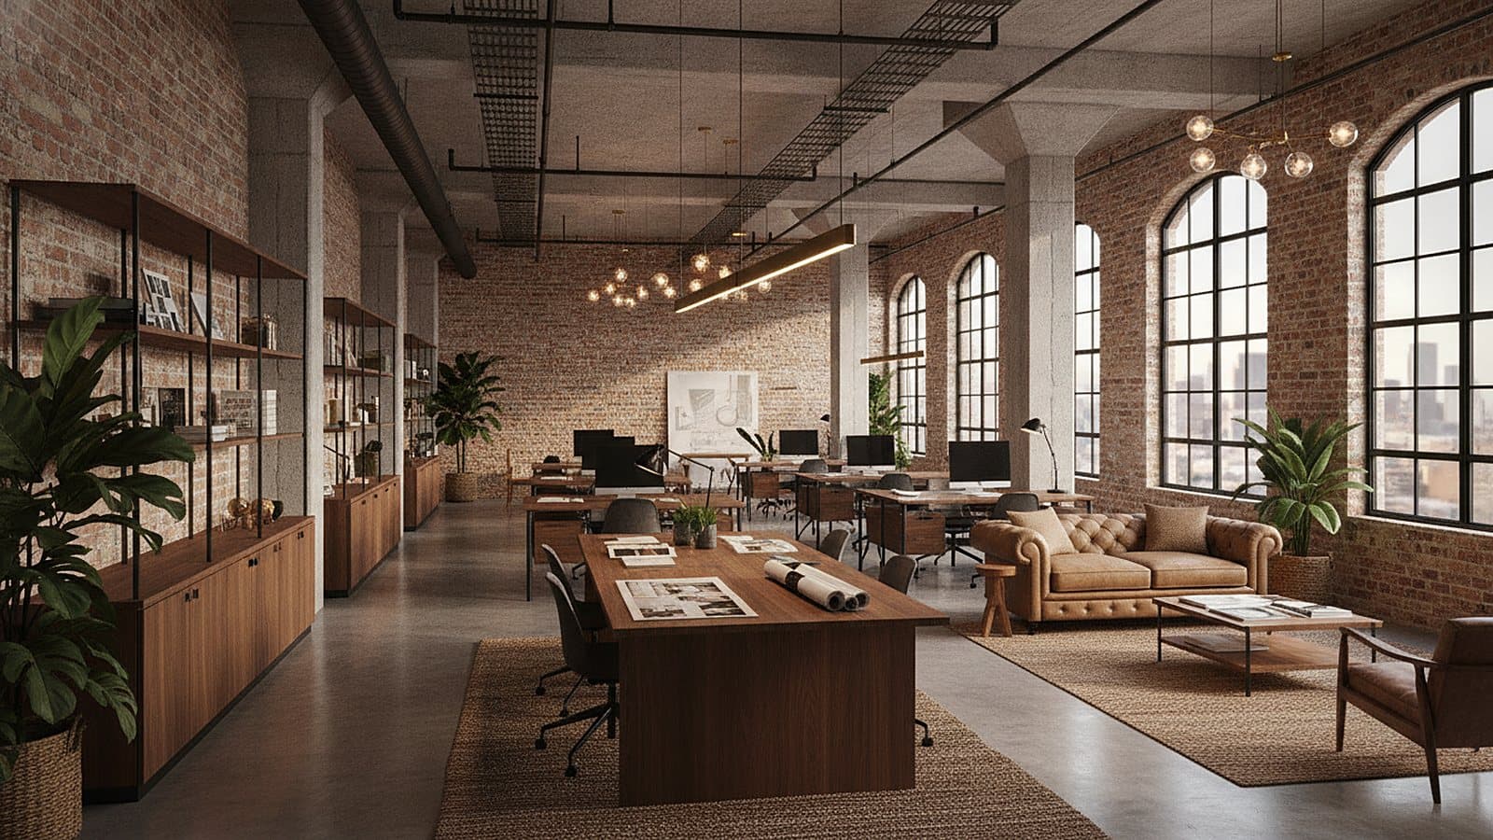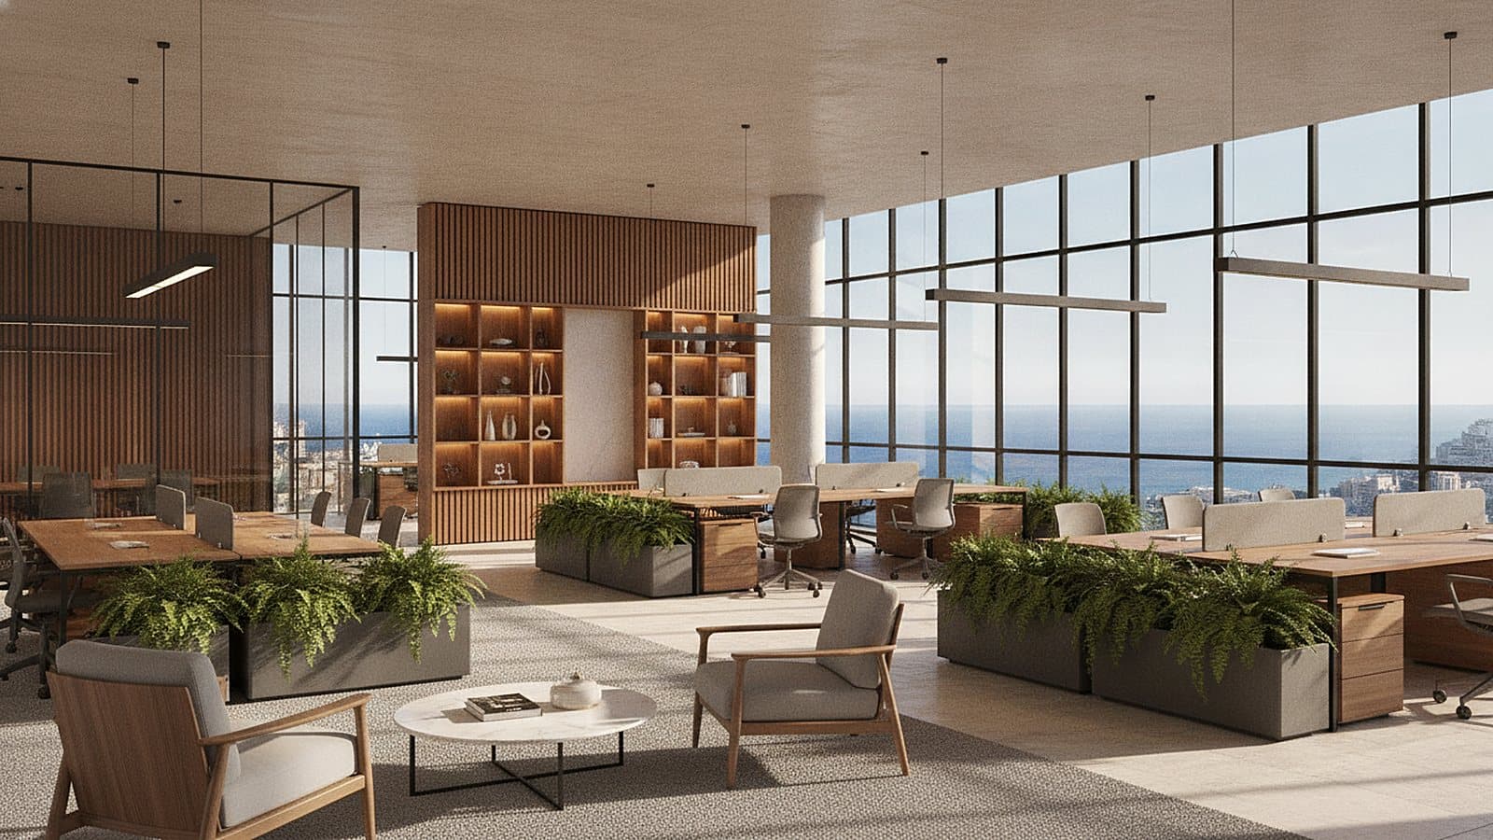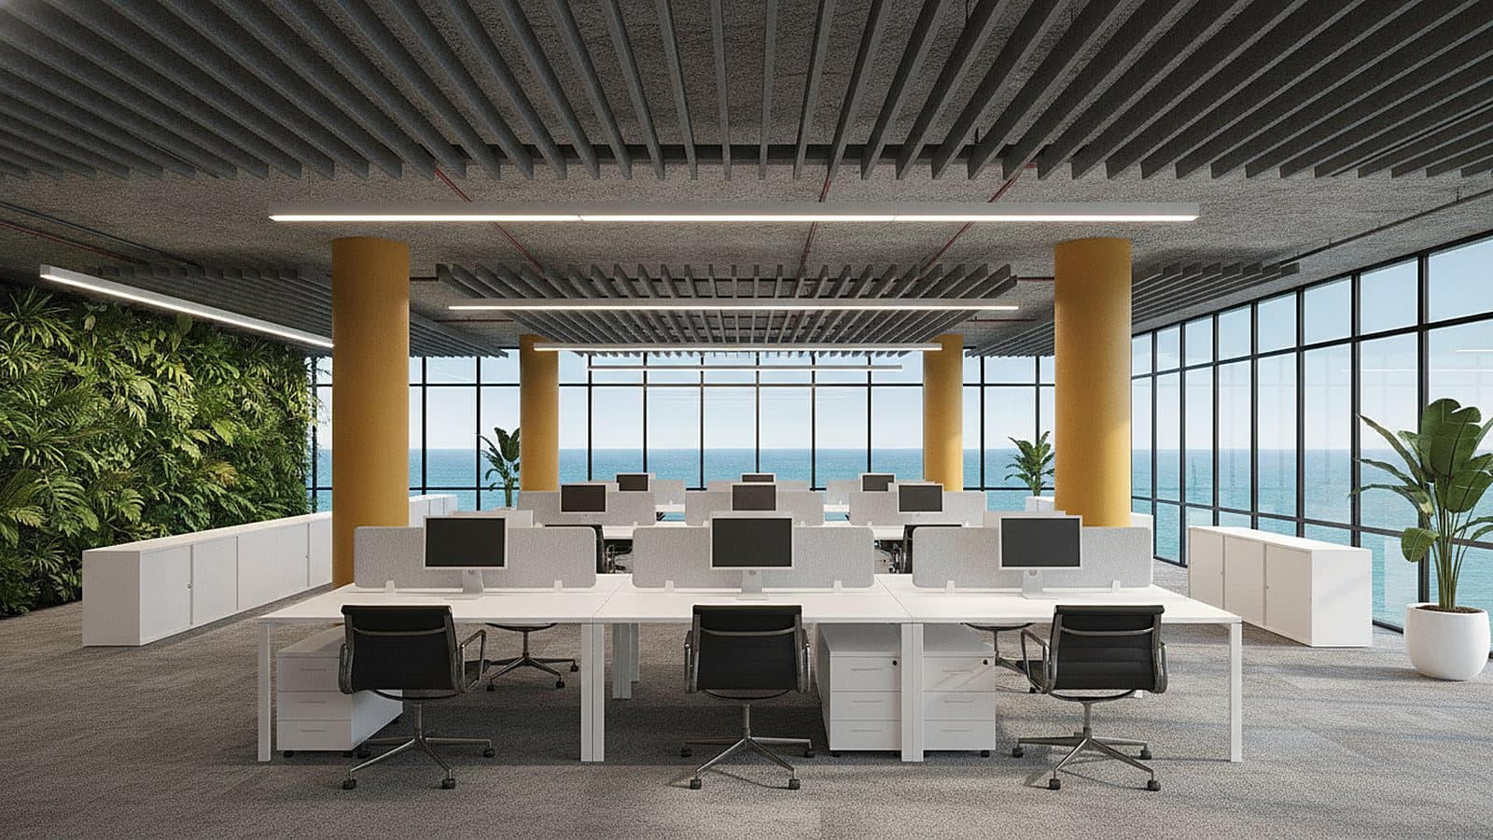
Jebel Ali, UAE · Industrial building
Industrial & Logistics Facility
A hard-working fit-out for an industrial and logistics facility: insulated sectional loading doors, daylight glazing to the warehouse, clean glazed site offices, a durable staff canteen and efficient linear lighting throughout — practical, robust and delivered as one coordinated package from a single supplier.
Inside the project
The spaces, one by one
The loading bays
A run of large insulated sectional doors lines the loading bays — weather-tight and hard-wearing, with clean detailing against the steel structure.
The warehouse
High clerestory aluminium glazing floods the warehouse with daylight, over an exposed steel roof and efficient linear high-bay lighting.
The site offices
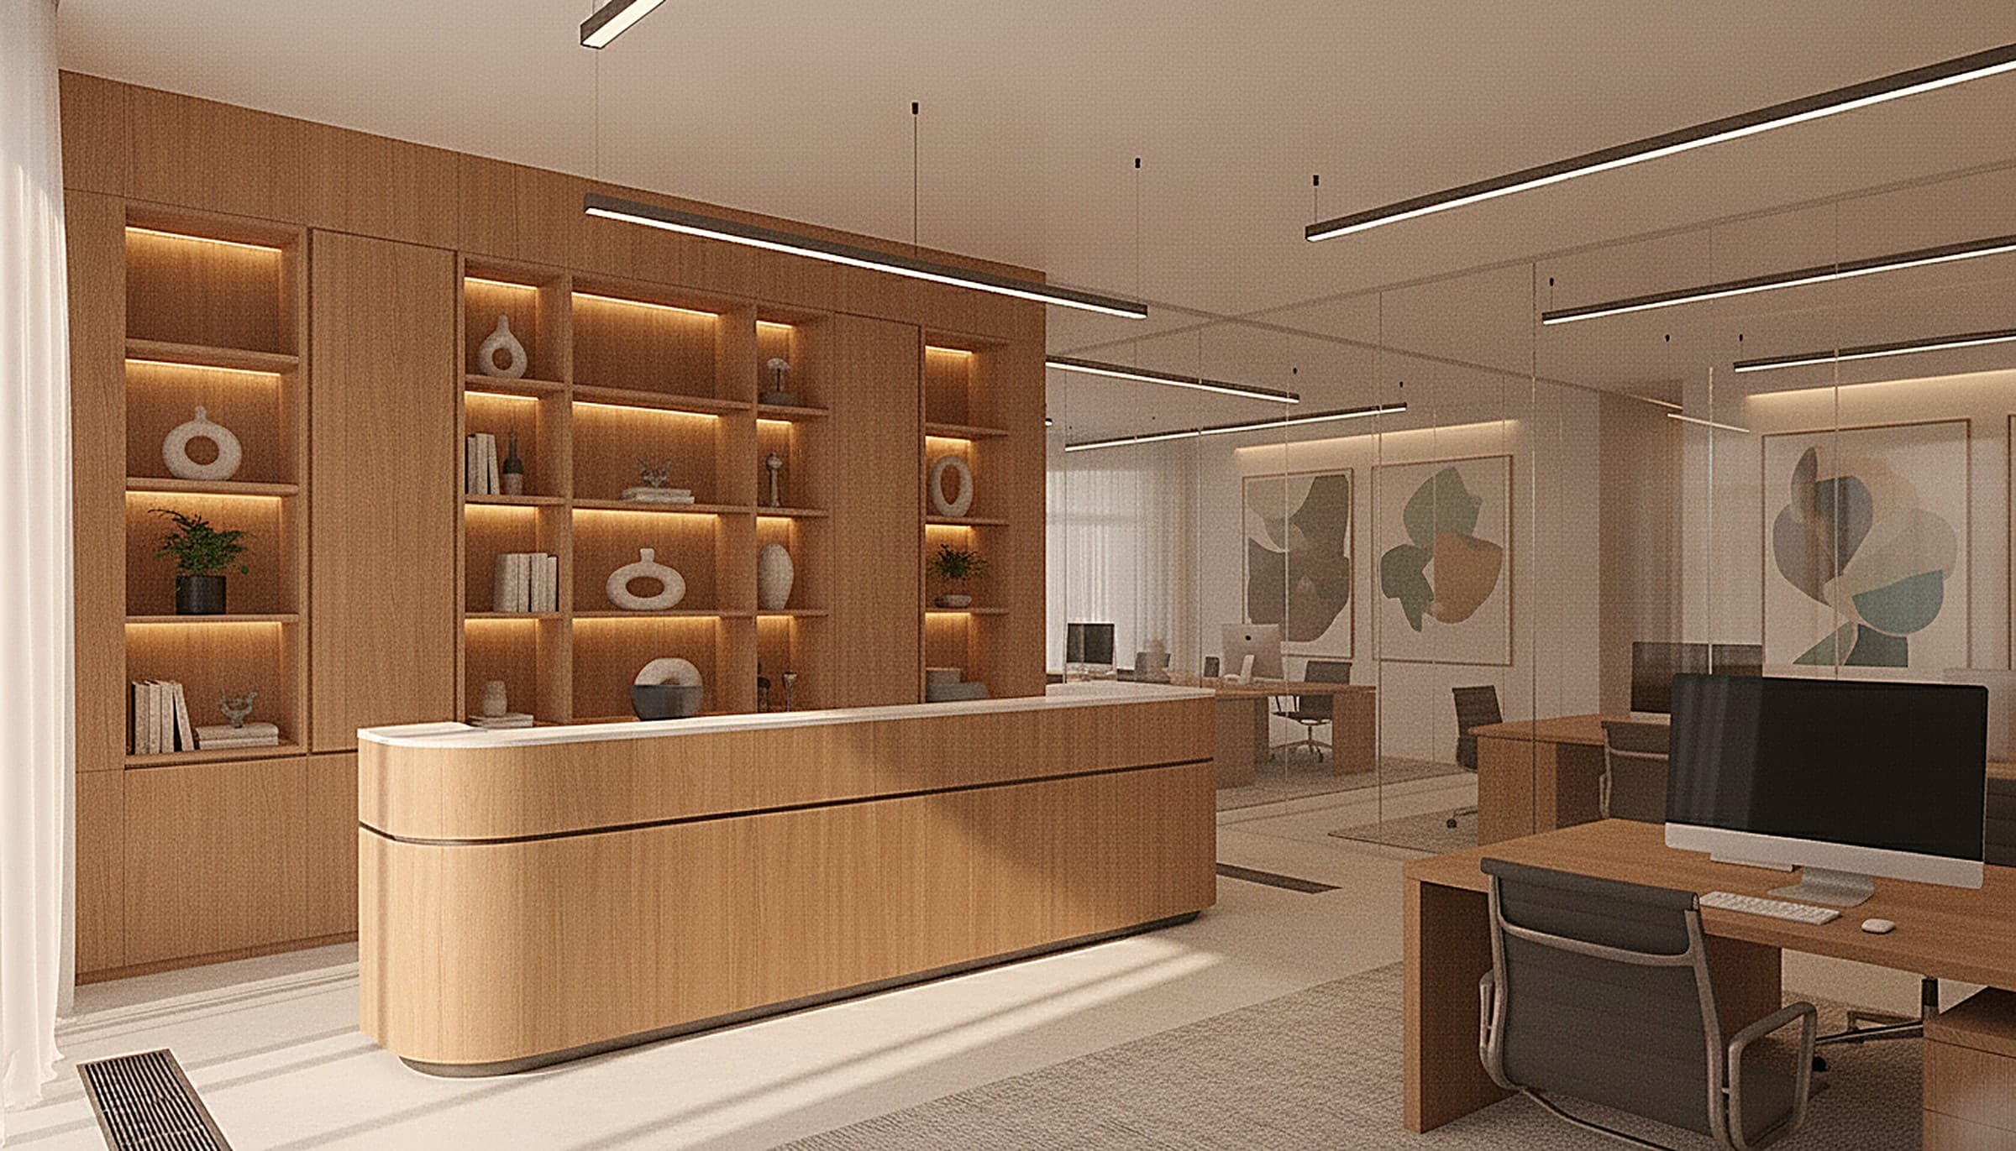
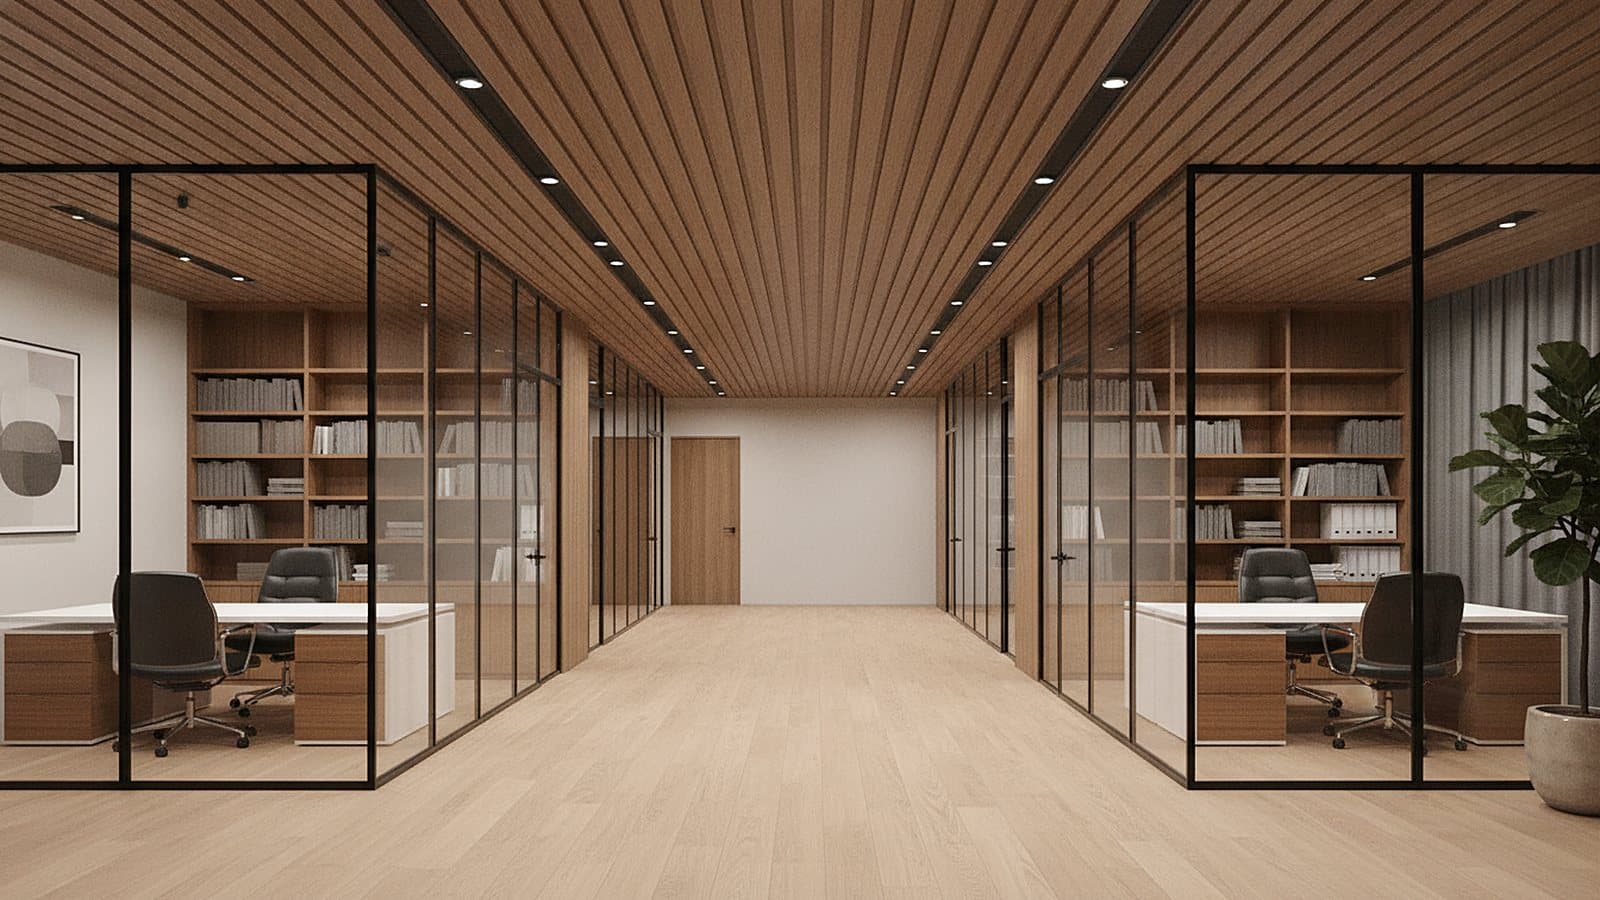
Clean glazed site offices sit inside the facility — simple white cabinetry, desks and recessed downlights keep the working areas bright and practical.
The staff canteen
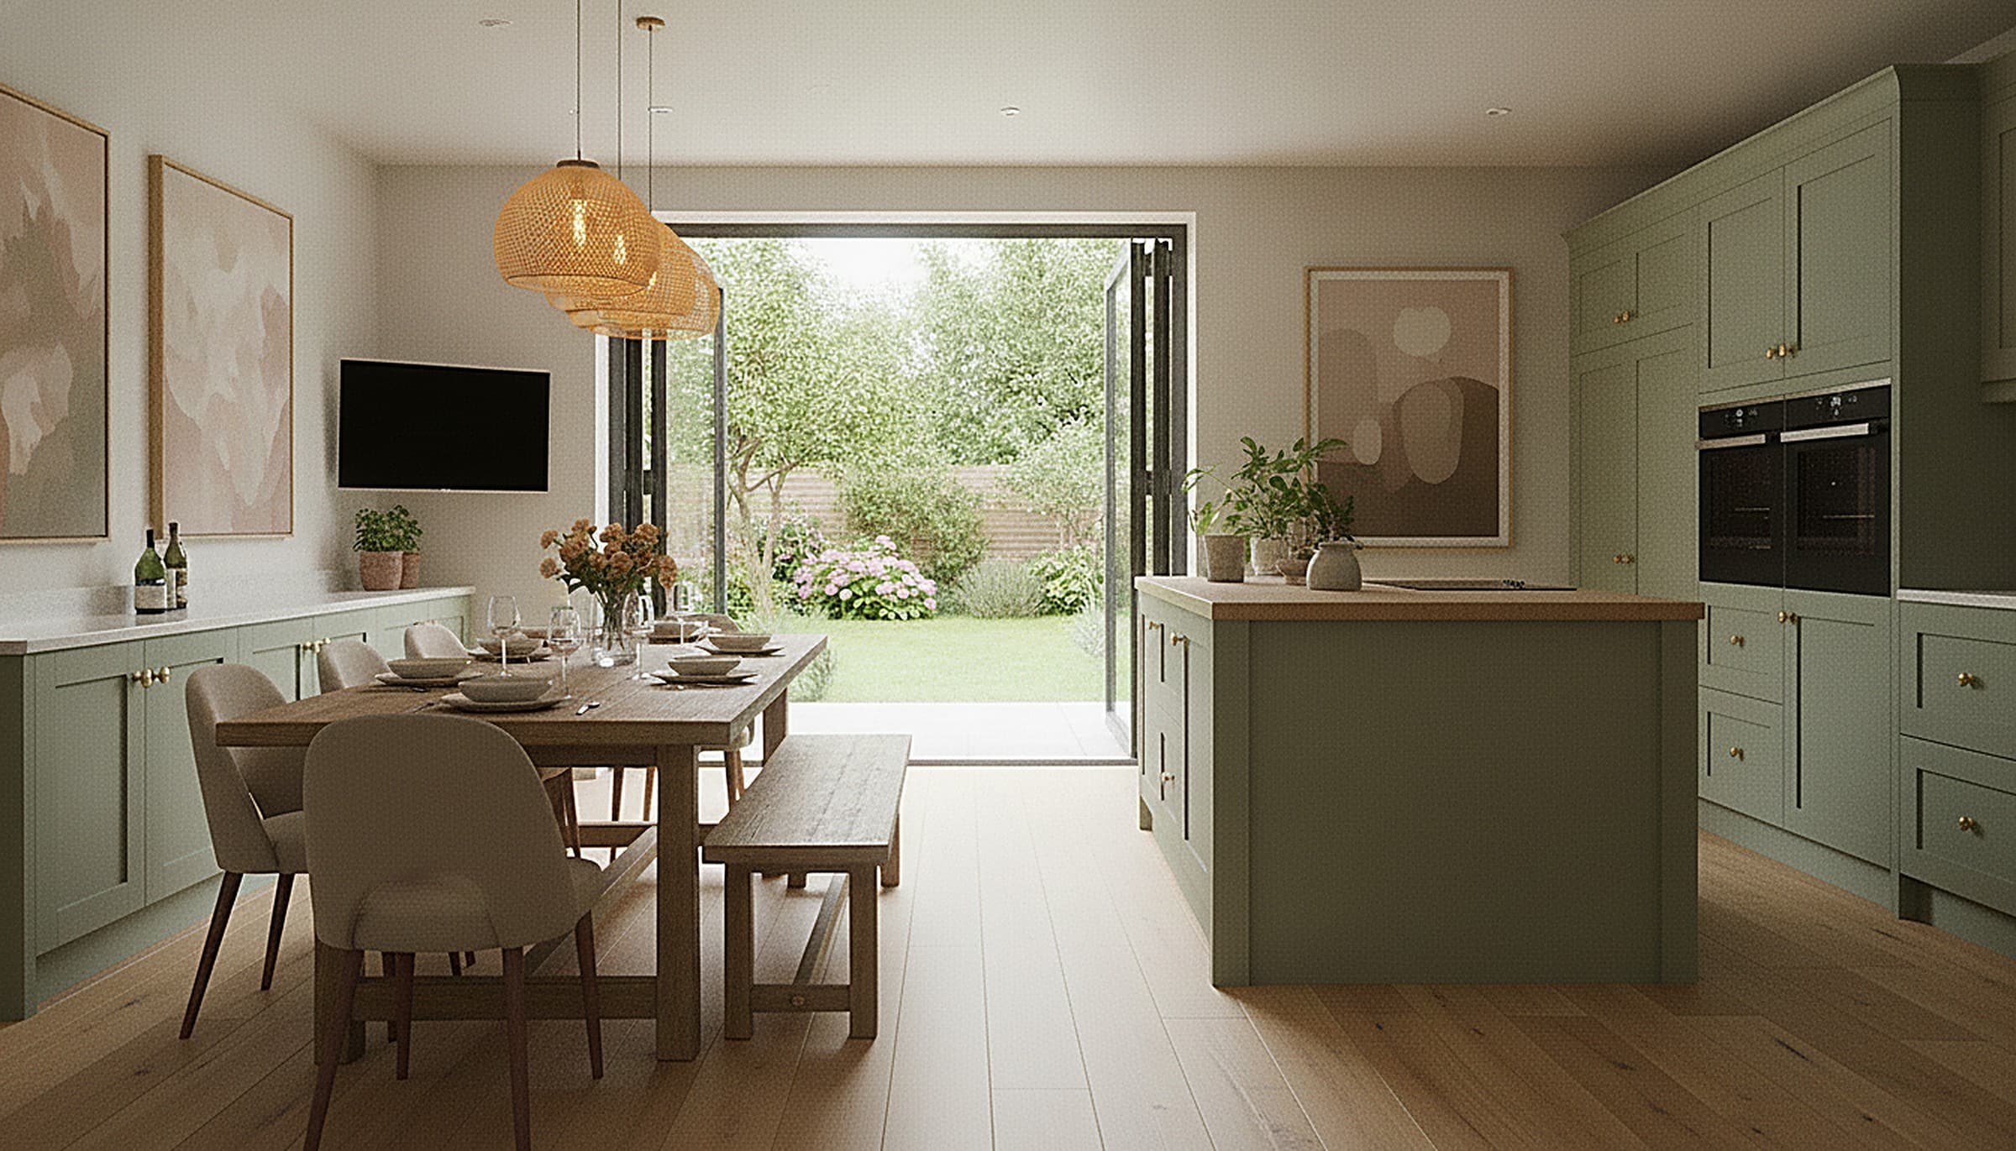
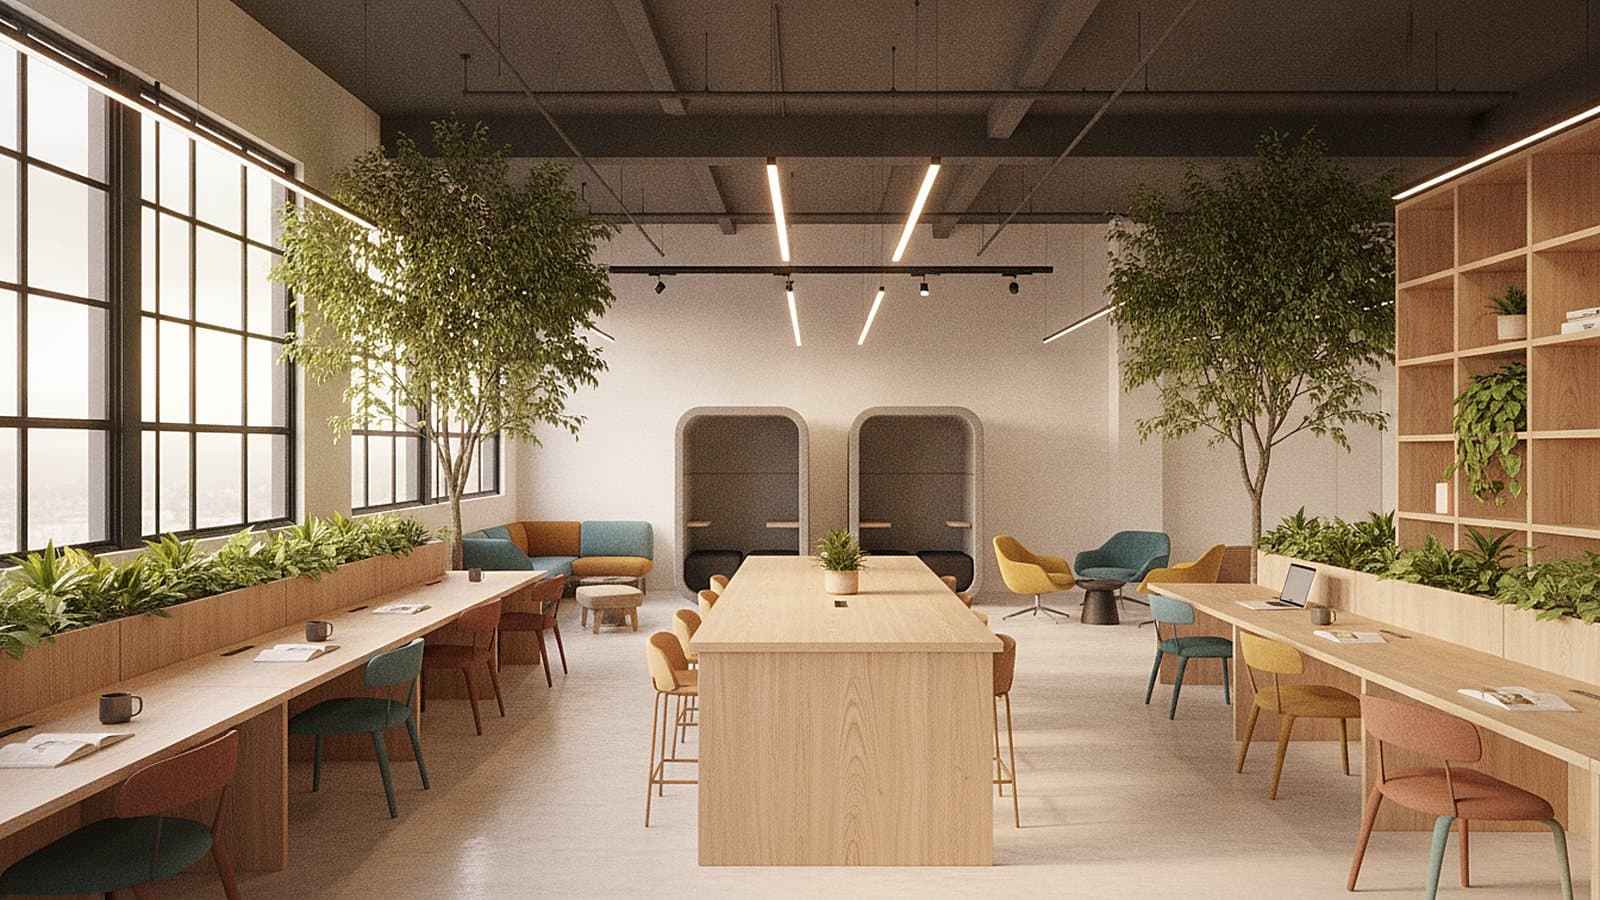
A durable staff canteen with a hard-wearing kitchenette, sturdy tables and even ceiling lighting gives the team a comfortable place to break.
The entrance
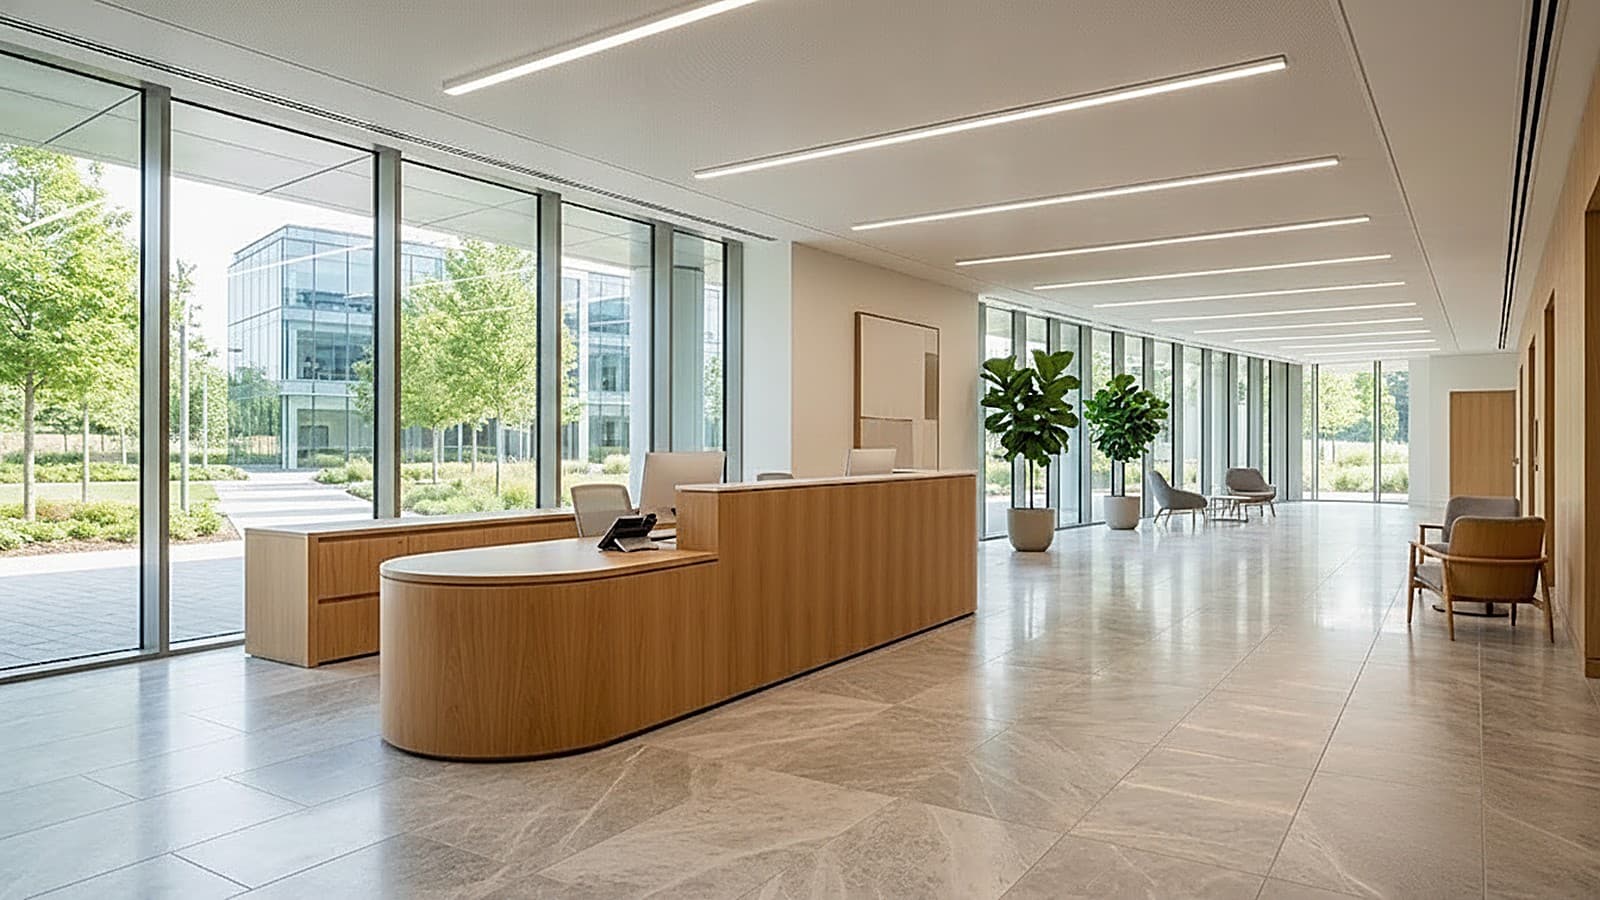
A glazed aluminium entrance and a simple reception in durable finishes give the facility a clean, professional front of house.
From the catalogue
Products featured in this project


The lighting
Lighting in this project
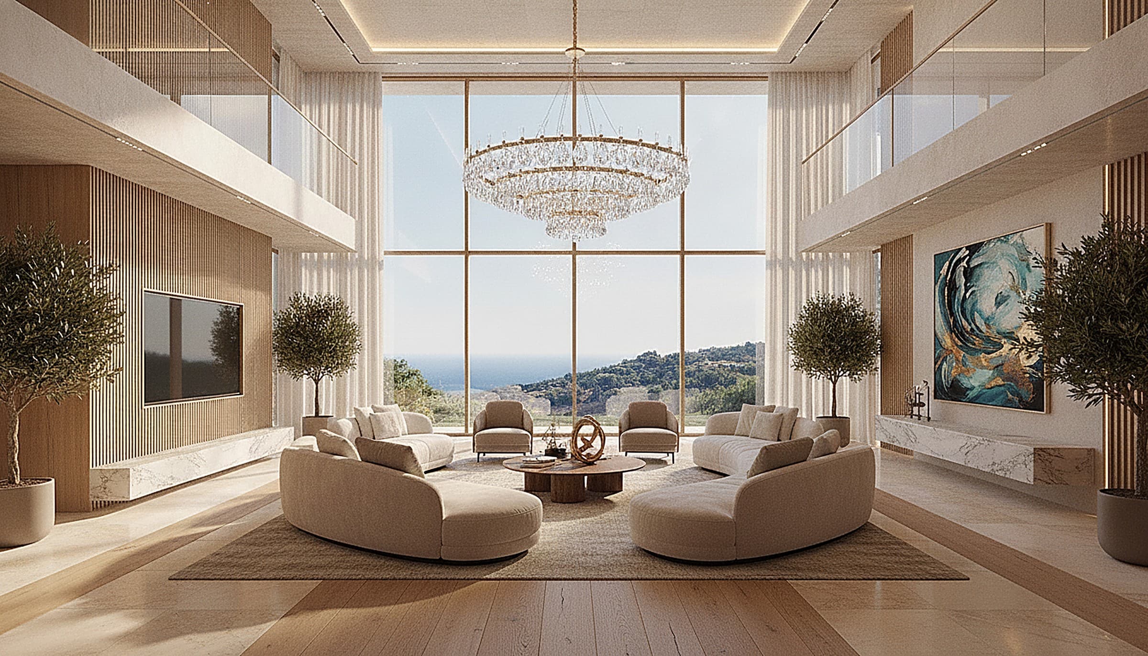
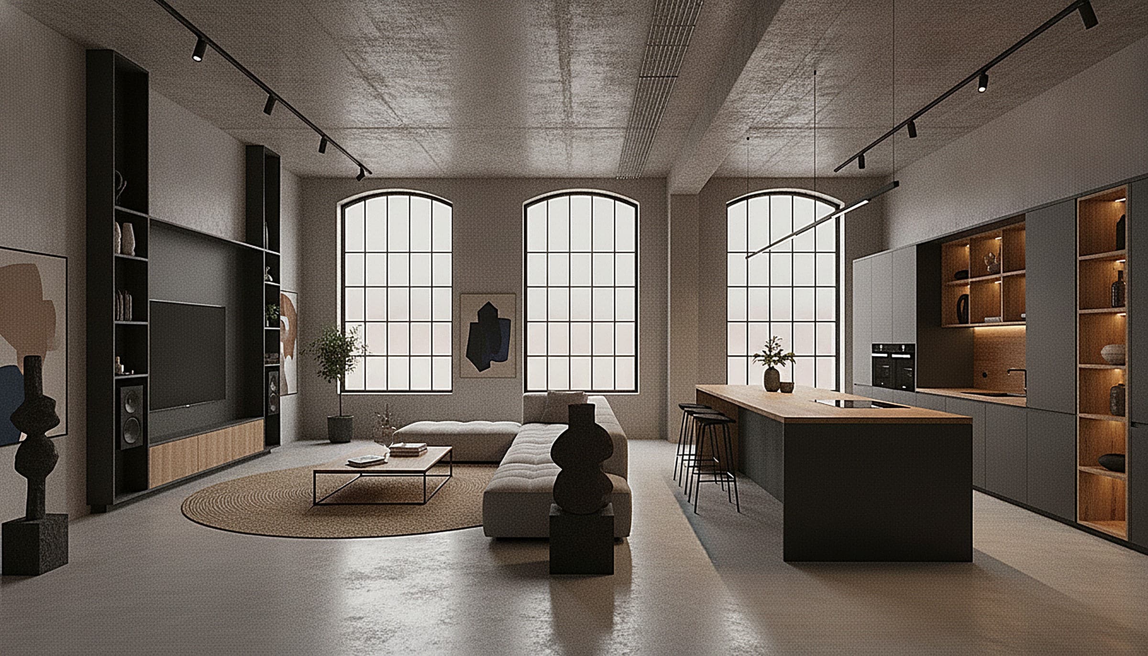
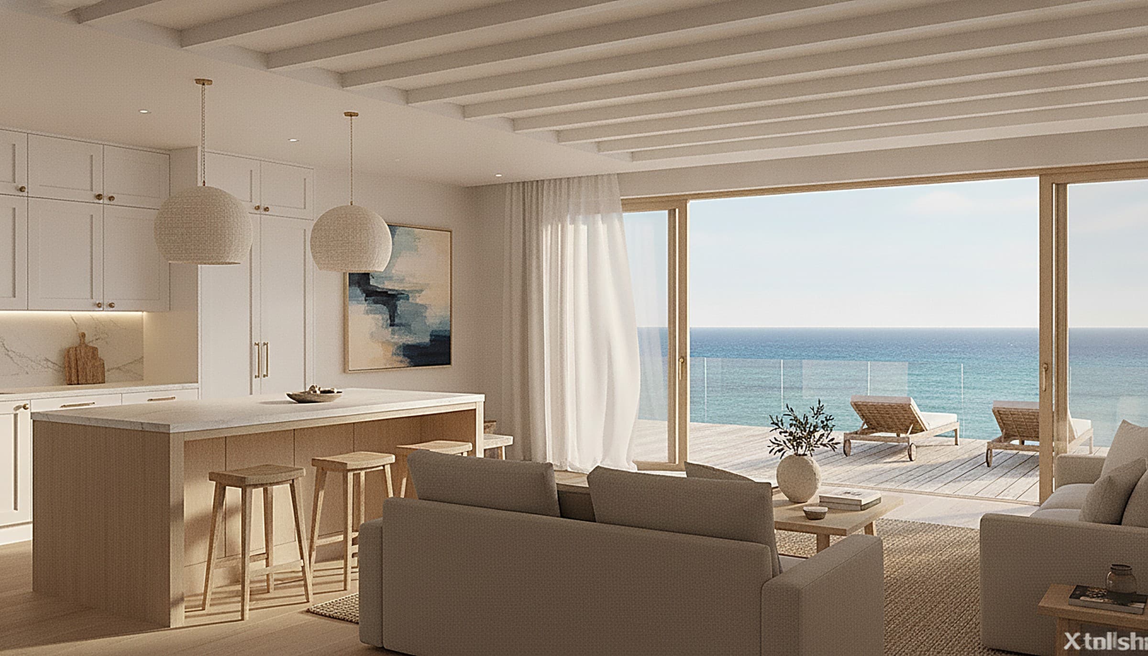
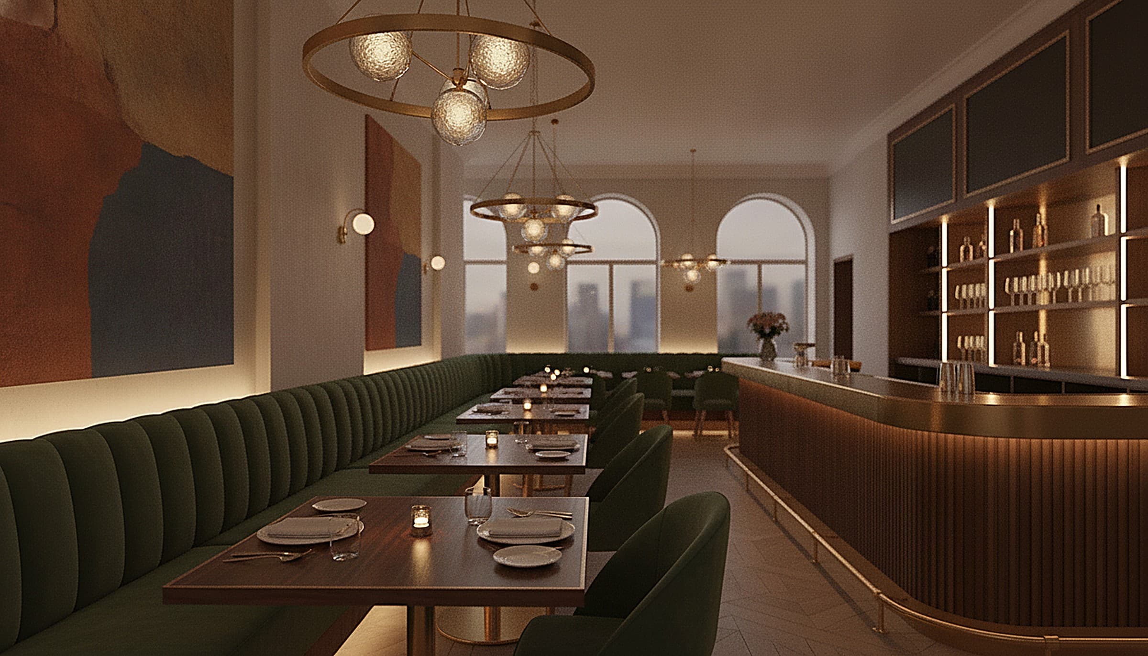
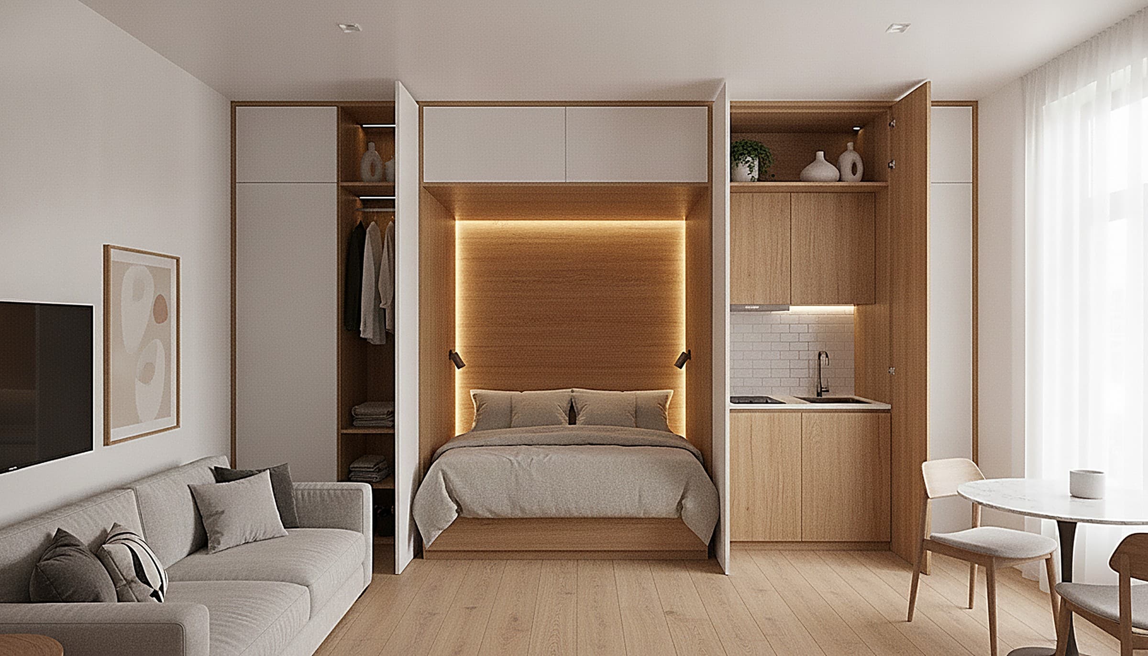
The decorative and architectural lighting shown in these rooms — each piece made to measure and available from the catalogue.


Materials
The finishes
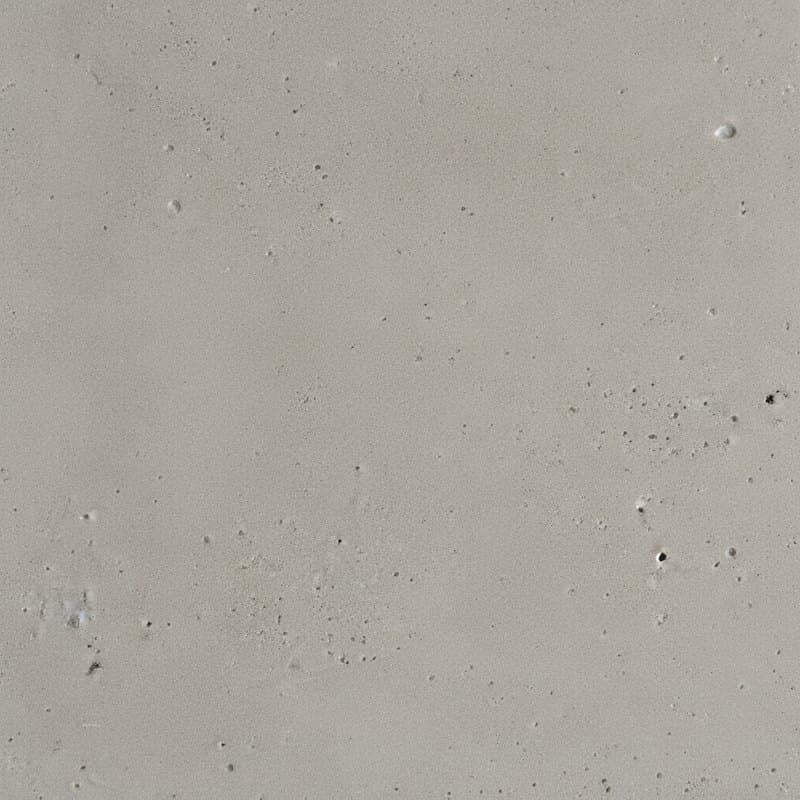
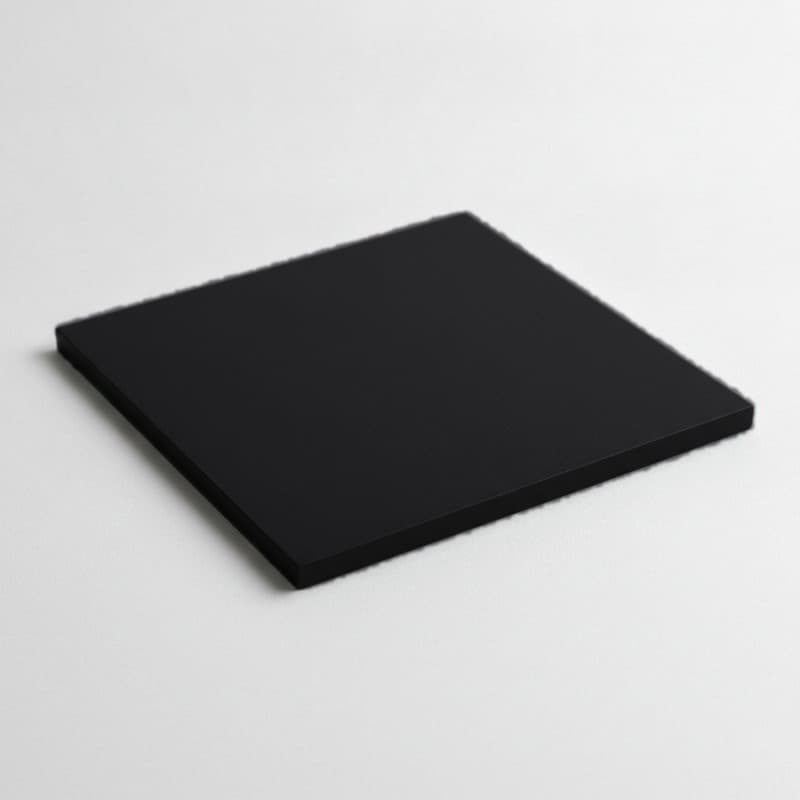
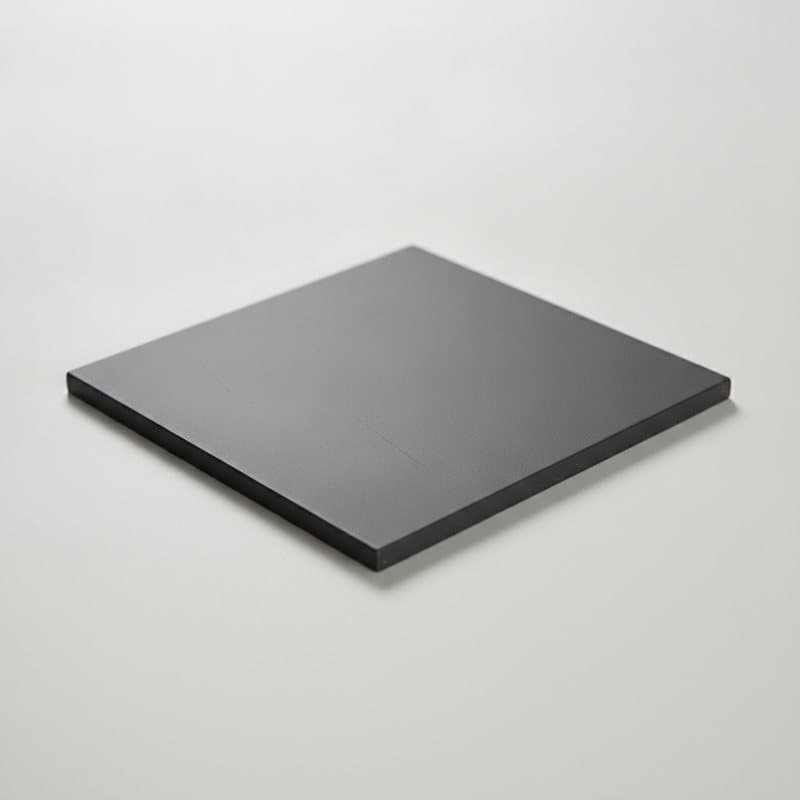
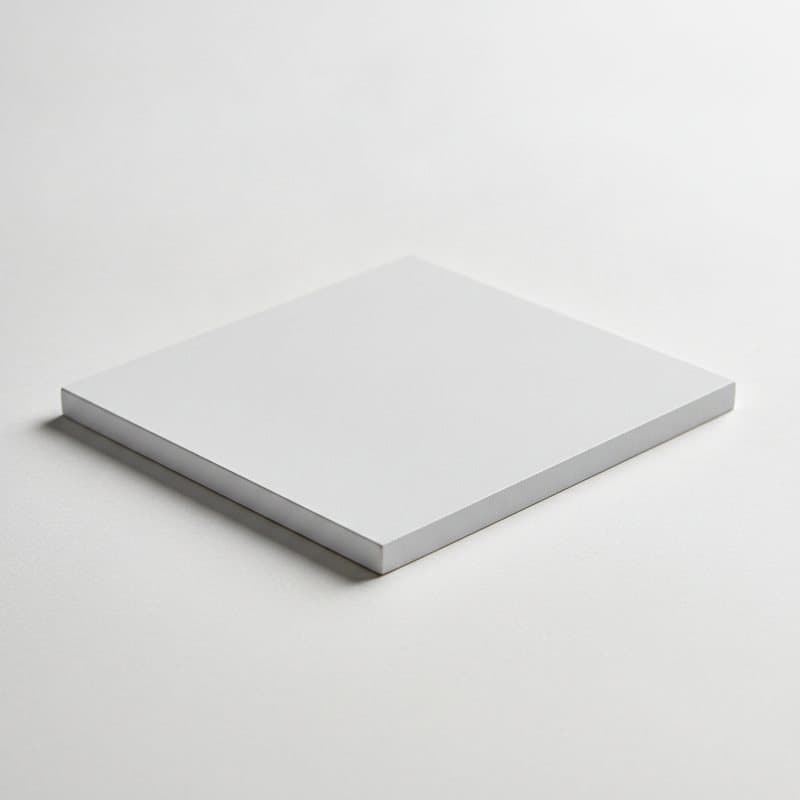
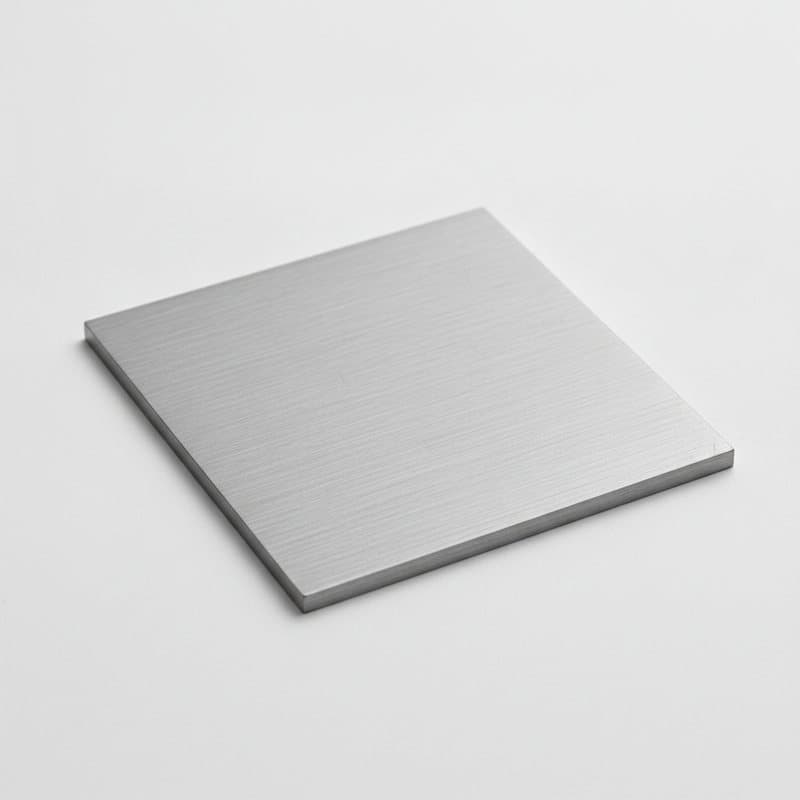
The core materials behind this project — each one made to order and swappable to your own colour, tone and specification.
Priced for your project.
We supply your whole fit-out directly — so ordering from us means real trade and volume pricing, with no showroom mark-up. Tell us about your project and we'll price it.