London, UK · Family maisonette
Family Maisonette
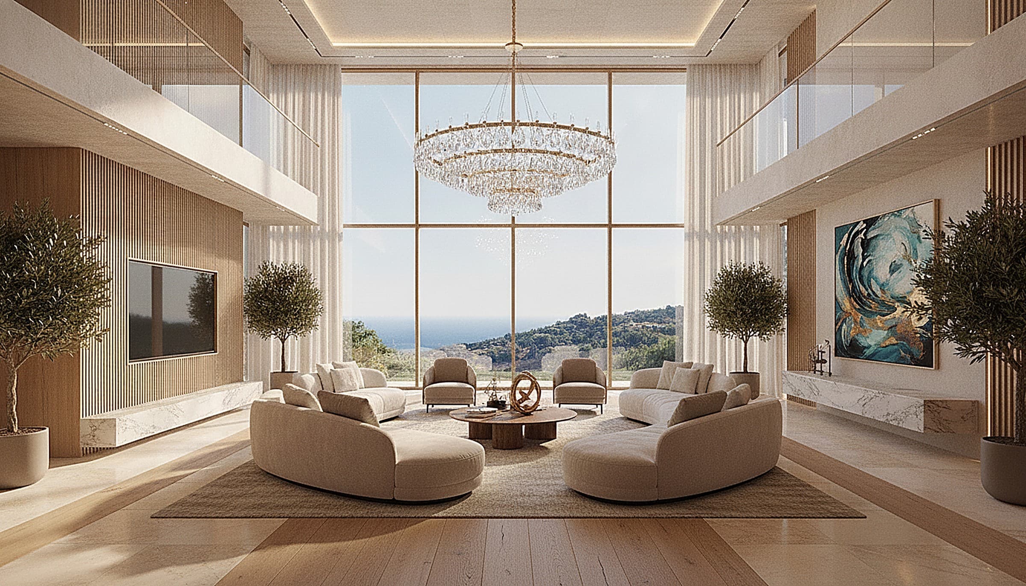
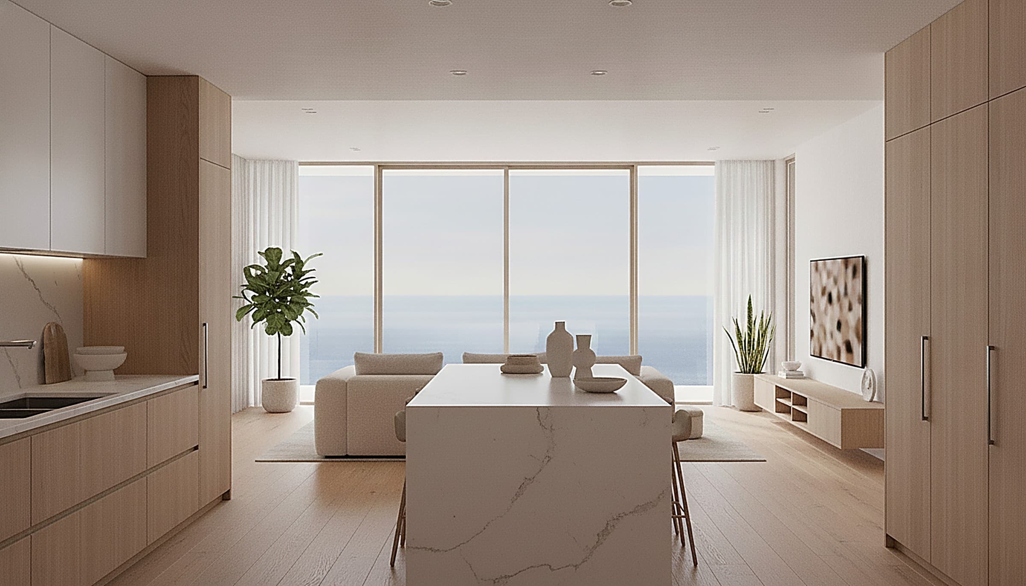
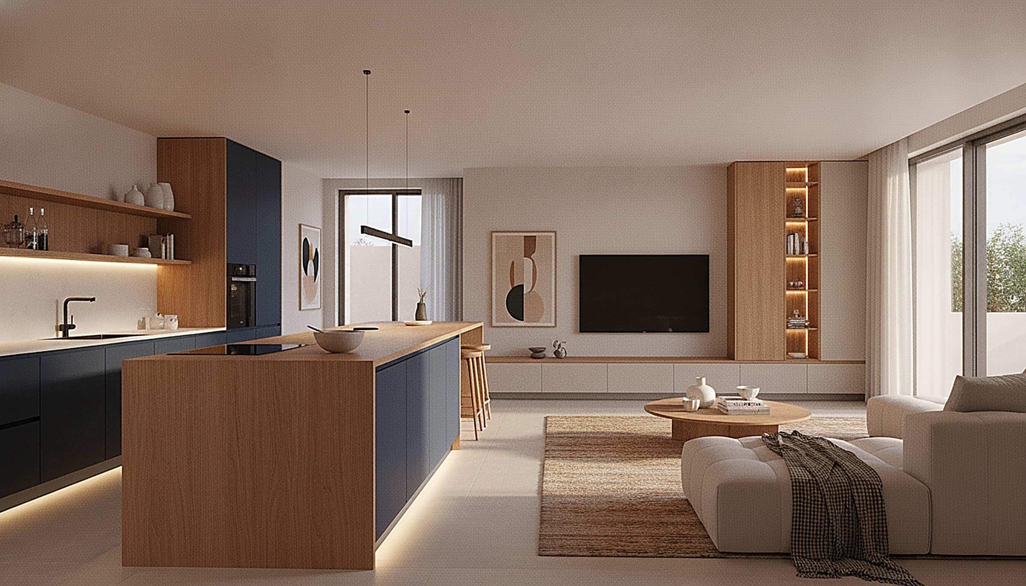
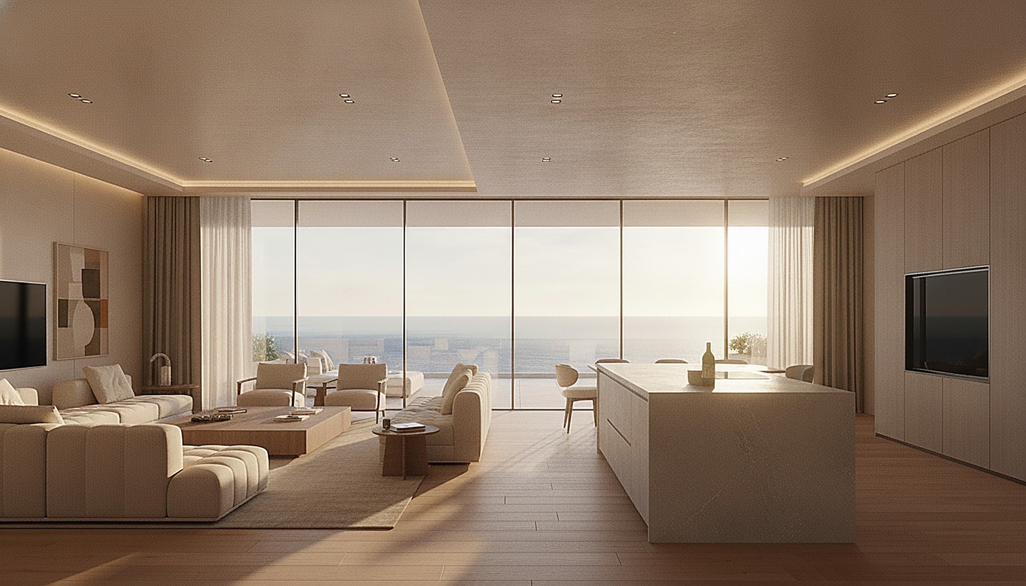
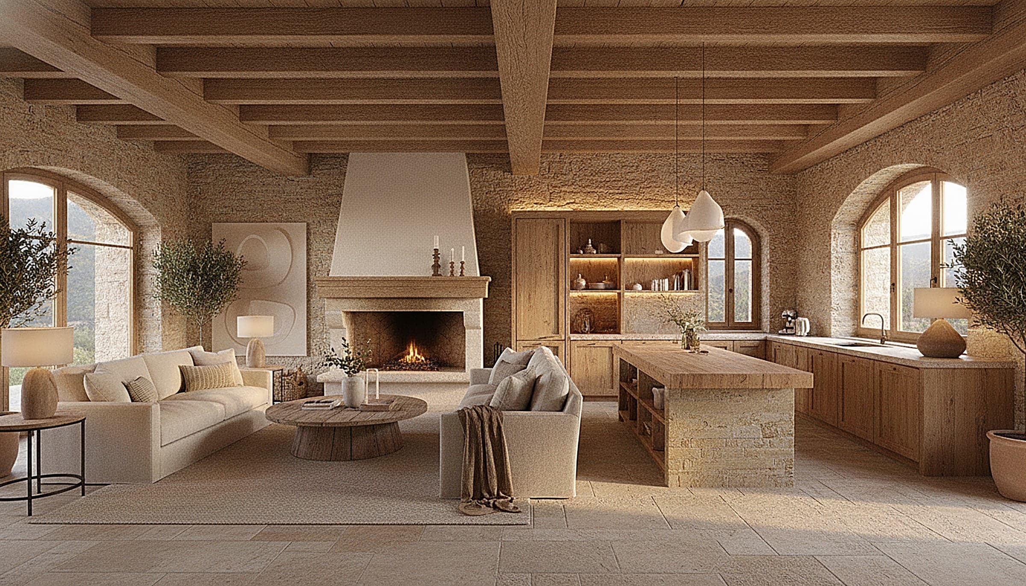
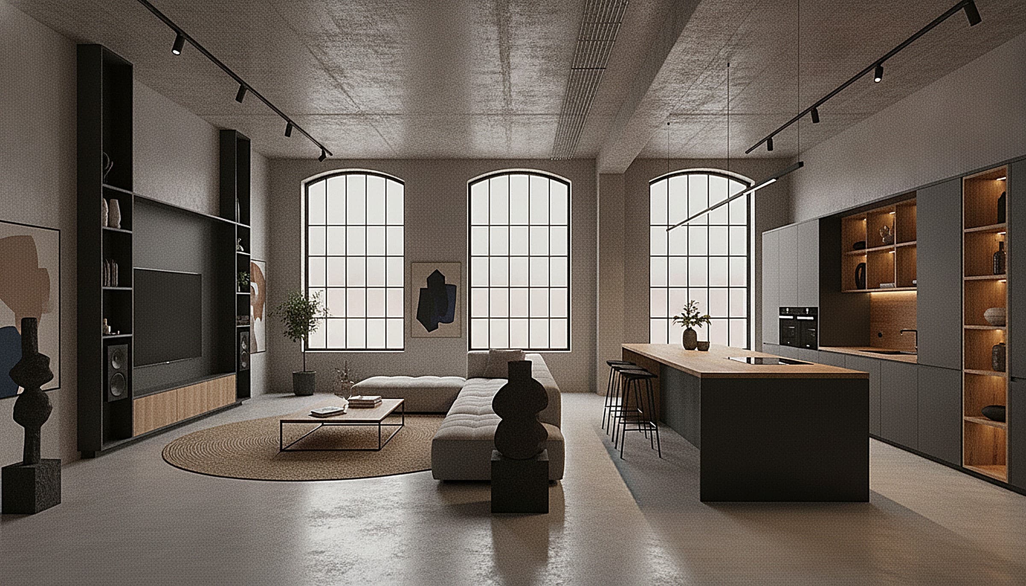
A warm, practical fit-out for a two-storey family home: a sage-green shaker kitchen open to a family dining space, bi-fold glass doors that fold the living room open to the garden, fitted wardrobes in the children's rooms, a family bathroom and soft, everyday lighting — made to measure around real family life.
Inside the project
The home, room by room
The family kitchen
A sage-green shaker kitchen with a large island and open shelving keeps everyday life within reach, with integrated appliances tucked out of sight.
The living room
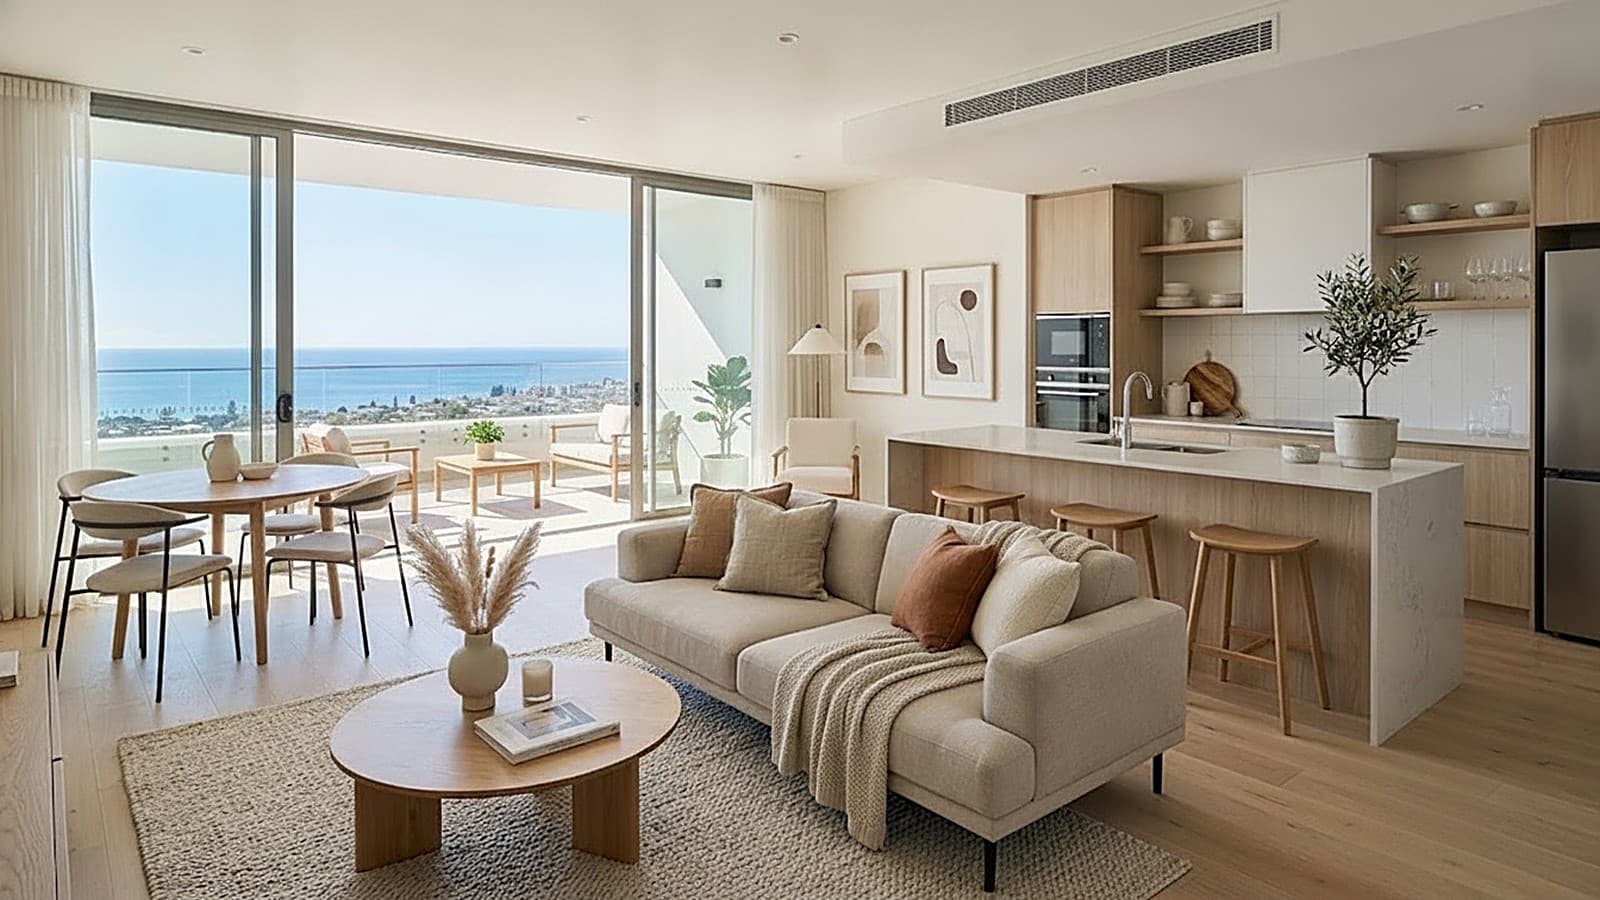
The living room folds open to the garden through bi-fold glass doors, blurring the line between inside and out on warm days.
The dining area
A generous dining table under a warm globe pendant sits by the garden doors — the family's gathering spot for meals and homework alike.
The children's room
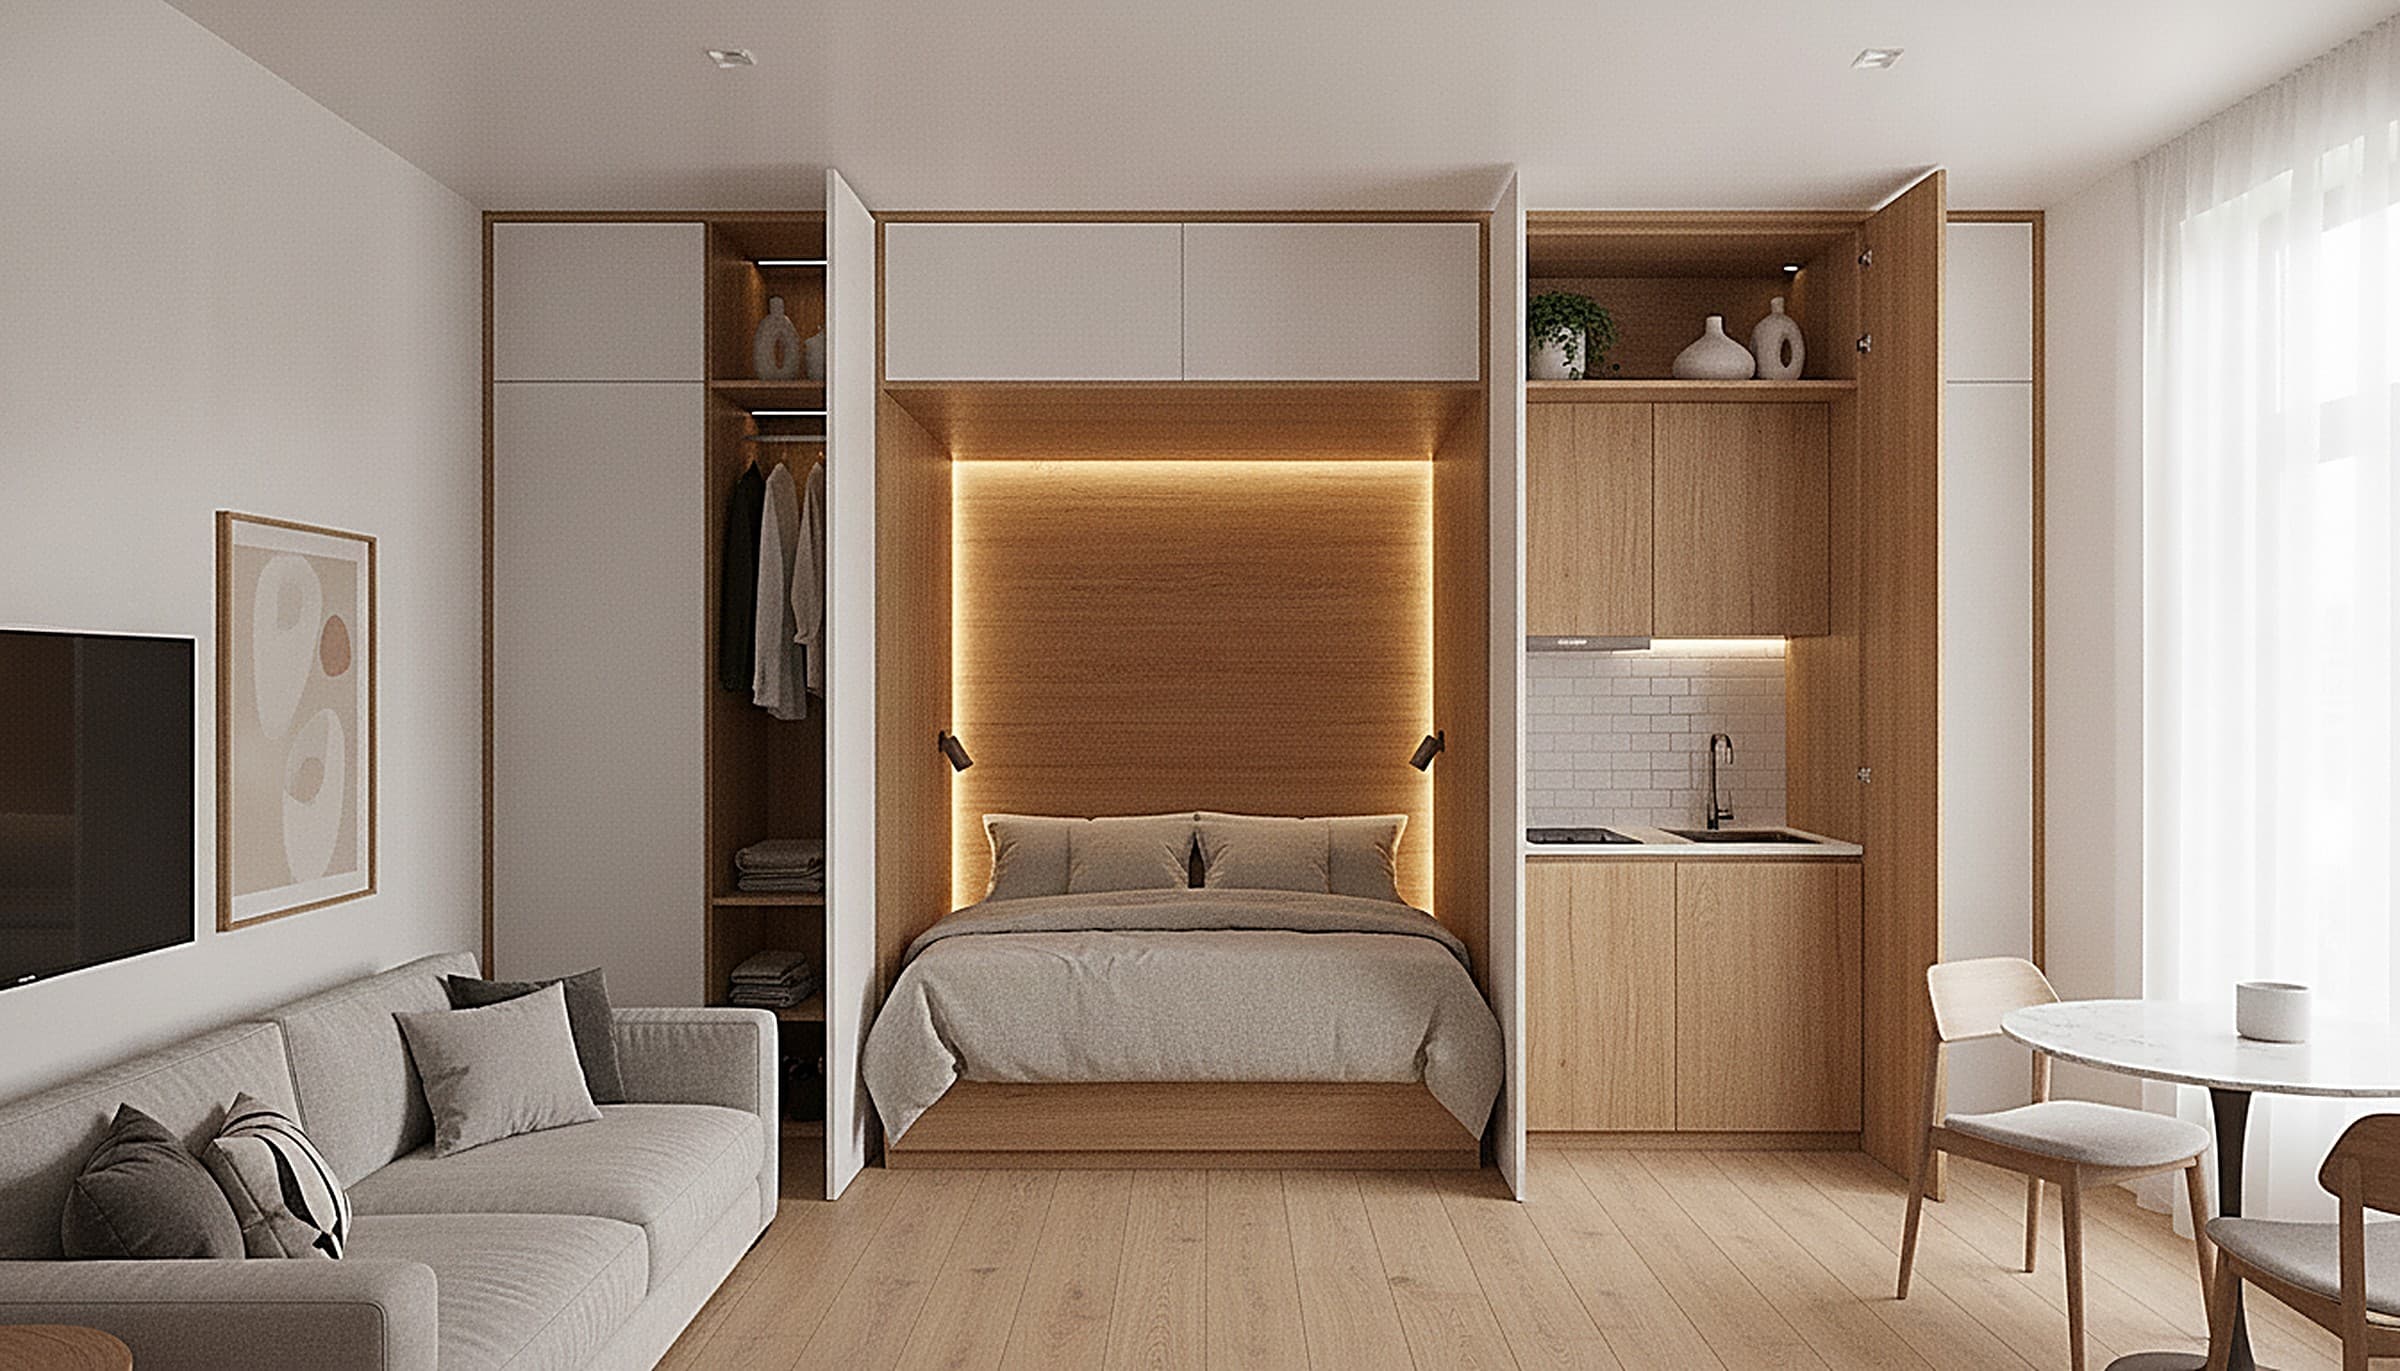
A cheerful children's room with a fitted oak wardrobe and open shelving, planned to grow with the child and keep the clutter contained.
The family bathroom
A bright, hard-wearing family bathroom with a double vanity and a bath, finished in warm tiles and easy-clean surfaces.
The garden doors
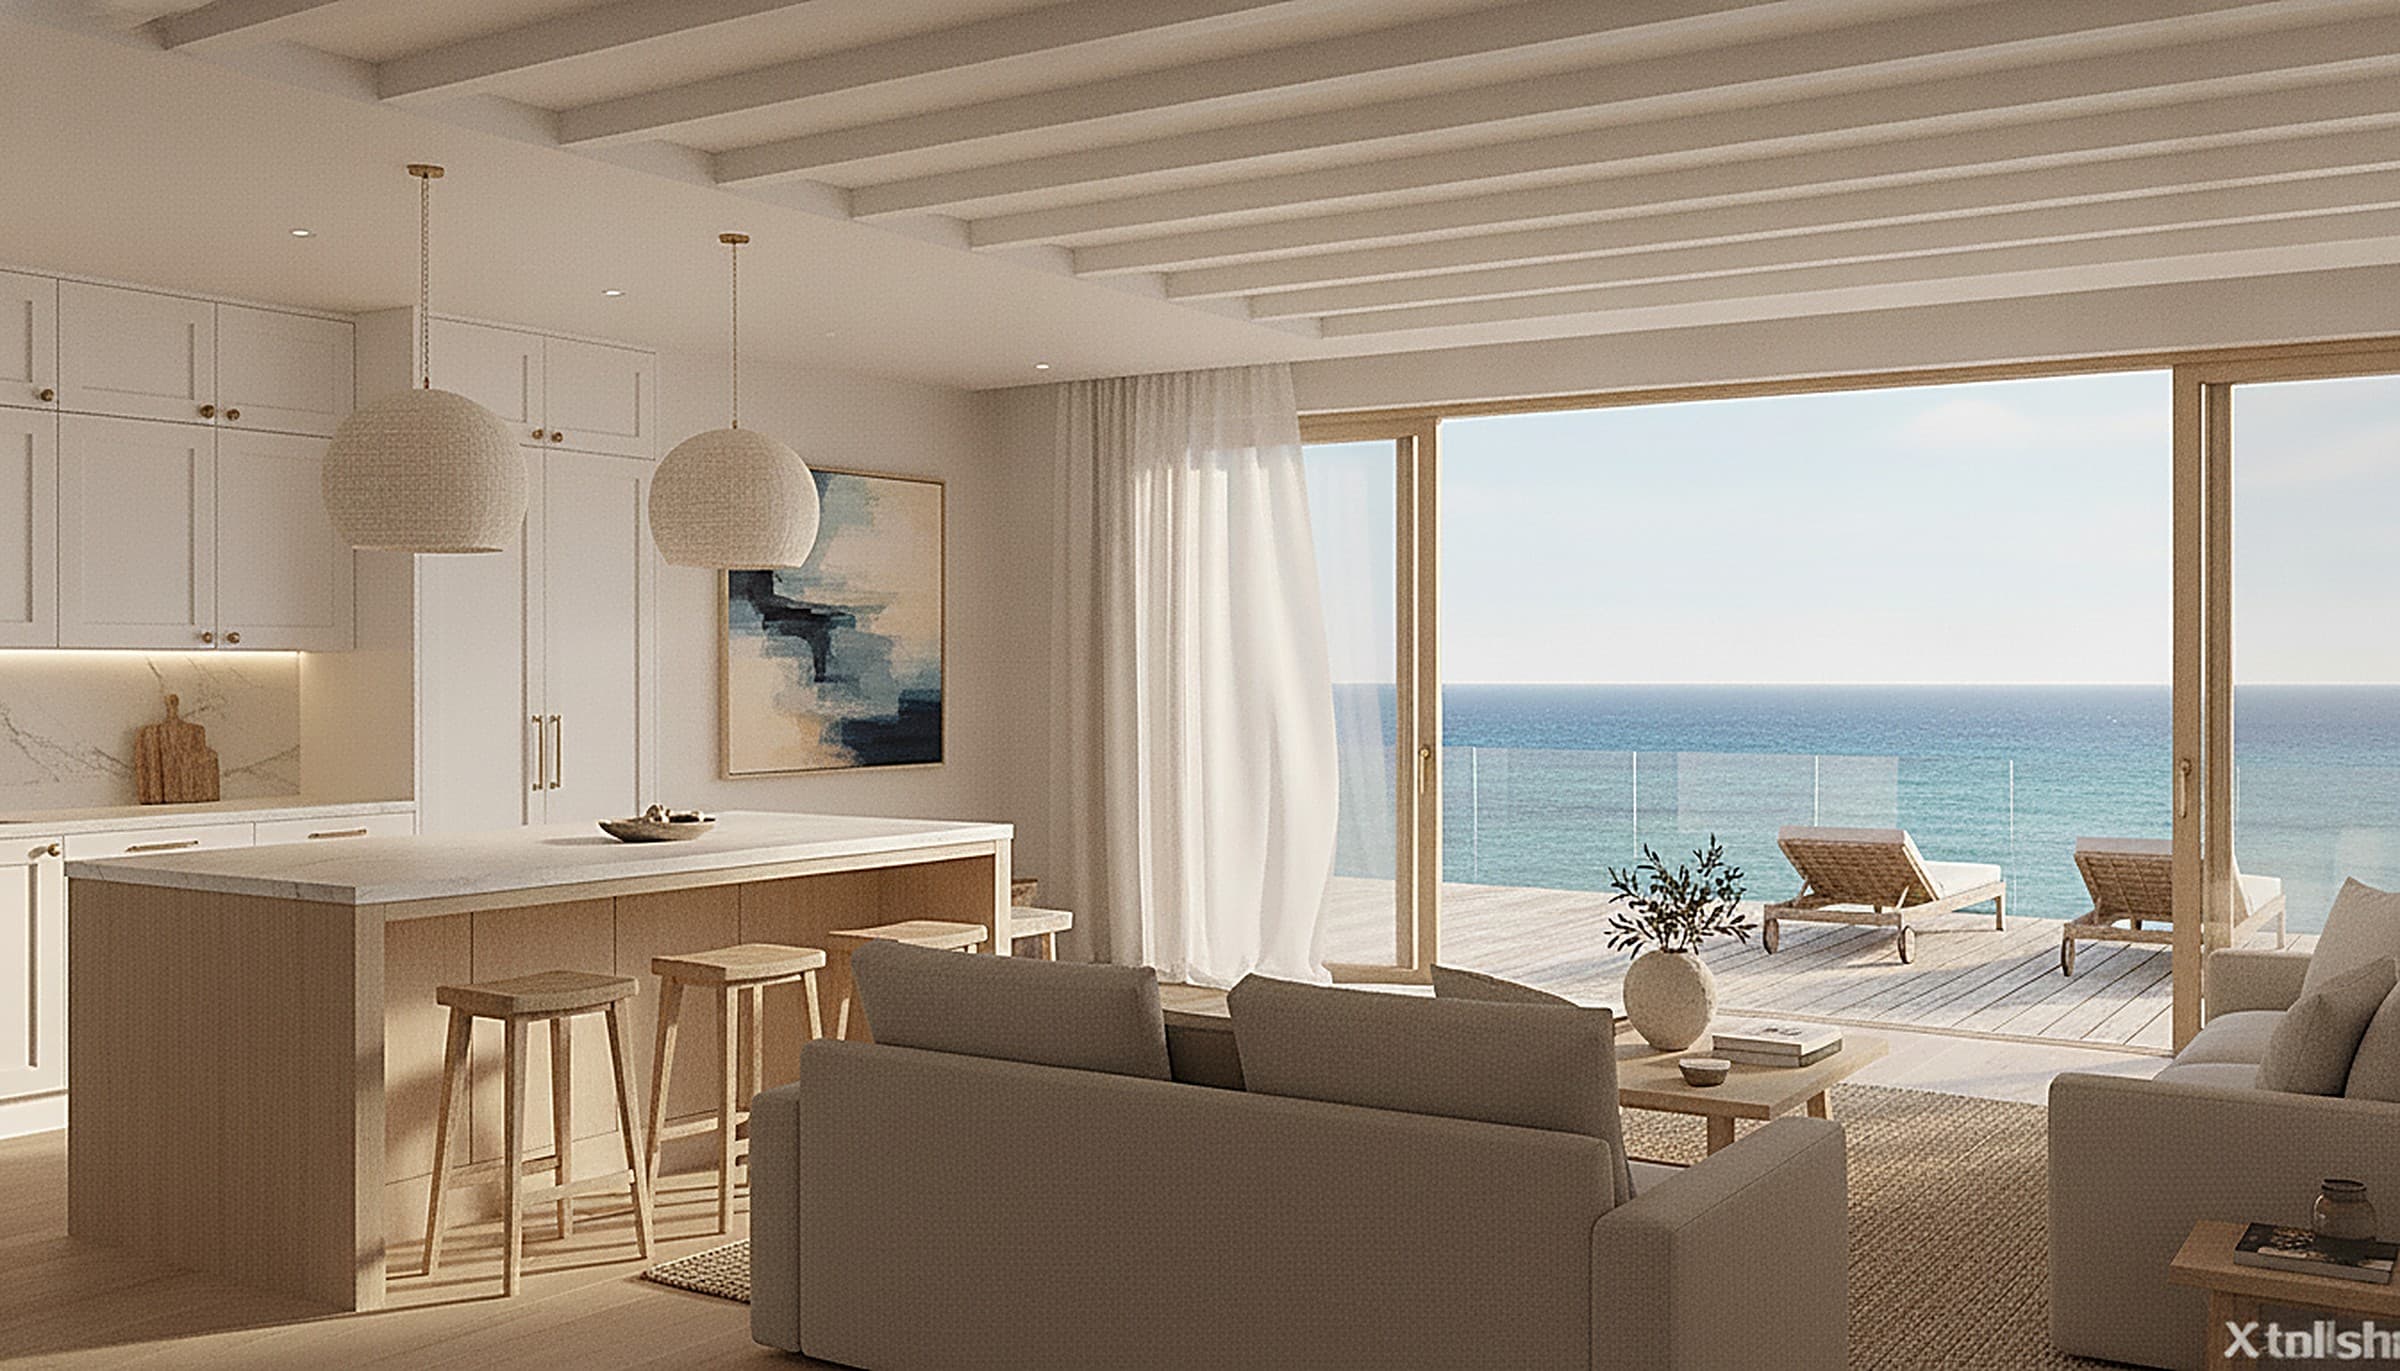
Wide bi-fold aluminium doors open the whole wall to the garden terrace, with a flush oak threshold for a seamless step outside.
From the catalogue
Products featured in this project


The lighting
Lighting in this project
The decorative and architectural lighting shown in these rooms — each piece made to measure and available from the catalogue.


Materials
The finishes
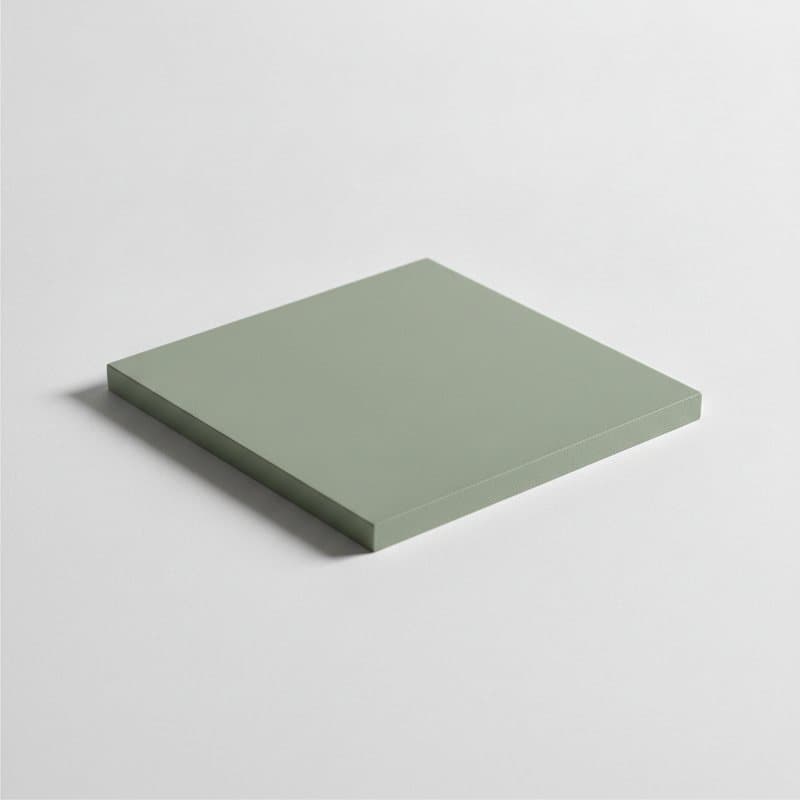
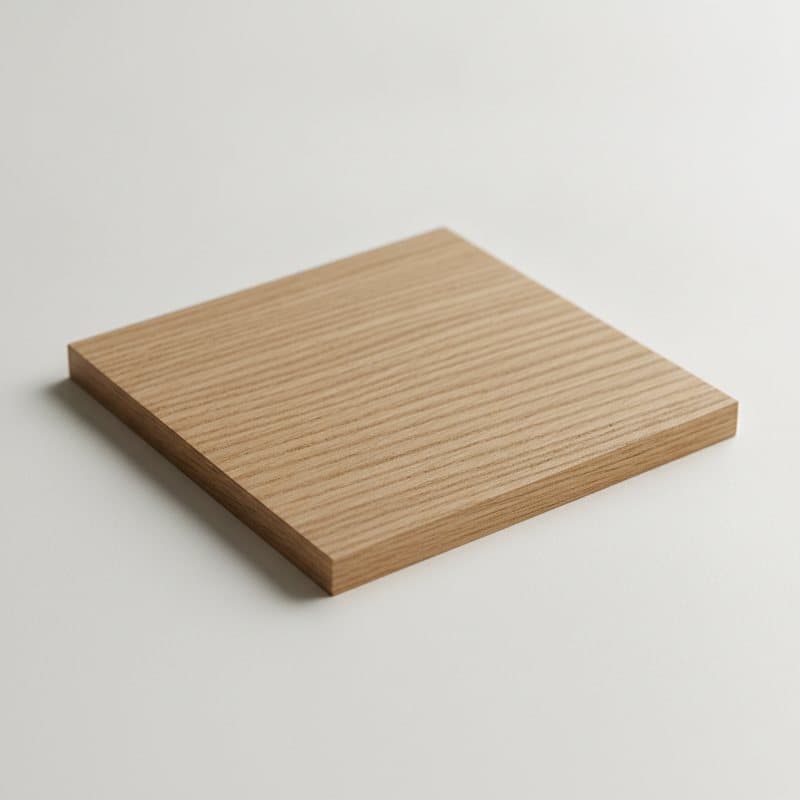
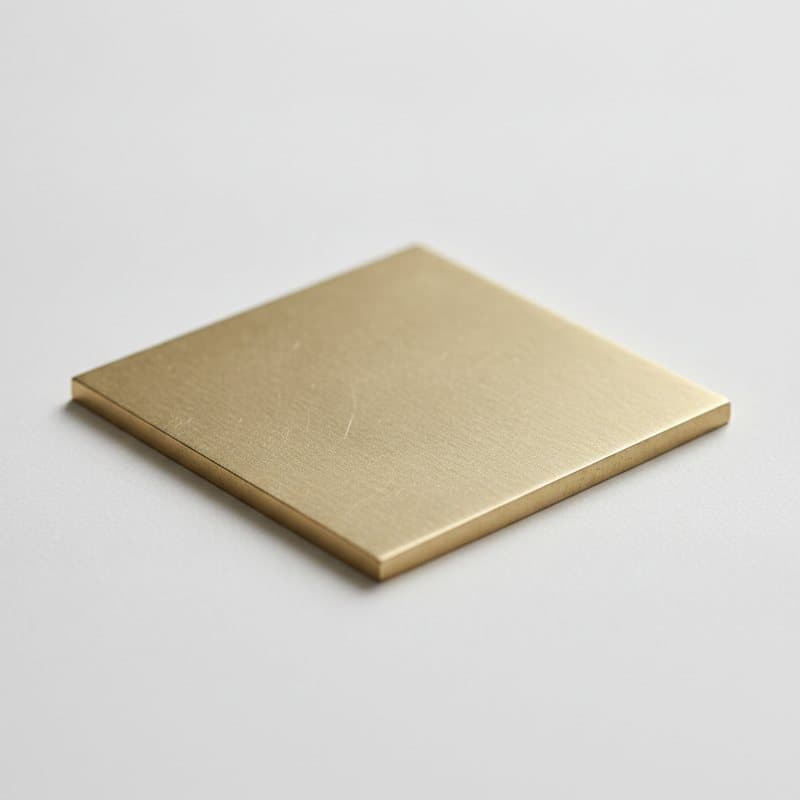
The core materials behind this project — each one made to order and swappable to your own colour, tone and specification.

Priced for your project.
We supply your whole fit-out directly — so ordering from us means real trade and volume pricing, with no showroom mark-up. Tell us about your project and we'll price it.