Malibu, USA · Detached villa
Hillside Villa
A complete, coordinated fit-out for a grand detached hillside home: a double-height entrance and living space, full-height glazing that frames the view, a marble island kitchen at the heart of the plan, a luxe walk-in dressing room, a marble principal bathroom and layered decorative lighting. Every element specified, made to measure and delivered from a single source.
Inside the project
The home, room by room
The grand entrance
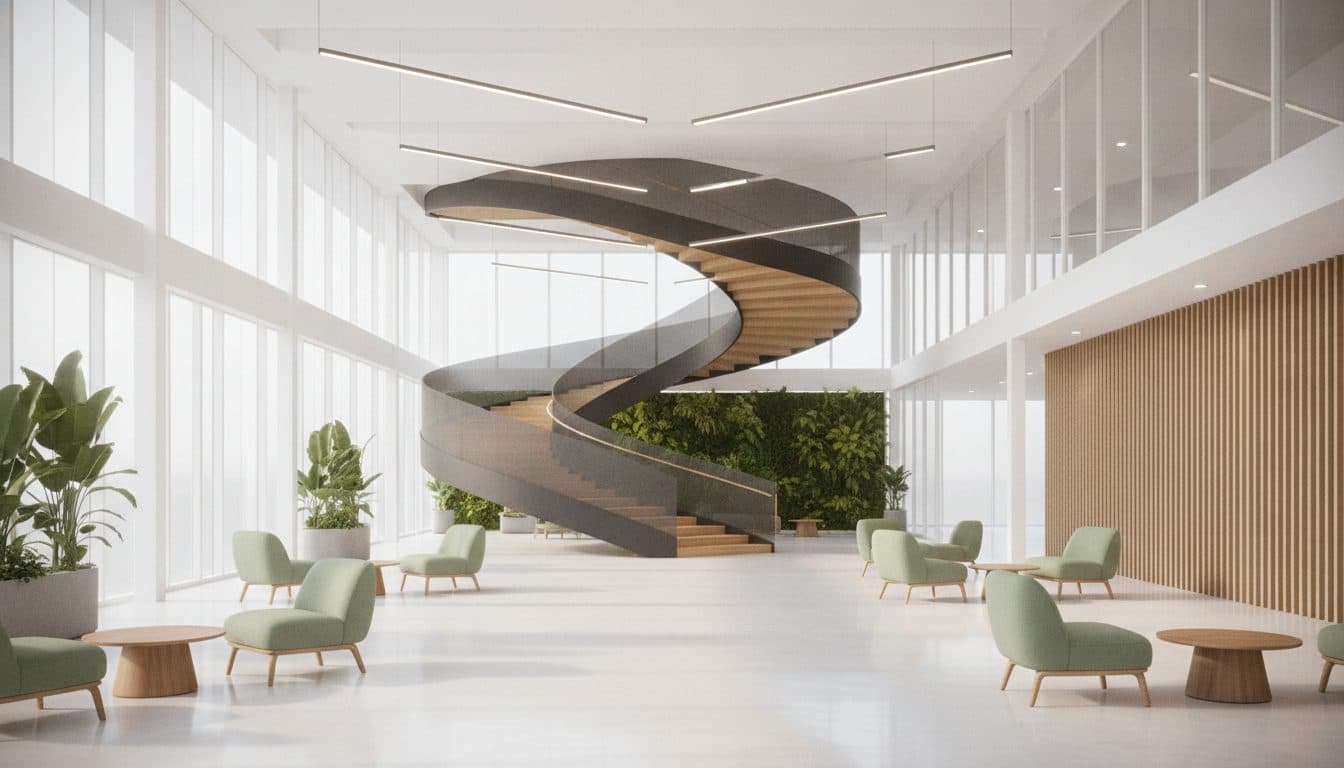
A double-height foyer opens on a large bronze-toned double entrance door and a sweeping staircase — the arrival sets the tone for the whole house.
The island kitchen
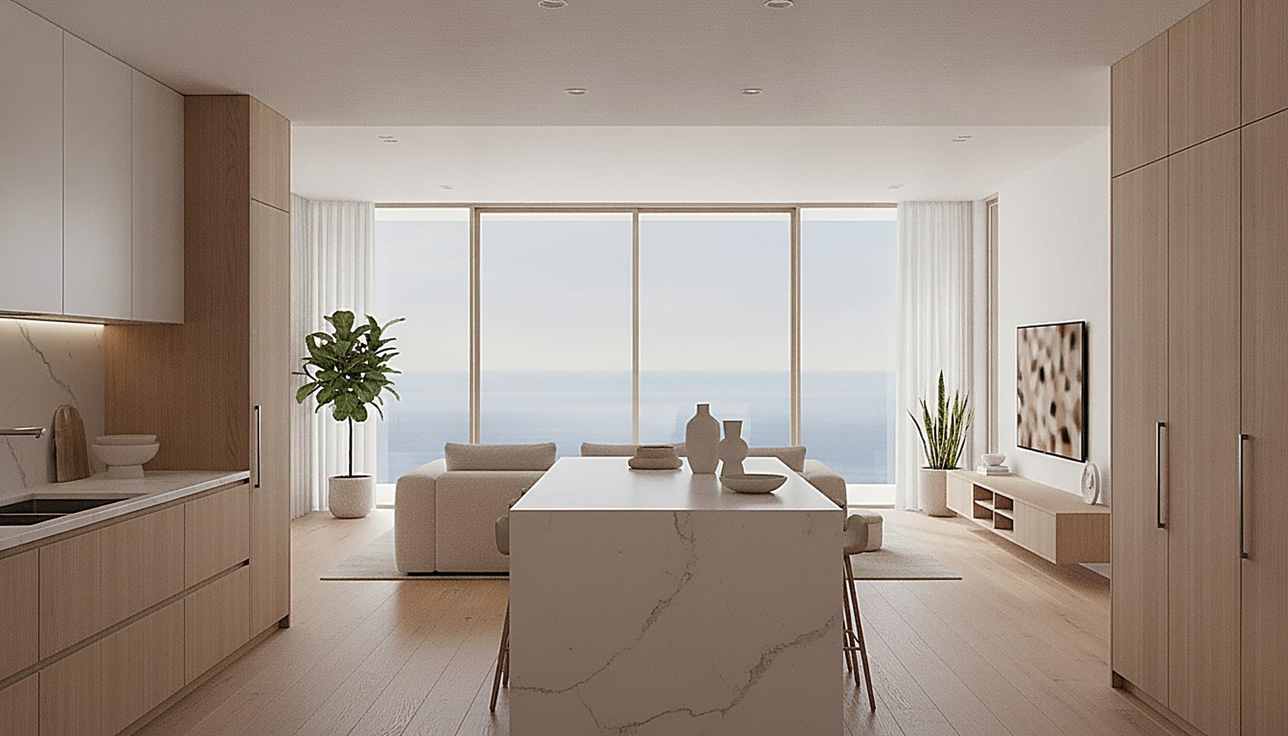
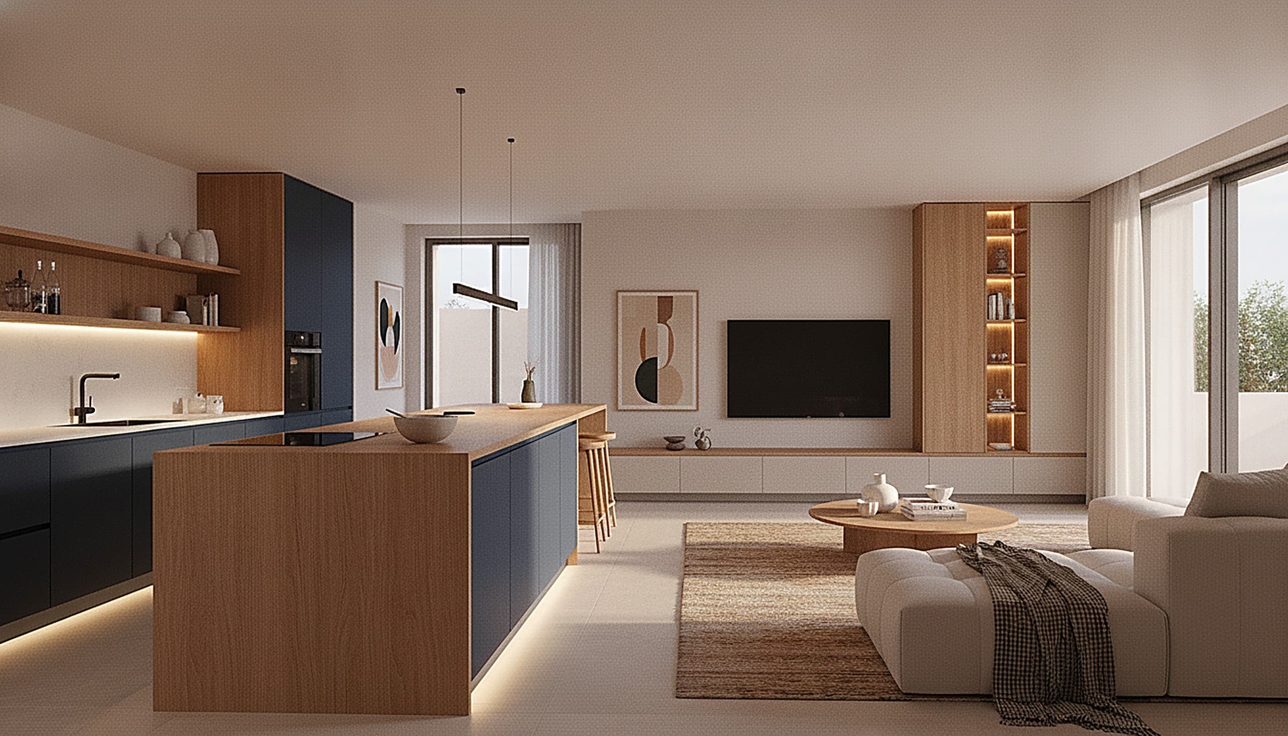
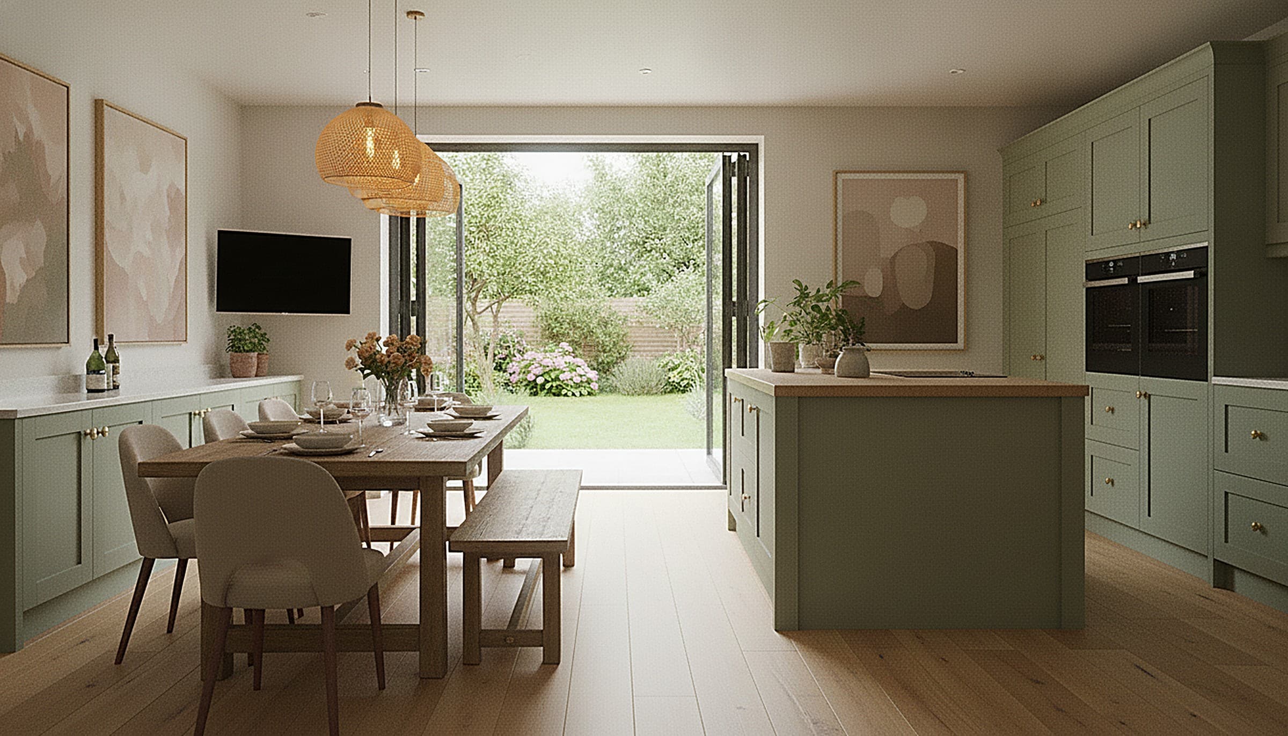
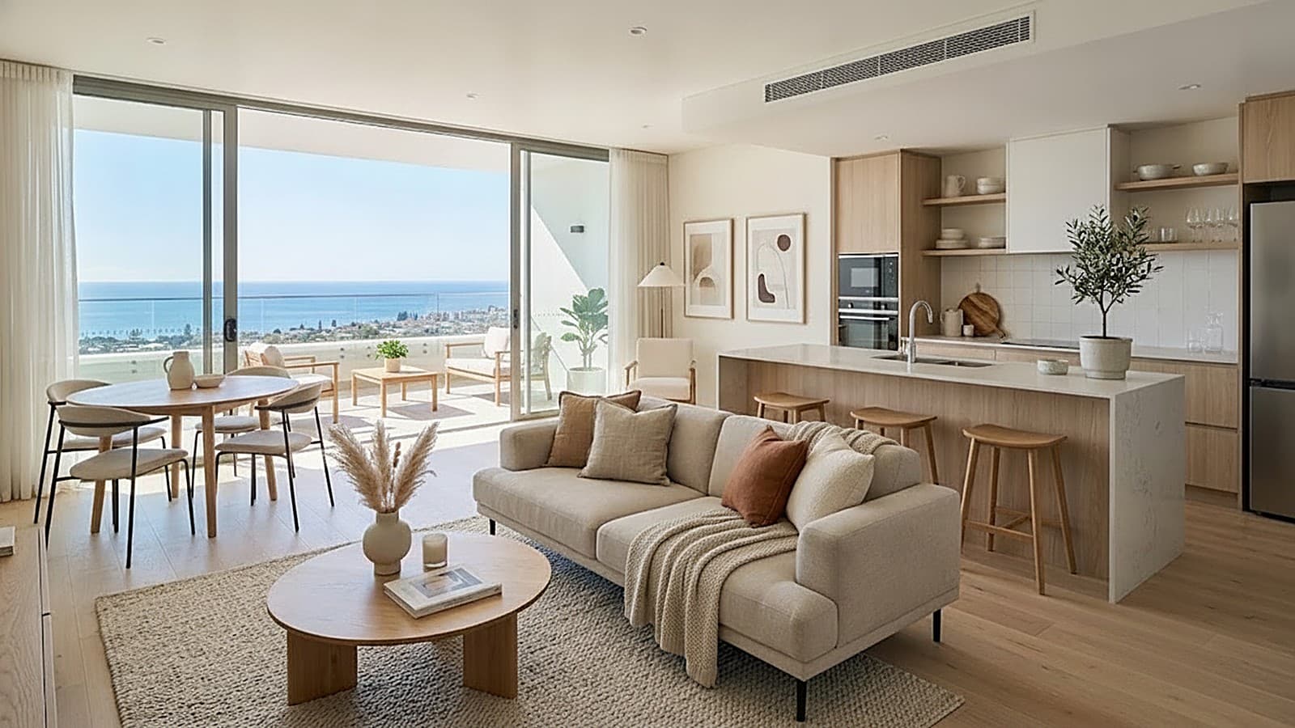
A marble-topped island anchors the kitchen, wrapped in warm oak and cream cabinetry with fully integrated appliances — a made-to-measure centrepiece.
The living room
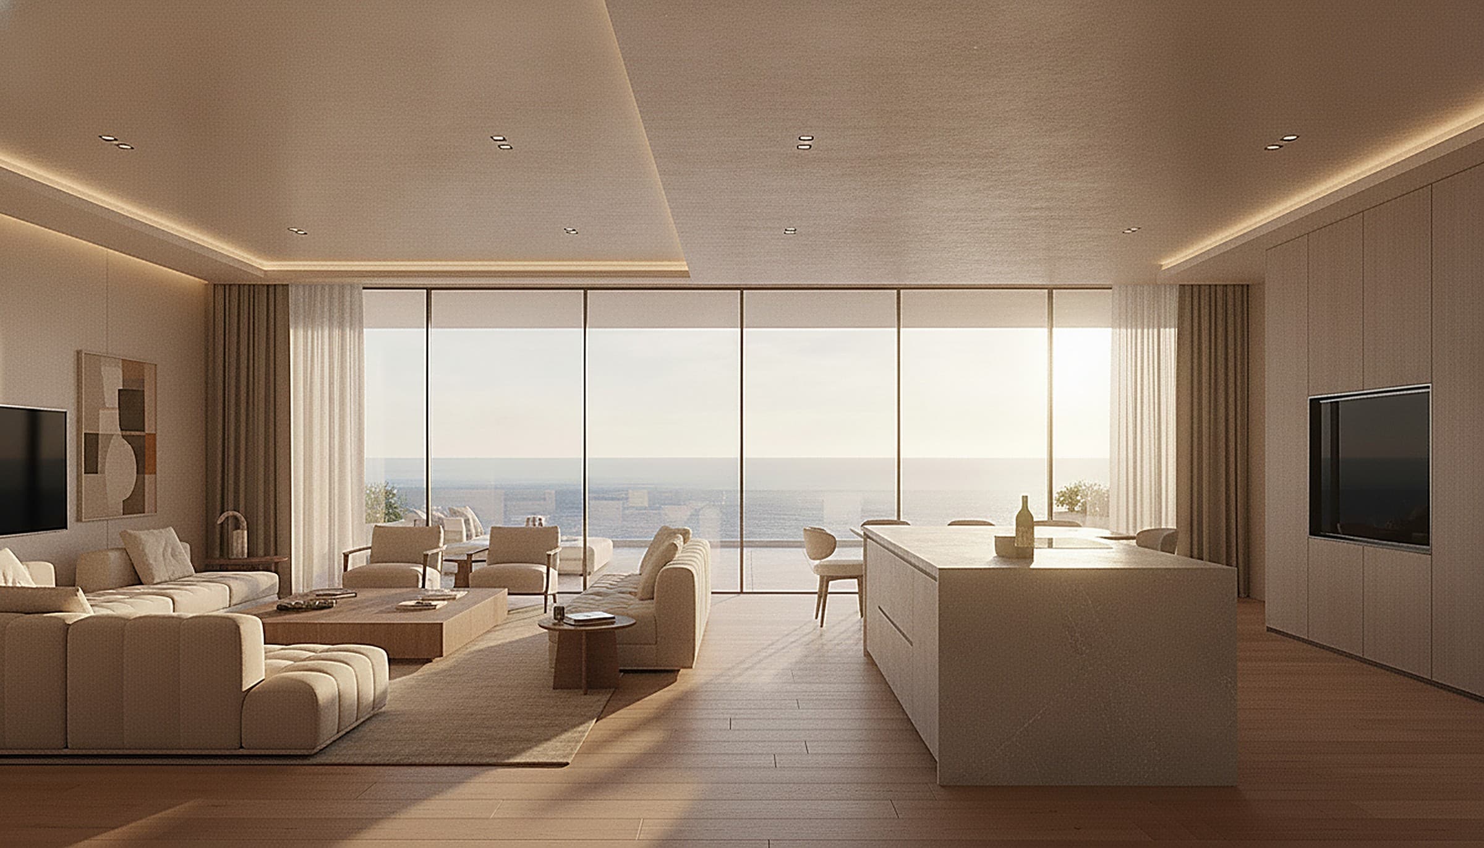
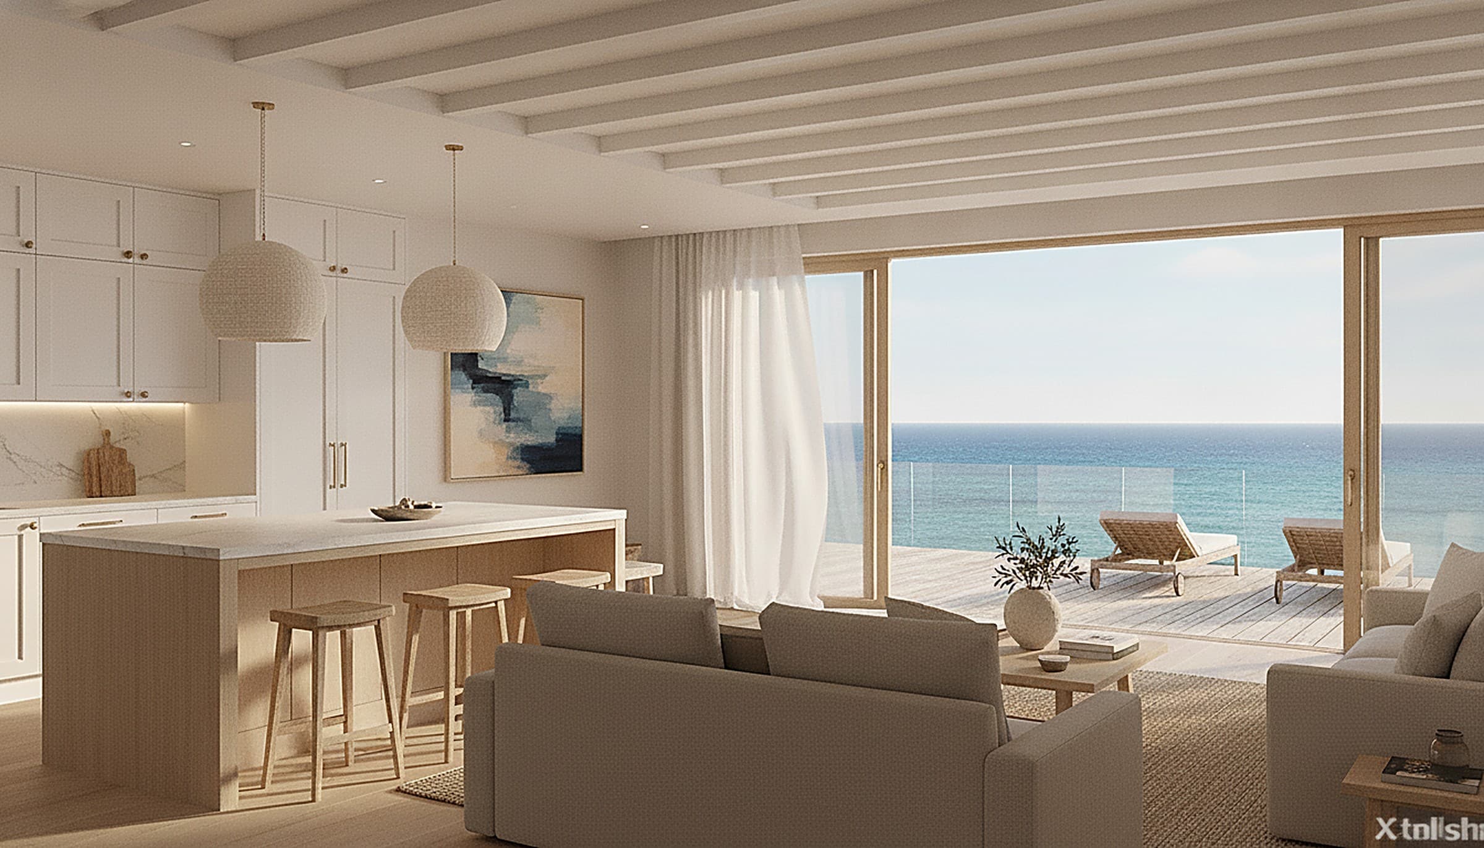
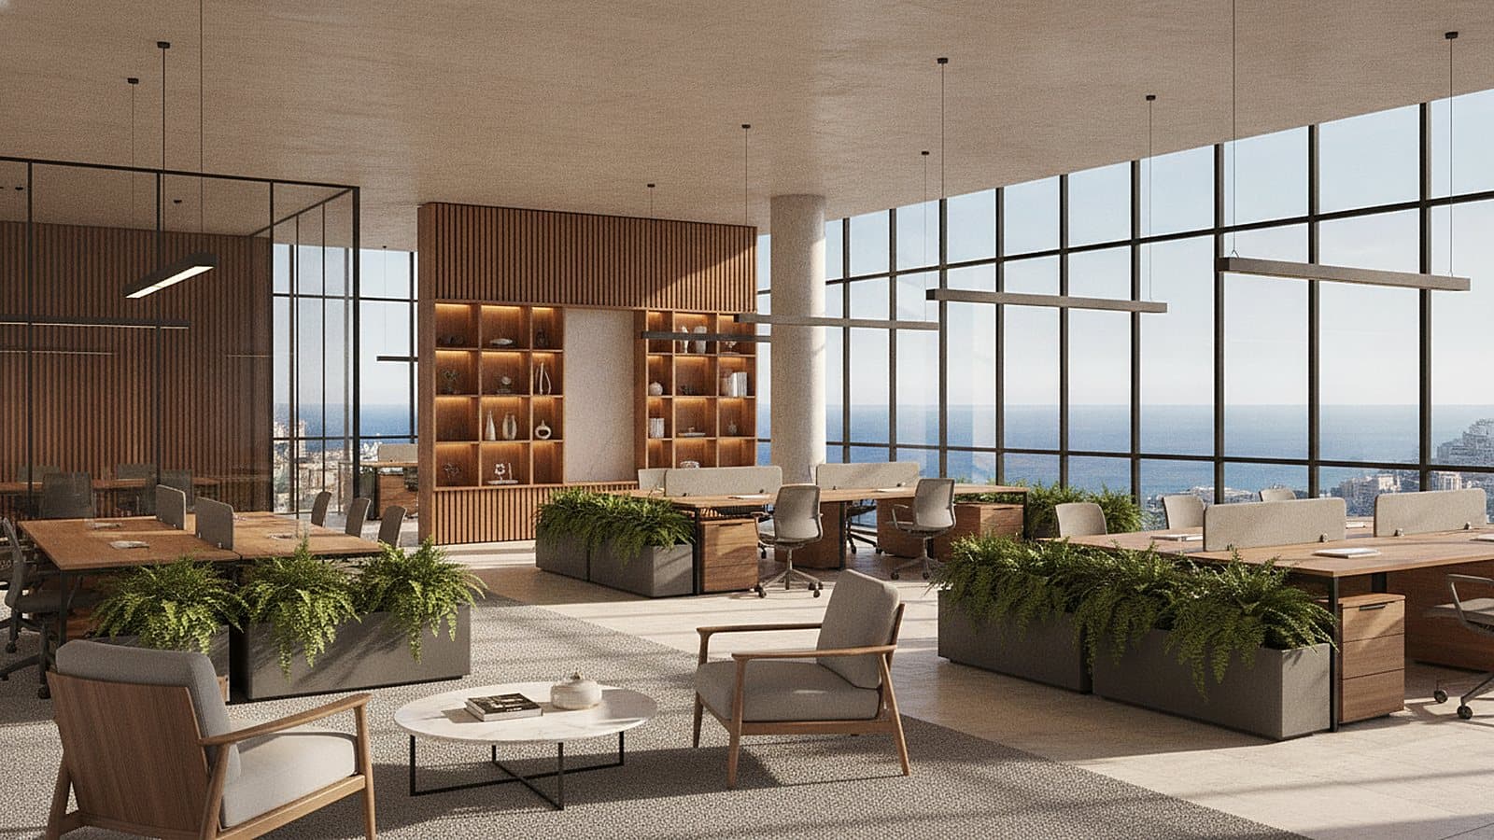
Full-height glazing frames the hillside and the sea, with slim frames keeping the view uninterrupted and the marble floor carrying the light through.
The dressing room
A boutique-style walk-in dressing room built around a central island, with backlit open wardrobes in warm oak and full-length mirrors.
The principal bathroom
A marble principal bathroom with a double vanity, a freestanding tub and soft layered lighting — a calm, spa-like retreat.
The stair chandelier
A tall cascade crystal chandelier drops through the stairwell, turning the double-height void into the home's signature moment.
From the catalogue
Products featured in this project


The lighting
Lighting in this project
The decorative and architectural lighting shown in these rooms — each piece made to measure and available from the catalogue.


Materials
The finishes
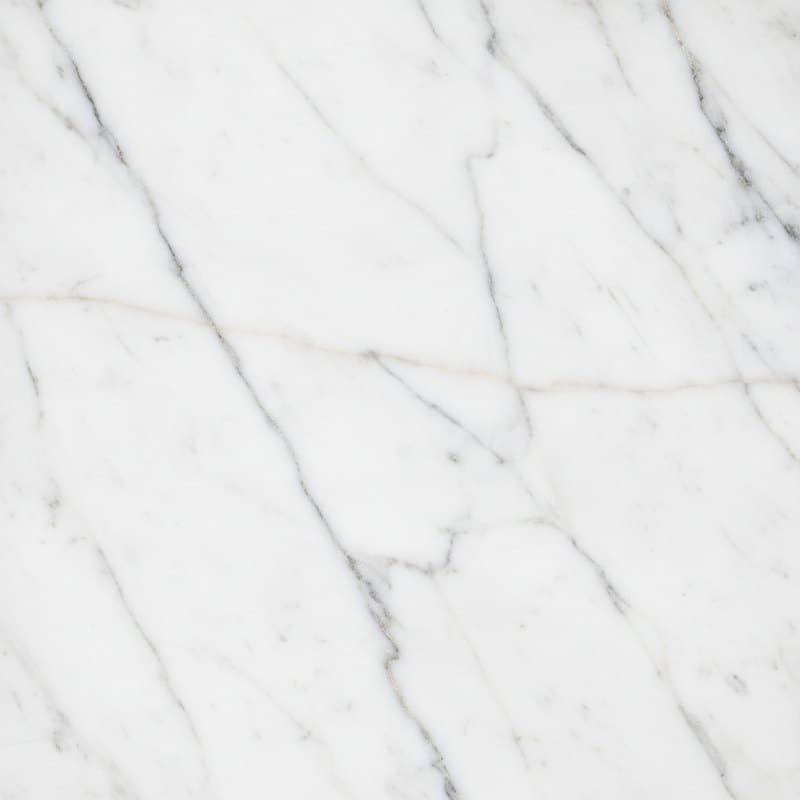
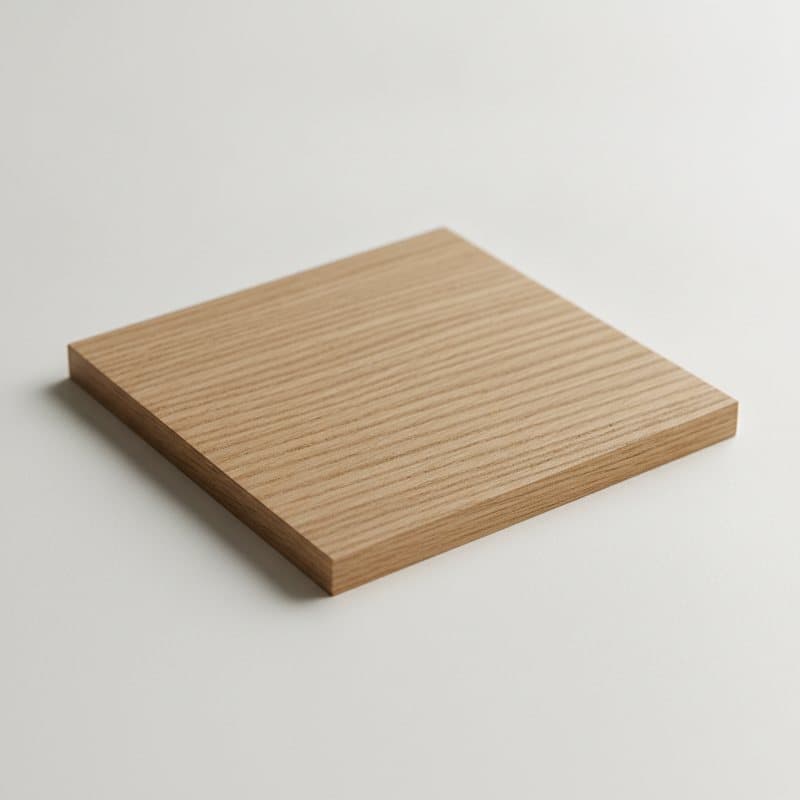
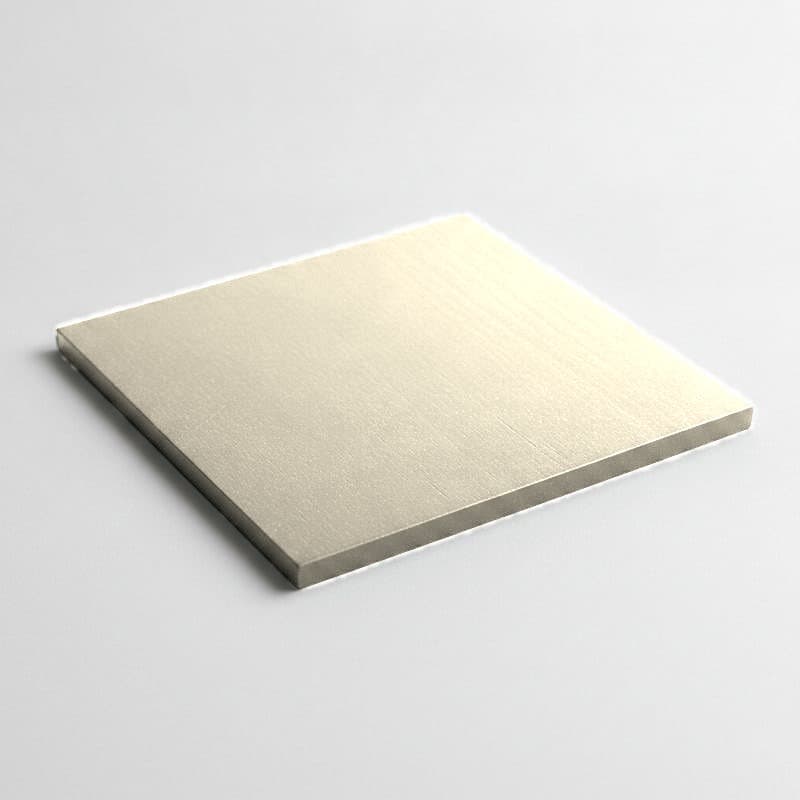
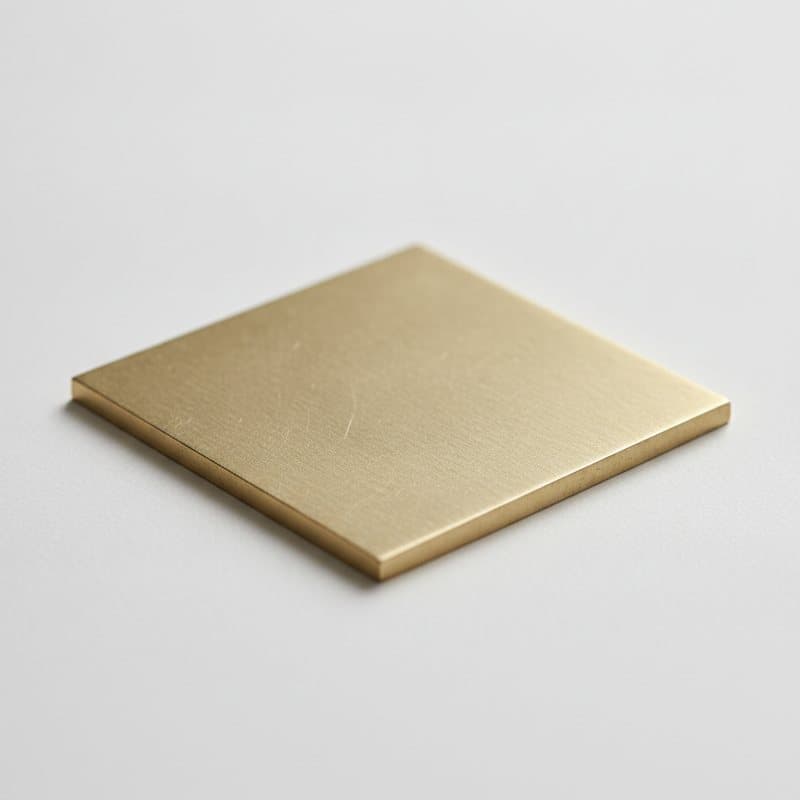
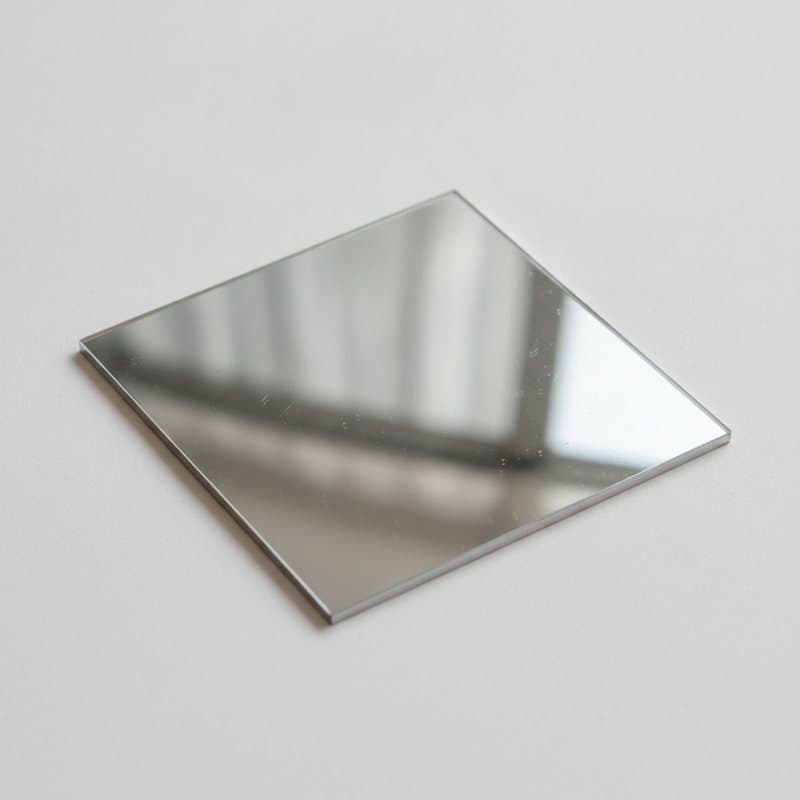
The core materials behind this project — each one made to order and swappable to your own colour, tone and specification.
Priced for your project.
We supply your whole fit-out directly — so ordering from us means real trade and volume pricing, with no showroom mark-up. Tell us about your project and we'll price it.