Sydney, Australia · Office building
Corporate Office Building
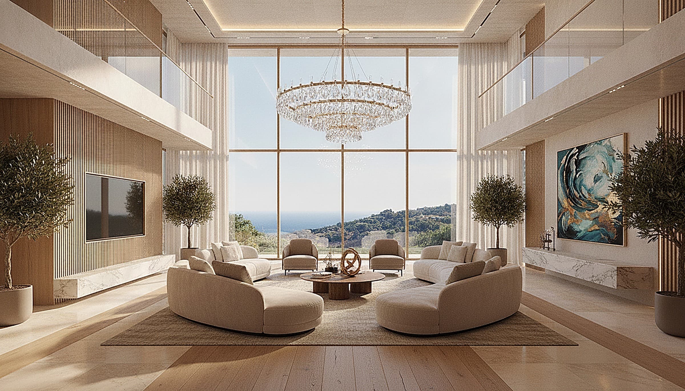
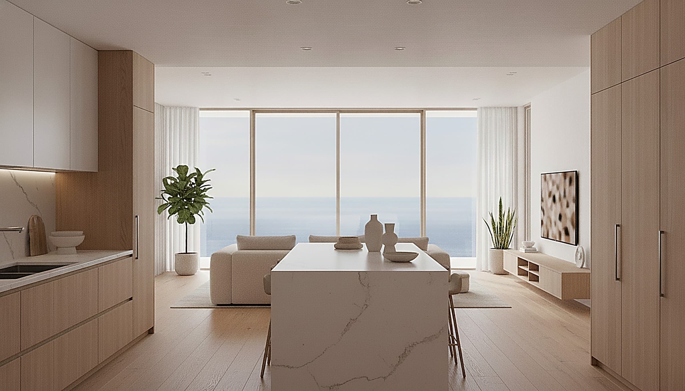
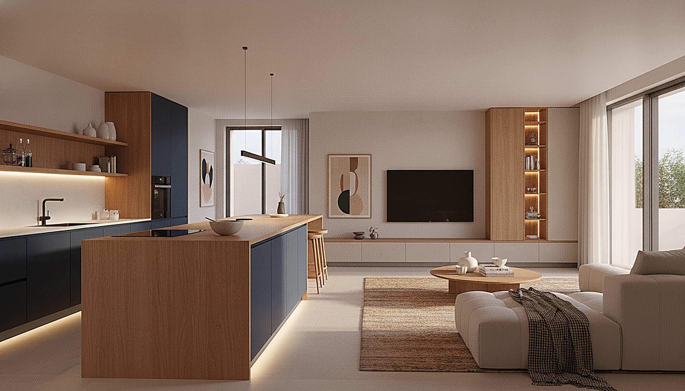
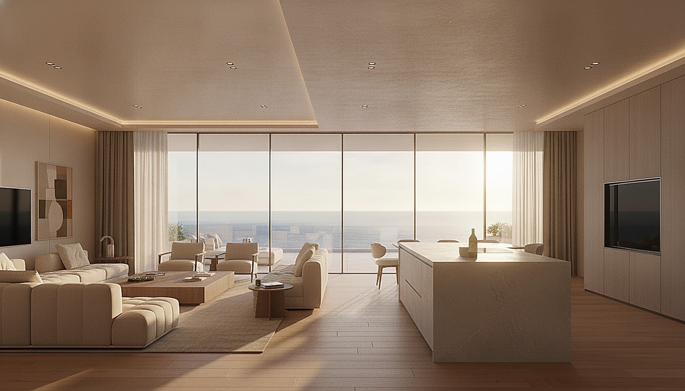
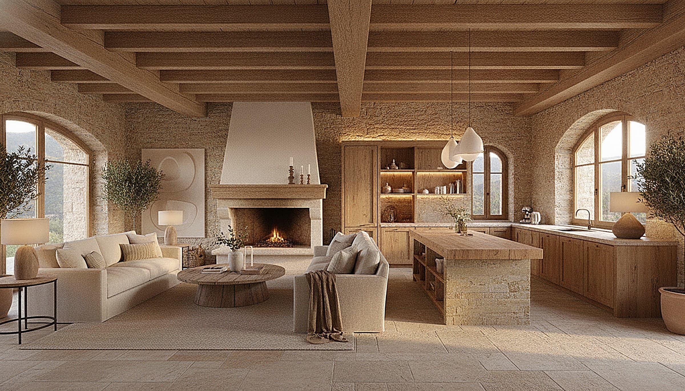
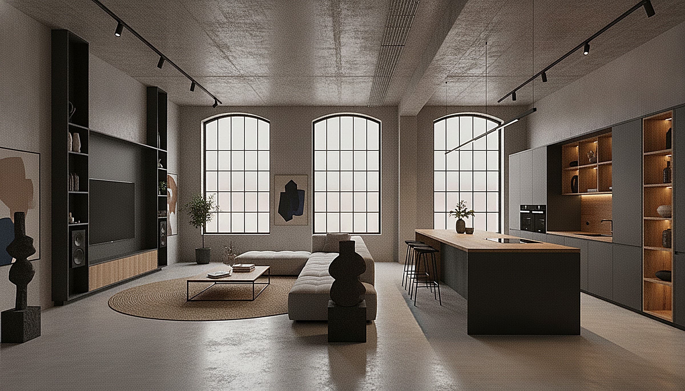
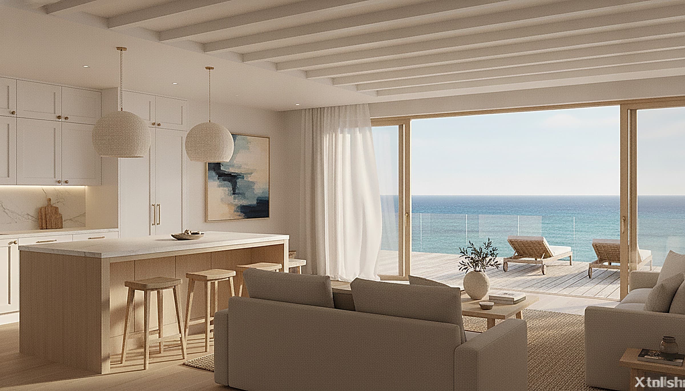
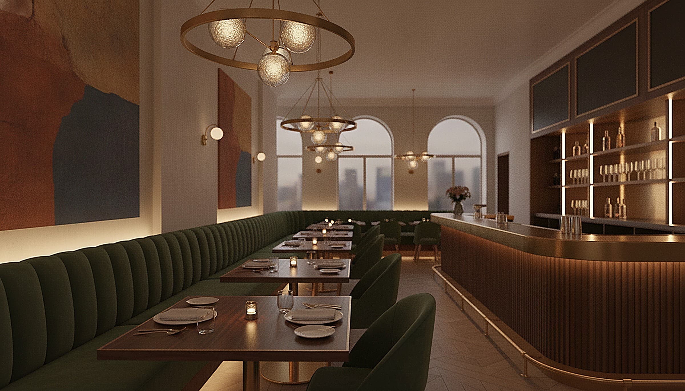
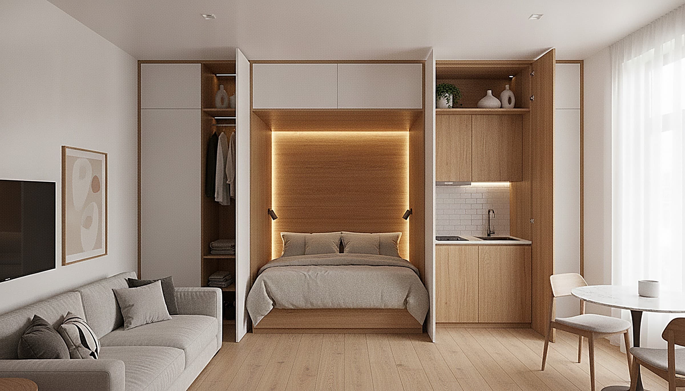
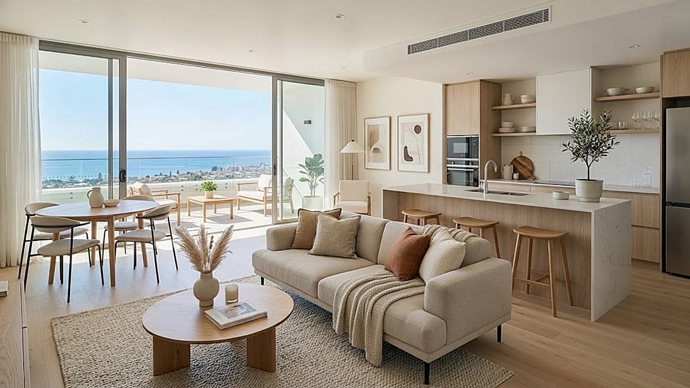
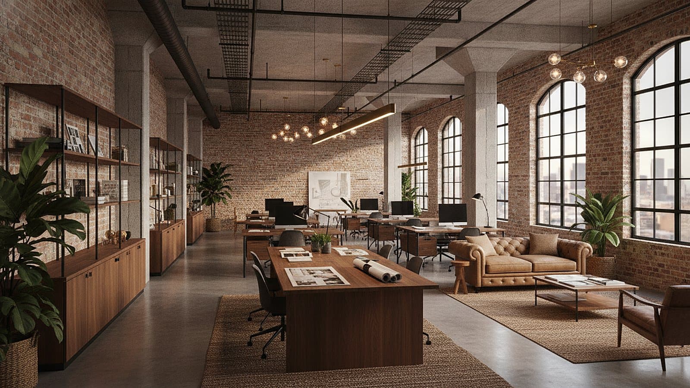
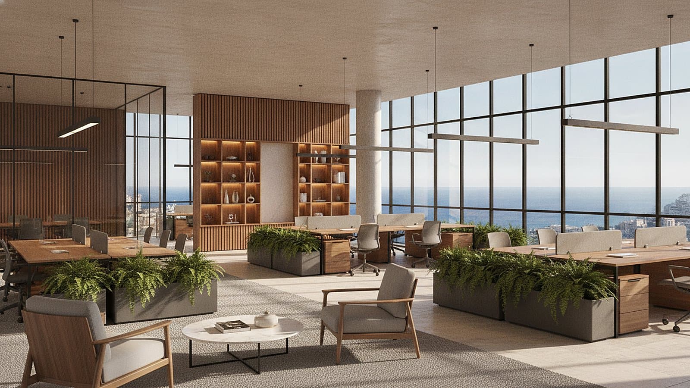
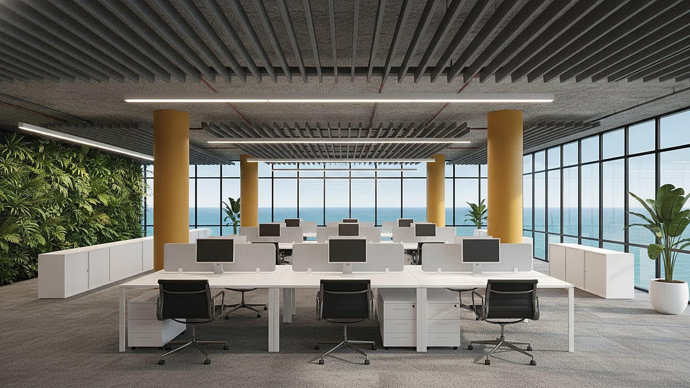
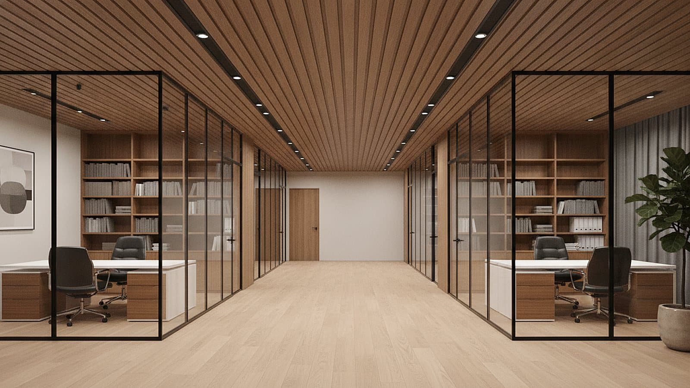
An end-to-end fit-out for a corporate office building: a warm oak reception, open-plan workspaces under continuous linear lighting, glass-partitioned meeting rooms, executive offices behind full-height glazing and a staff break-out — a professional, coordinated specification delivered across every floor from one supplier.
Inside the project
The spaces, one by one
The reception
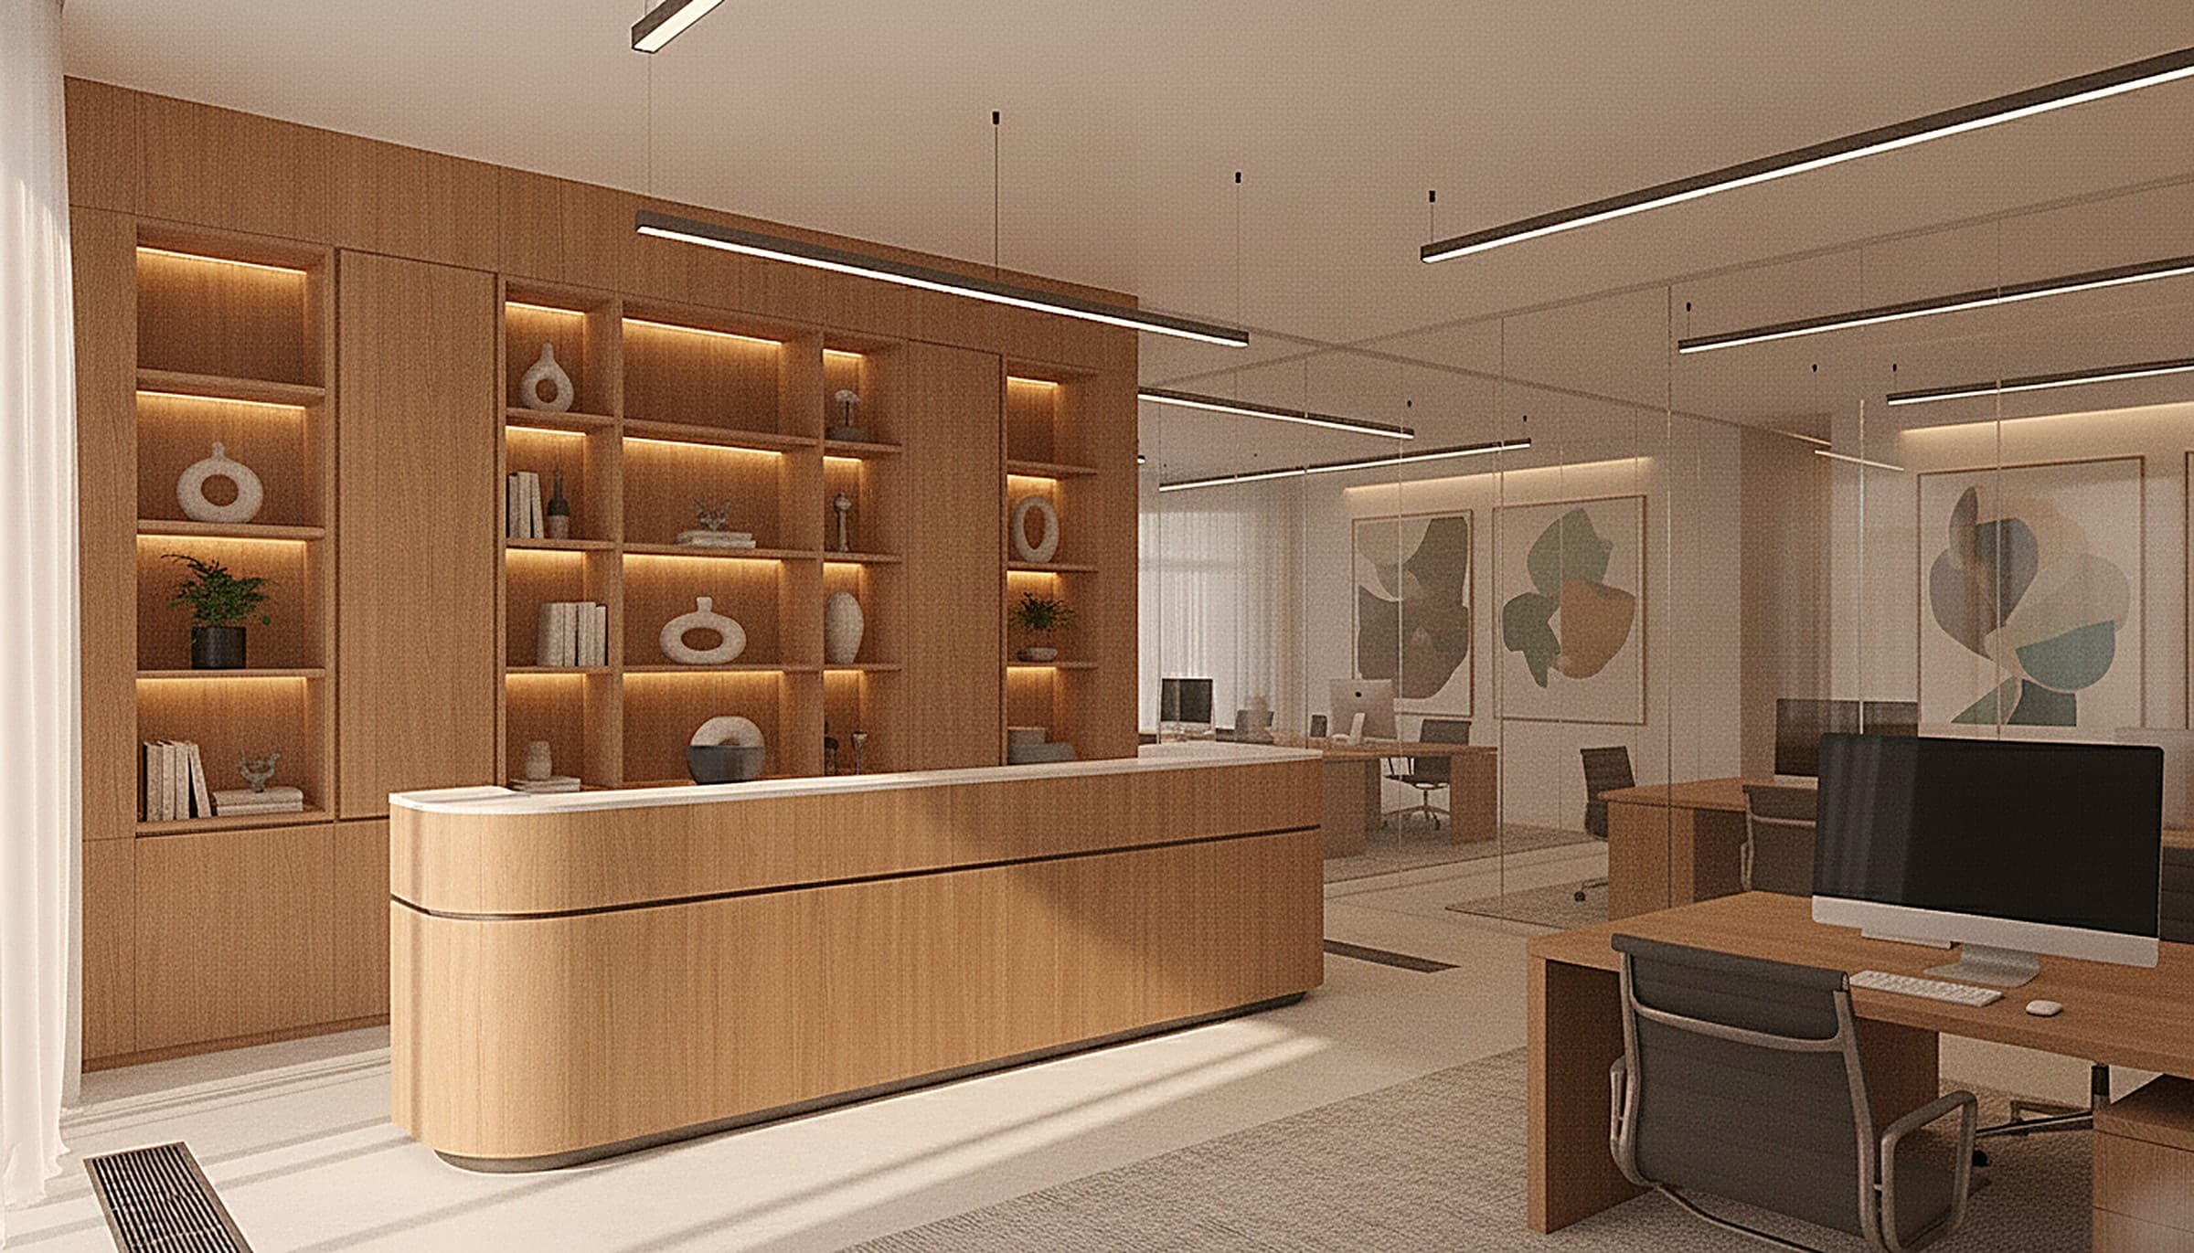
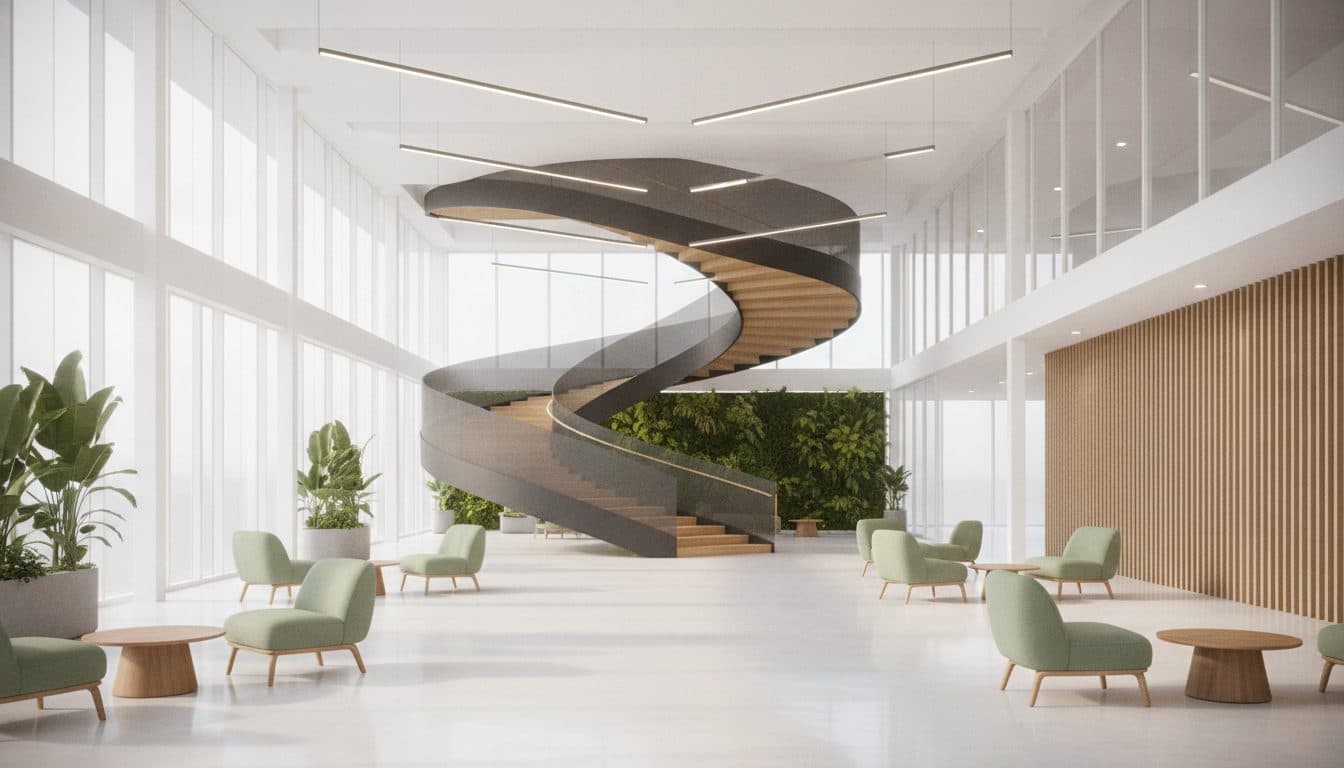
A warm oak-clad reception with a curved desk, a stone floor and soft lounge seating sets a calm, professional tone at the entrance.
The open workspace
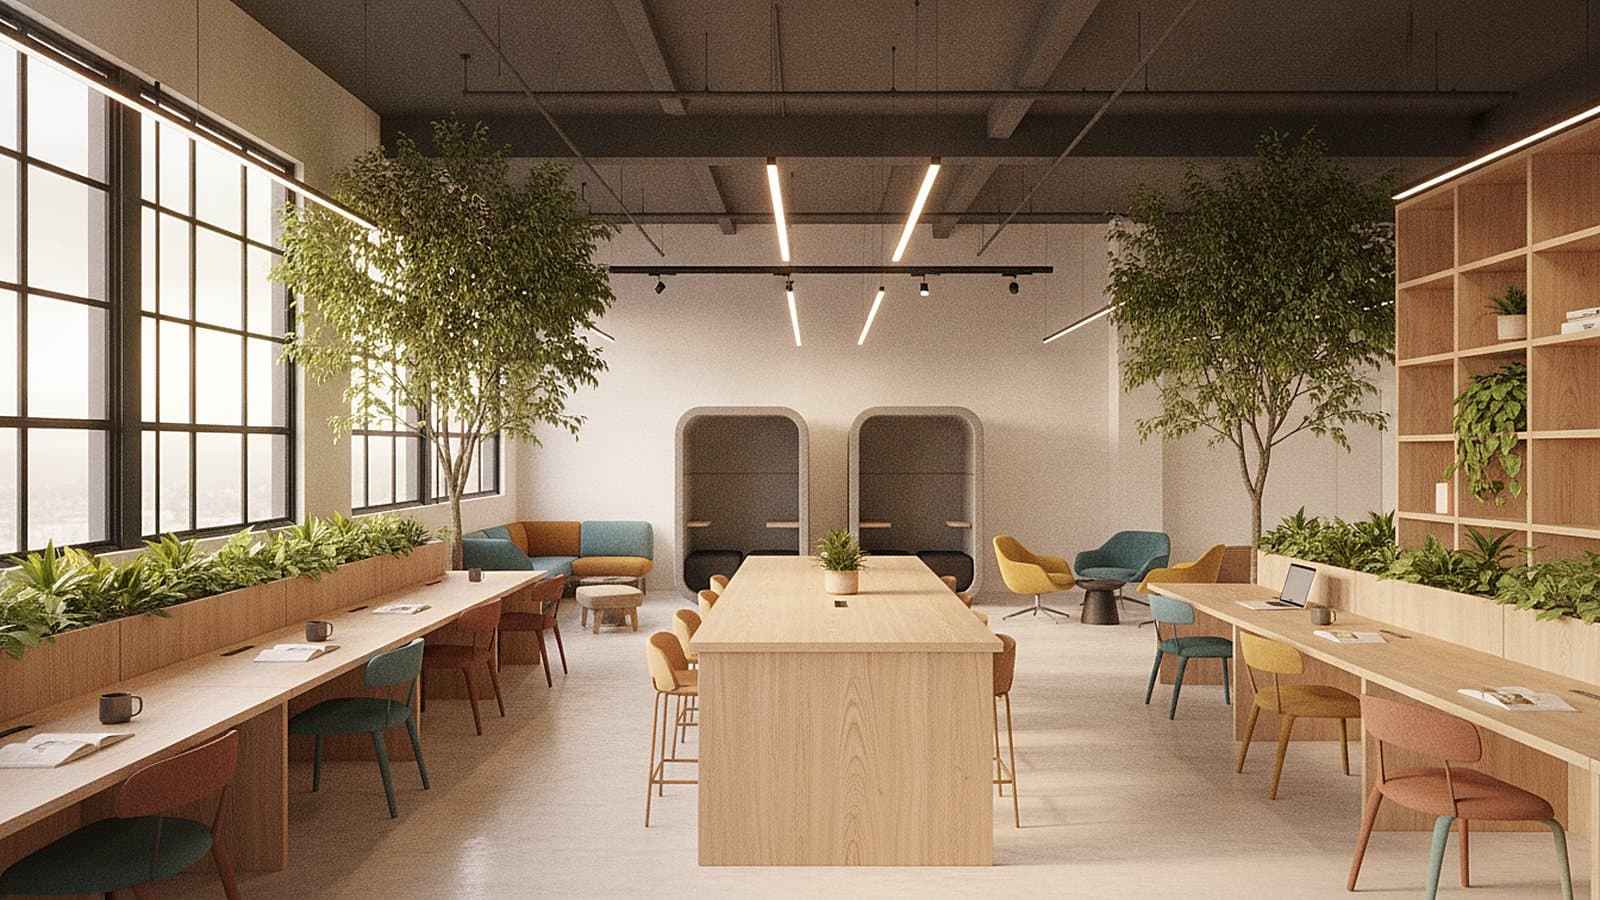
Open-plan workspaces run under continuous slim linear LED lighting, with oak desks and acoustic panelling keeping the floor bright and quiet.
The meeting rooms
Glass-partitioned meeting rooms in black crittall-style framing keep sightlines open while giving each room its own quiet space.
The executive office
A corner executive office behind full-height glazing, wrapped in warm oak joinery and shelving with layered lighting over the city.
The staff kitchenette
A staff break-out and kitchenette in warm oak and matt grey with a stone counter and casual bar seating — a place to step away from the desk.
From the catalogue
Products featured in this project


The lighting
Lighting in this project
The decorative and architectural lighting shown in these rooms — each piece made to measure and available from the catalogue.


Materials
The finishes
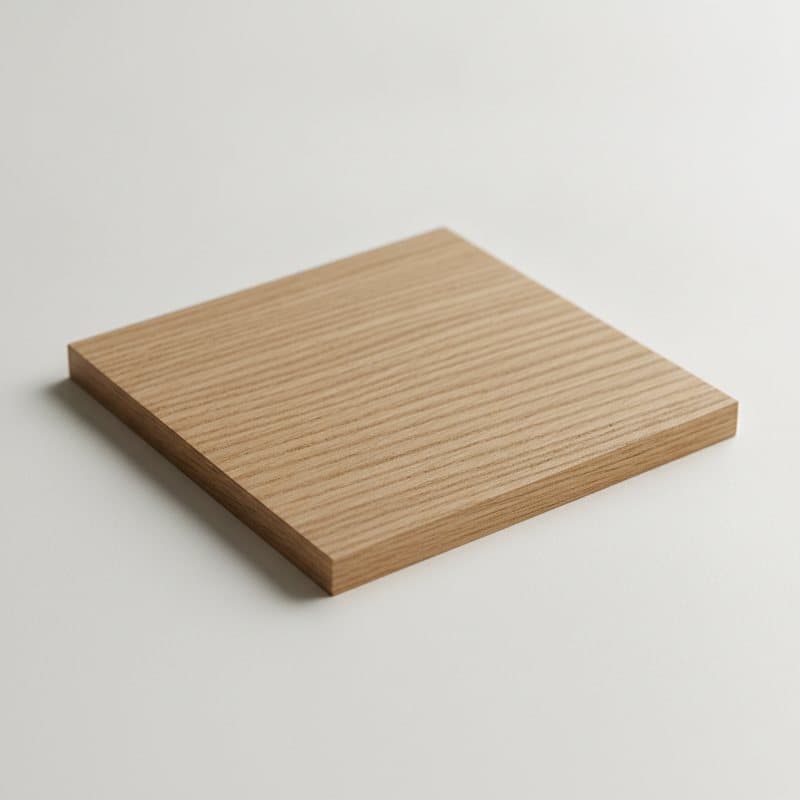
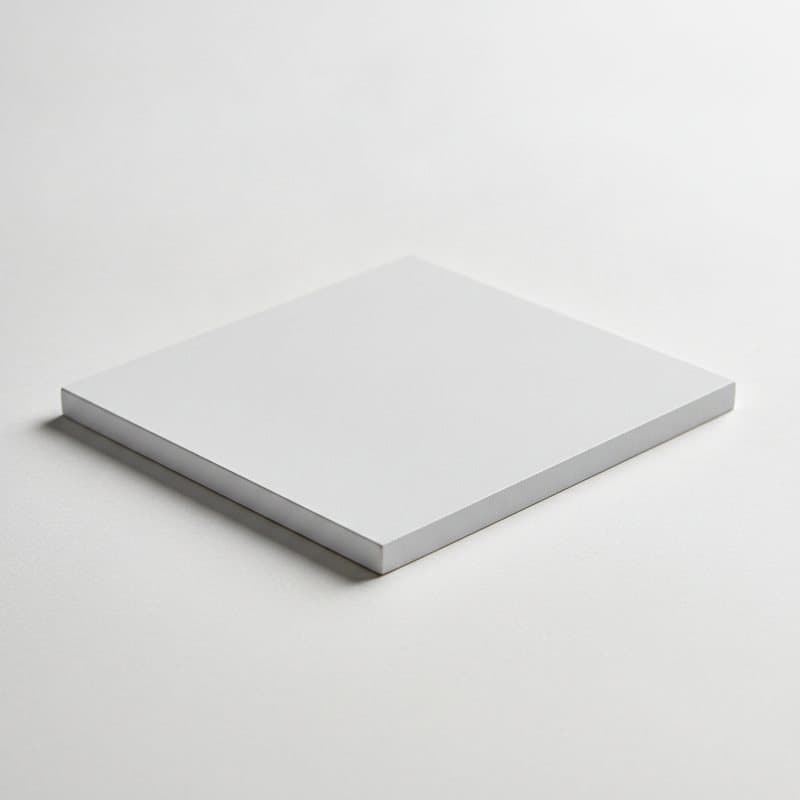
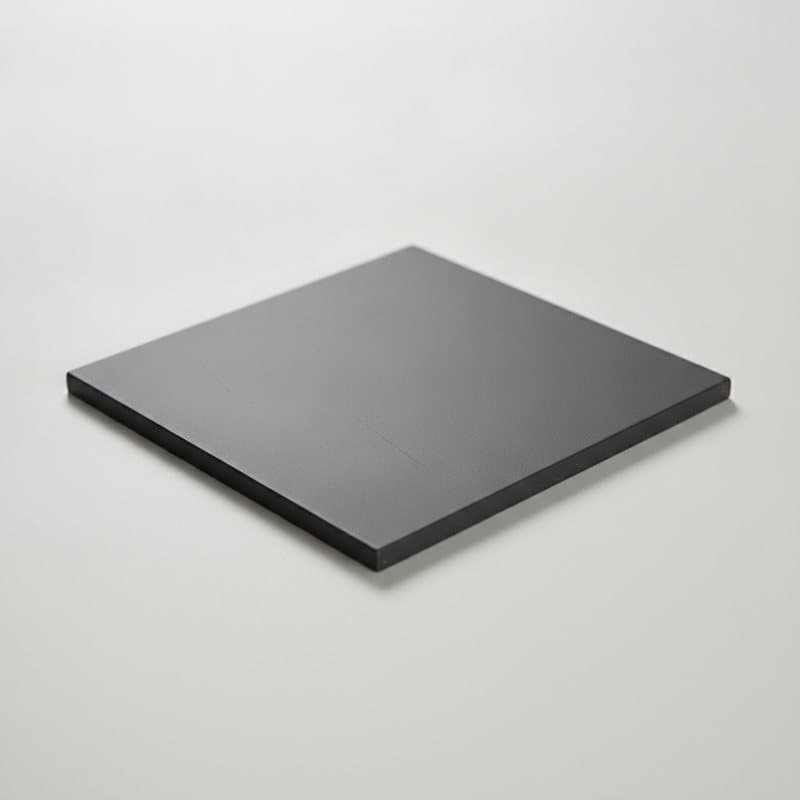
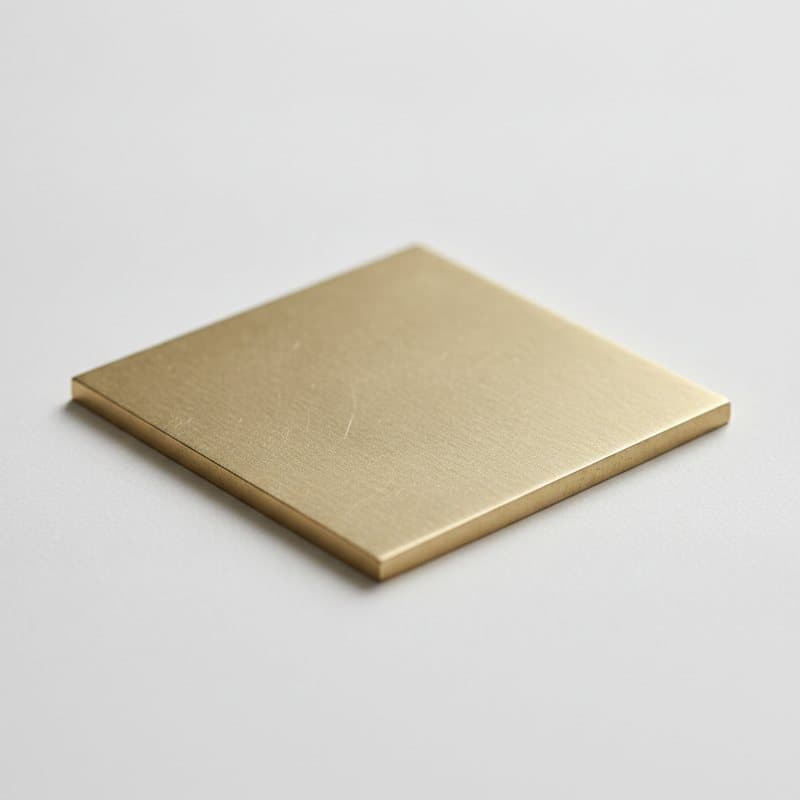
The core materials behind this project — each one made to order and swappable to your own colour, tone and specification.
Priced for your project.
We supply your whole fit-out directly — so ordering from us means real trade and volume pricing, with no showroom mark-up. Tell us about your project and we'll price it.