New York, USA · Industrial city loft
Minimalist City Loft
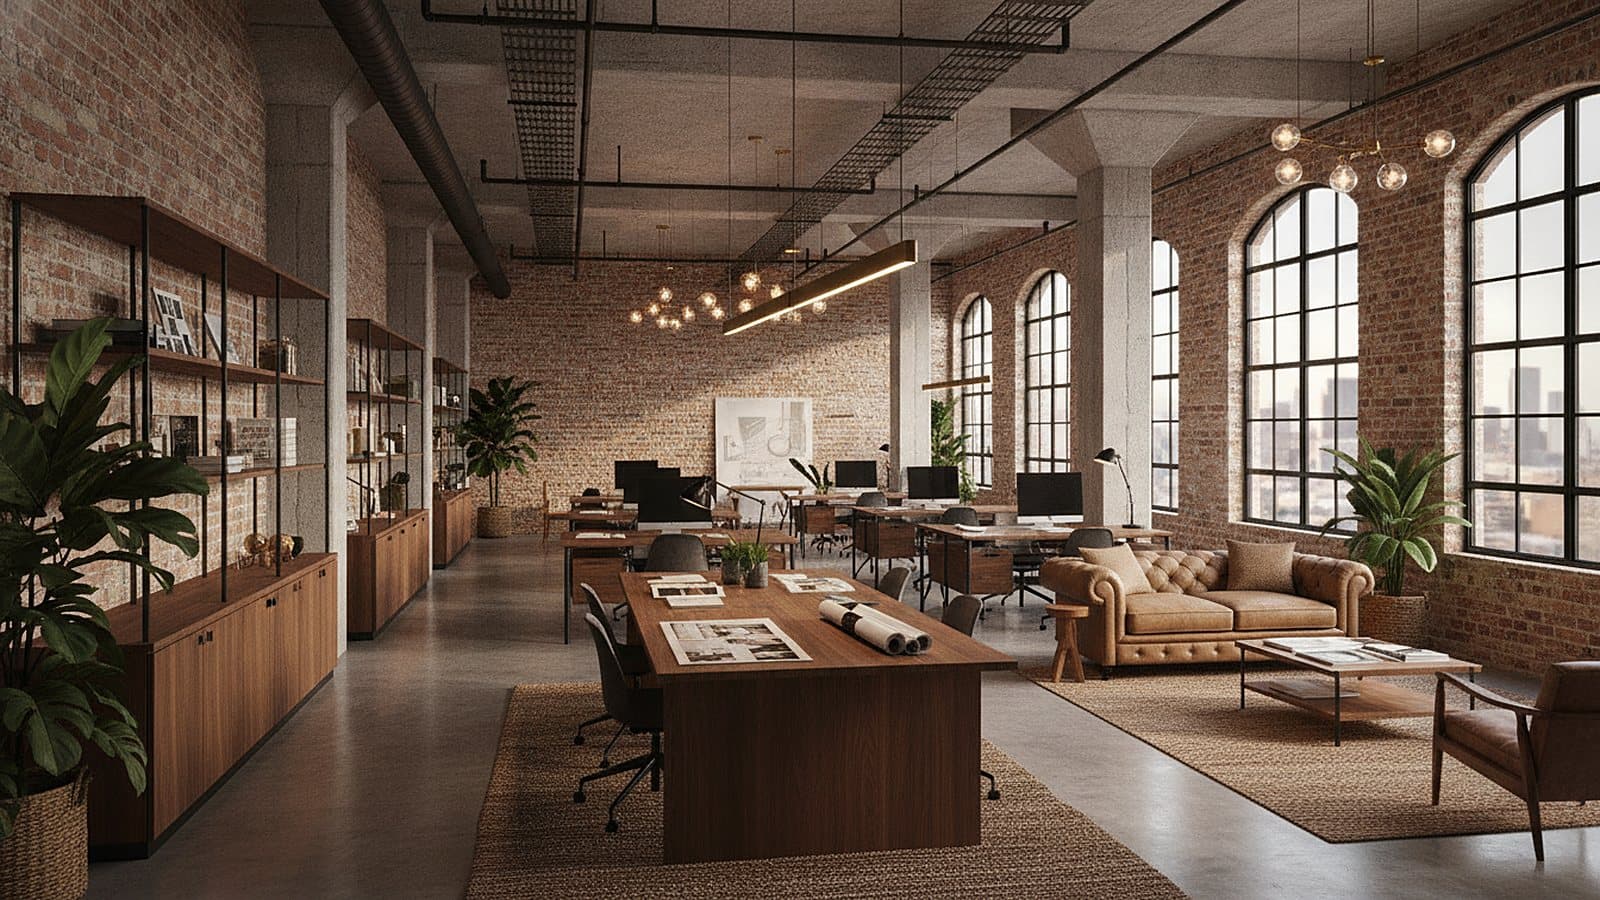
A cool, contemporary fit-out for an open-plan city loft: a dark handleless island kitchen, a built-in media wall, a crittall-style glass partition screening the bedroom, a moody bathroom and sculptural lighting — warm oak softening the concrete and black steel, all made to measure.
Inside the project
The home, room by room
The kitchen
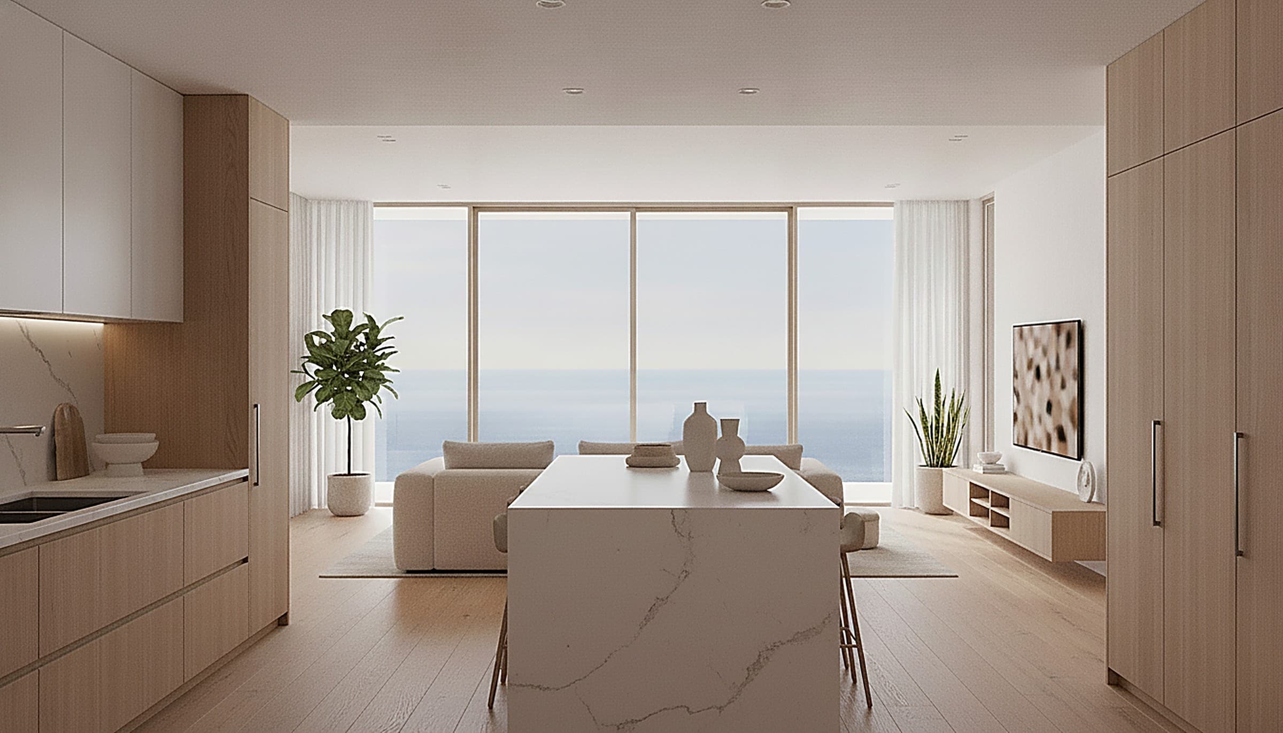
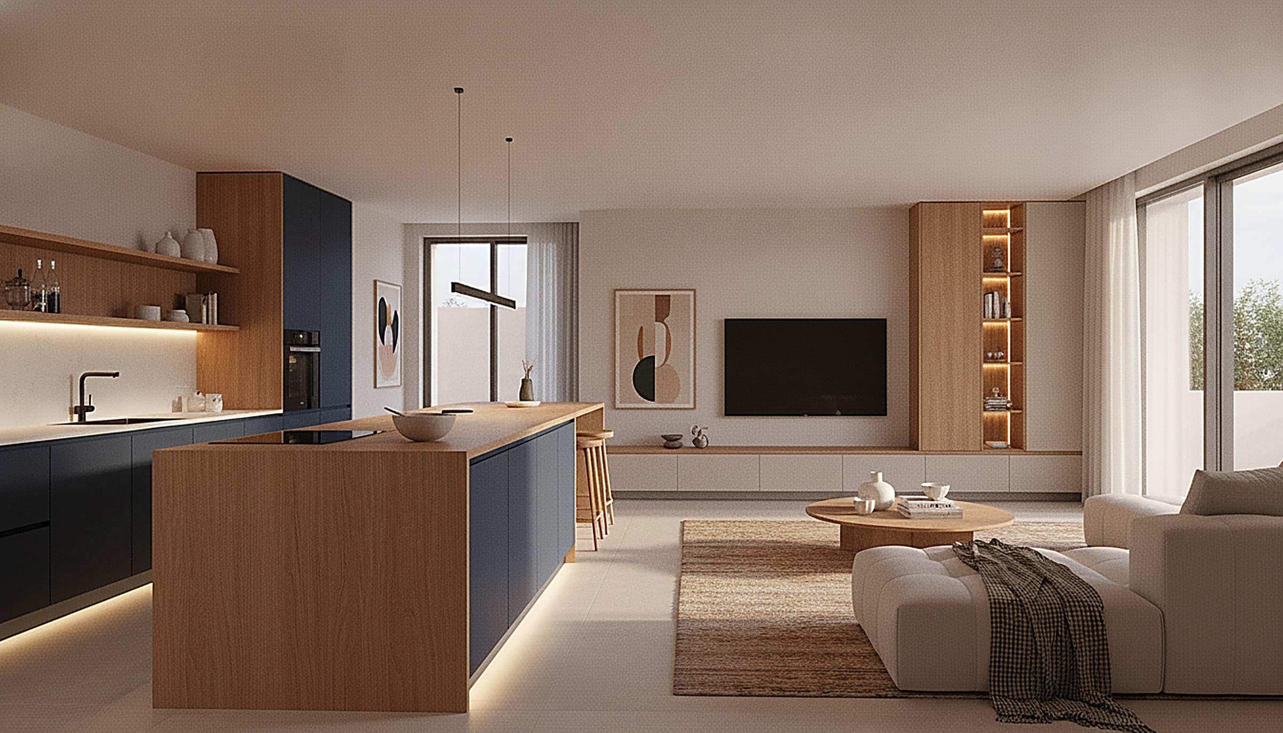
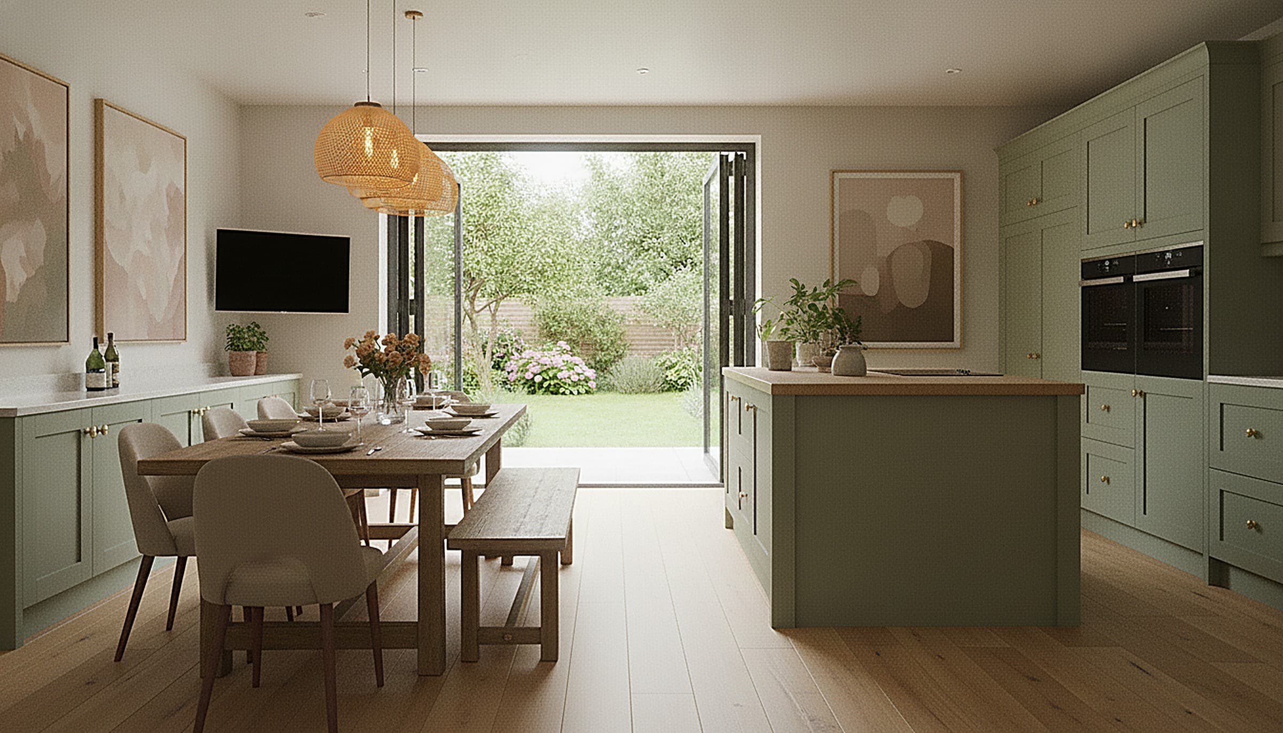
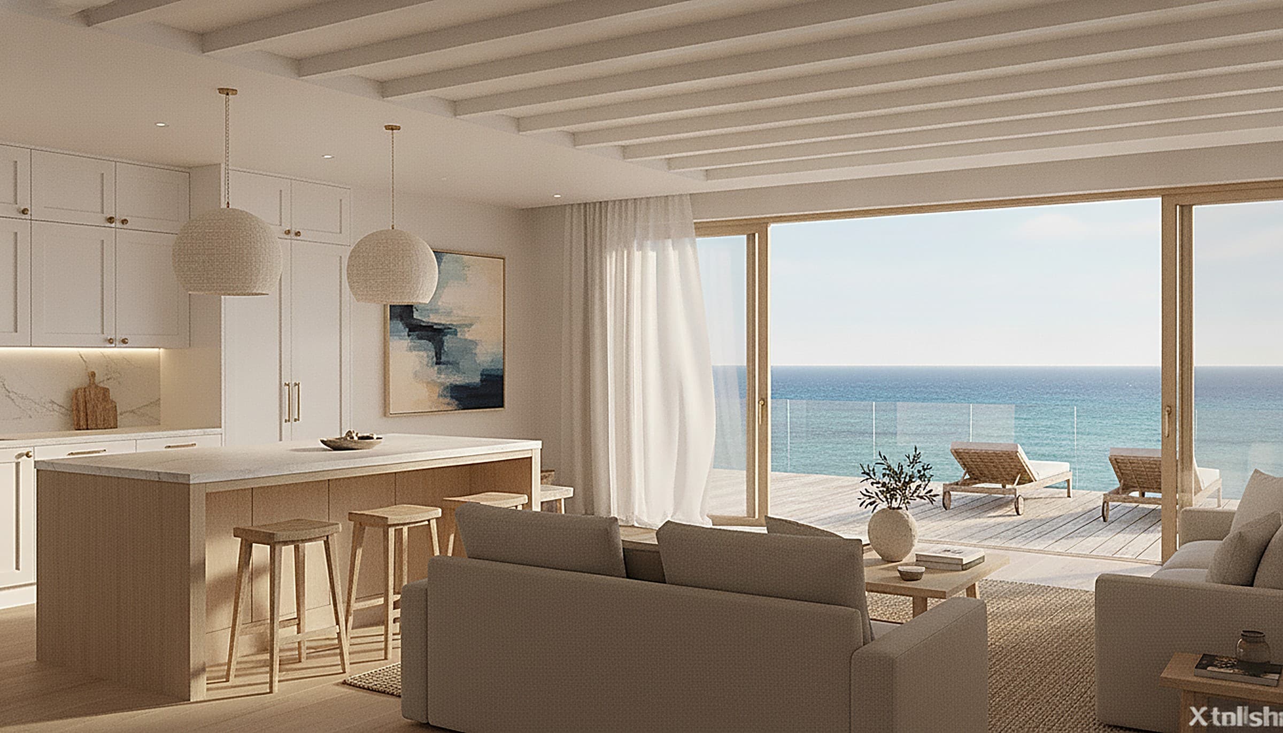
A dark handleless island kitchen in charcoal and warm oak with a stone worktop anchors the open plan, tough enough for the loft's industrial character.
The living room
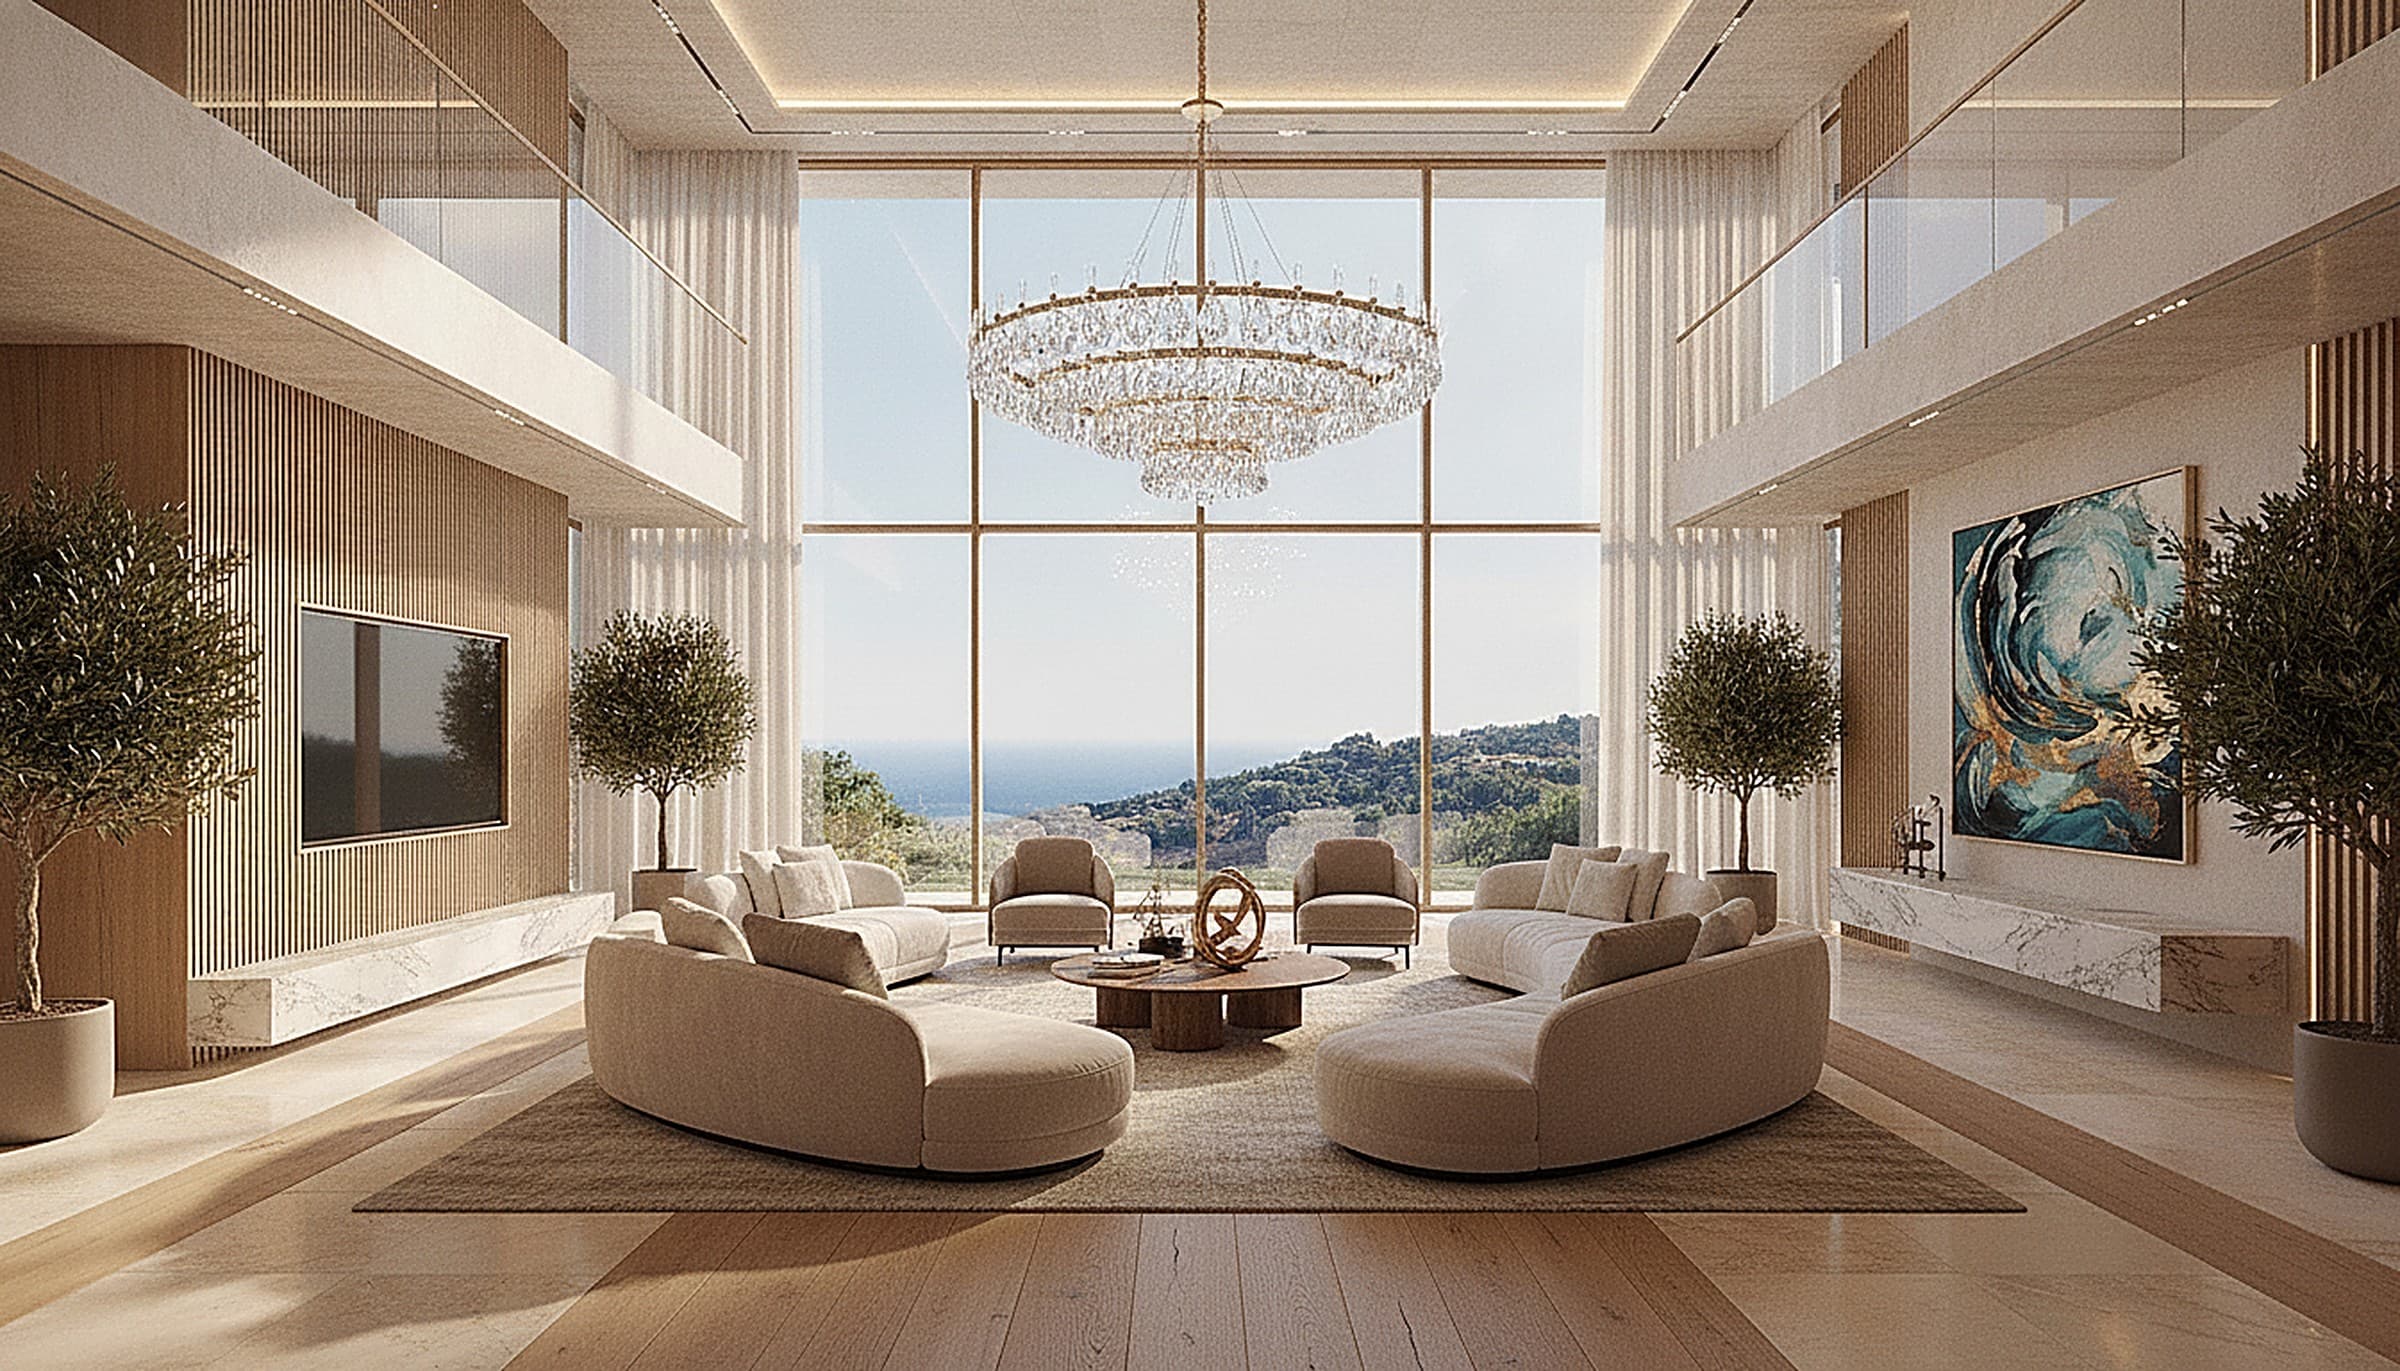
A built-in walnut-and-blue media wall grounds the living area under a sculptural sputnik chandelier, warm timber softening the exposed concrete.
The bedroom
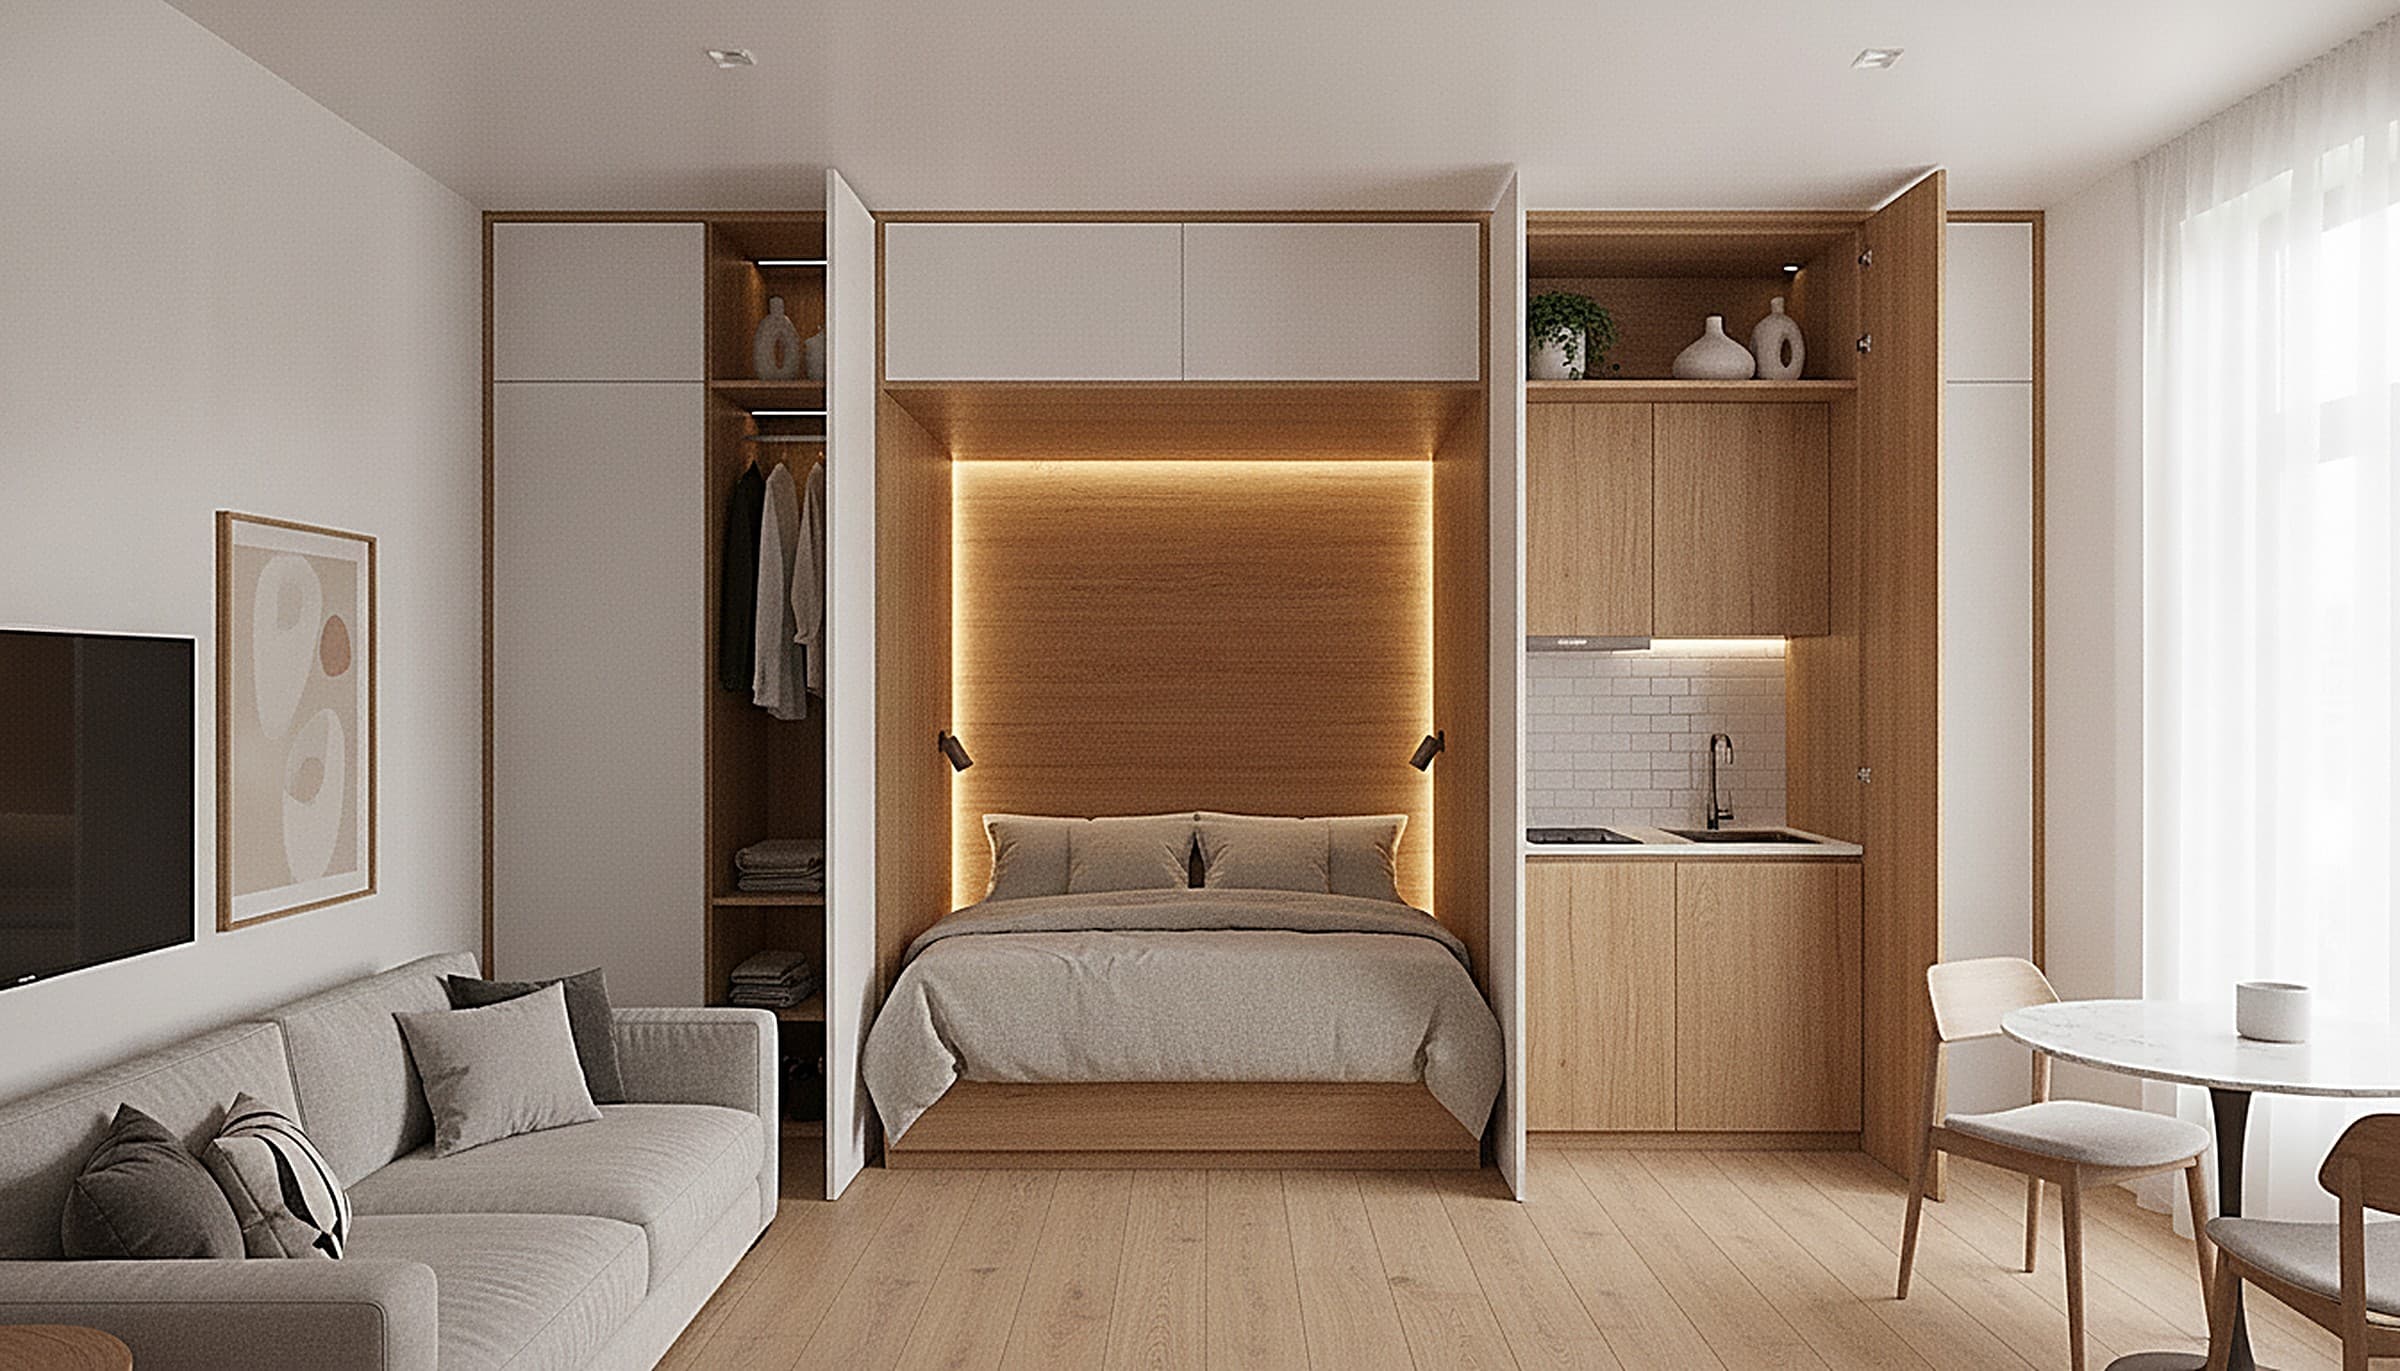
A crittall-style black-framed glass partition screens the bedroom without closing it off, keeping the loft feeling open and full of light.
The bathroom
A floating dark-stone vanity and black fittings give the bathroom a moody, minimalist edge against concrete-look tiles.
The mezzanine study
A mezzanine study with oak shelving and a black-framed balustrade looks down over the living space, framed by tall industrial windows.
The open-plan living
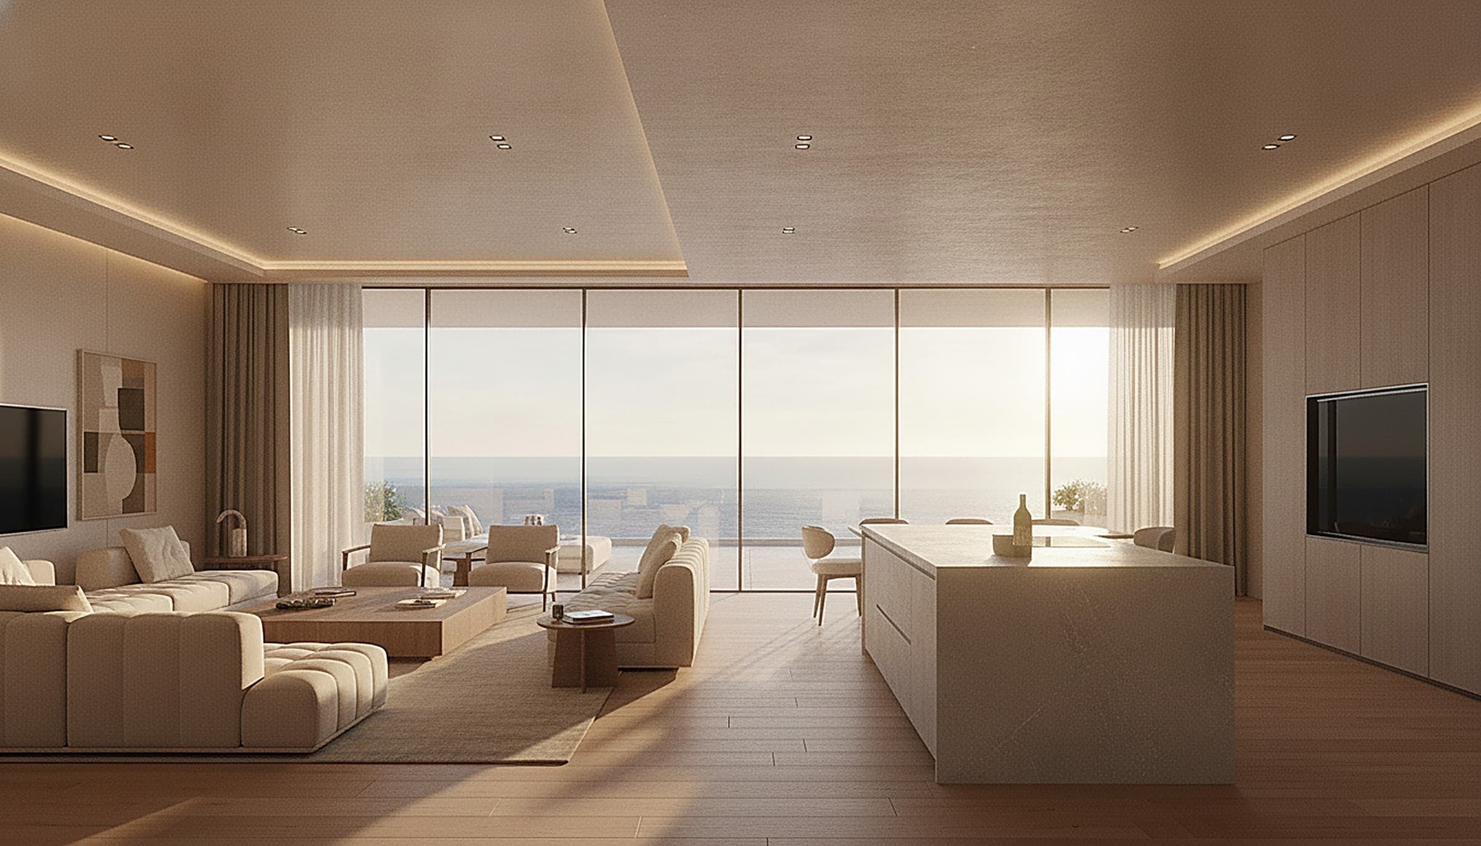
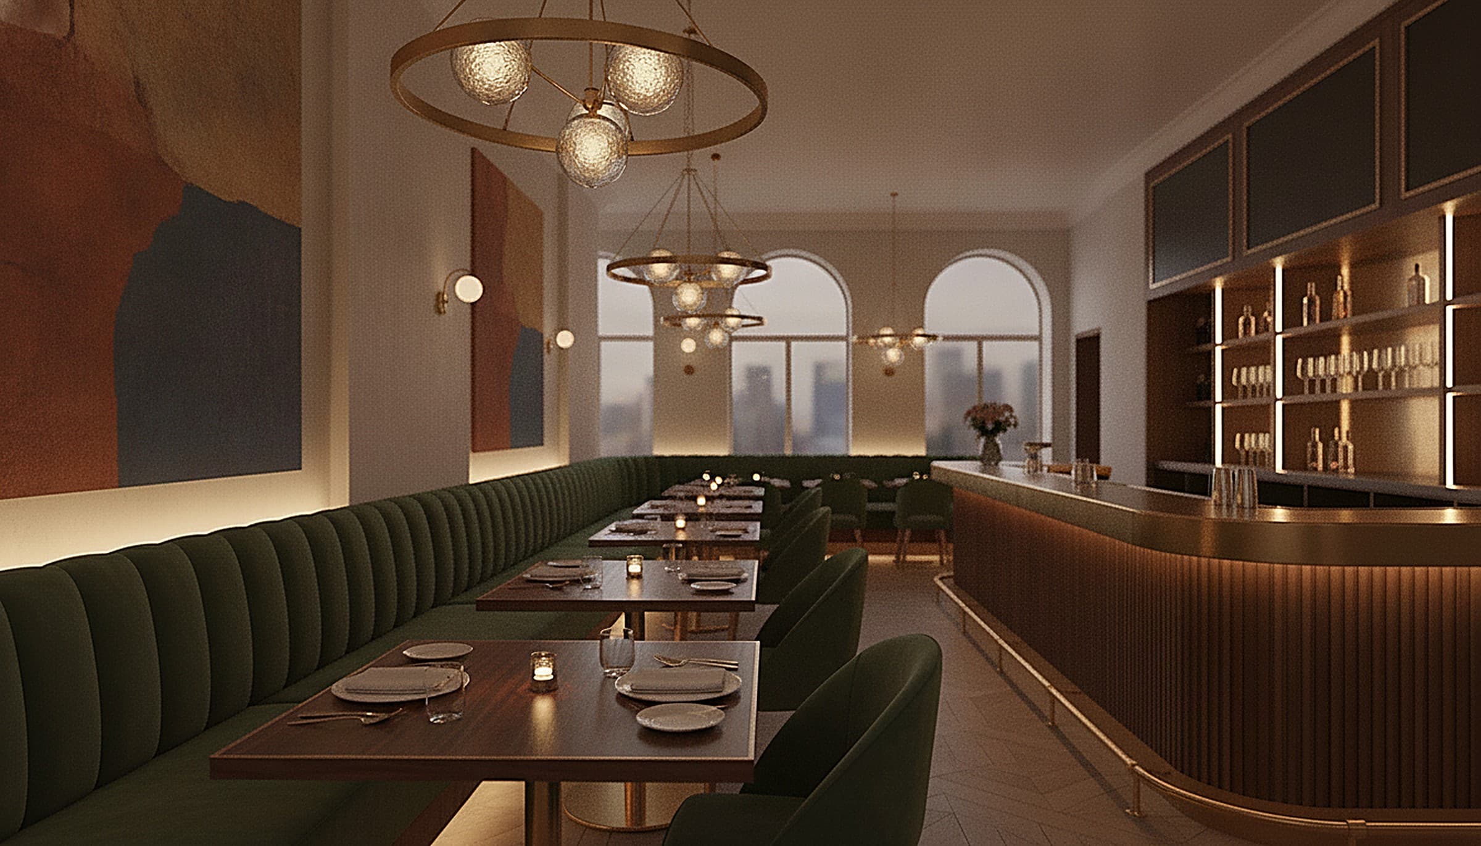
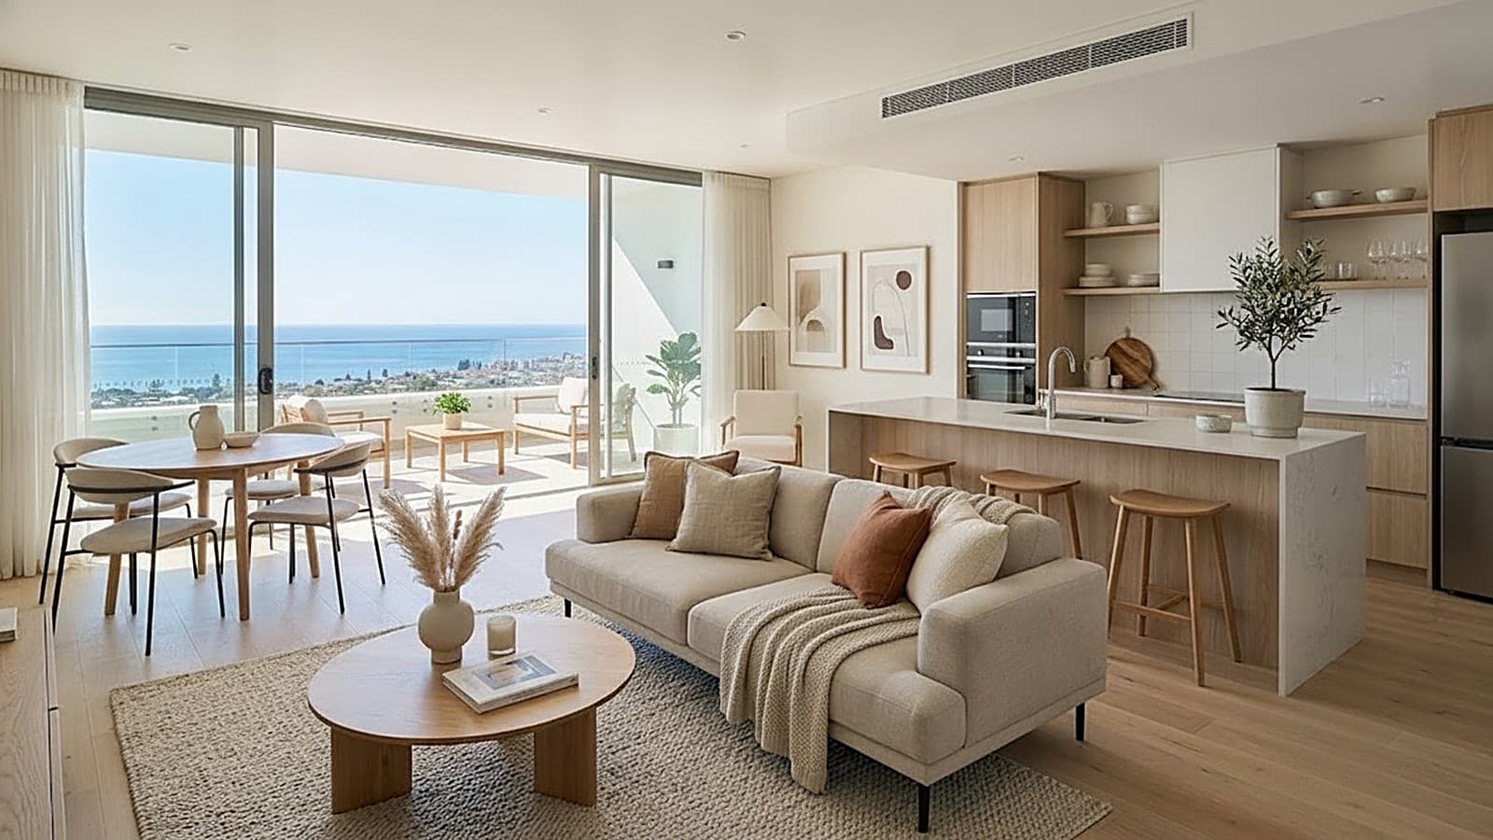
The whole loft in one view — living, media wall and the black island kitchen under the tall arched windows.
From the catalogue
Products featured in this project


The lighting
Lighting in this project
The decorative and architectural lighting shown in these rooms — each piece made to measure and available from the catalogue.


Materials
The finishes
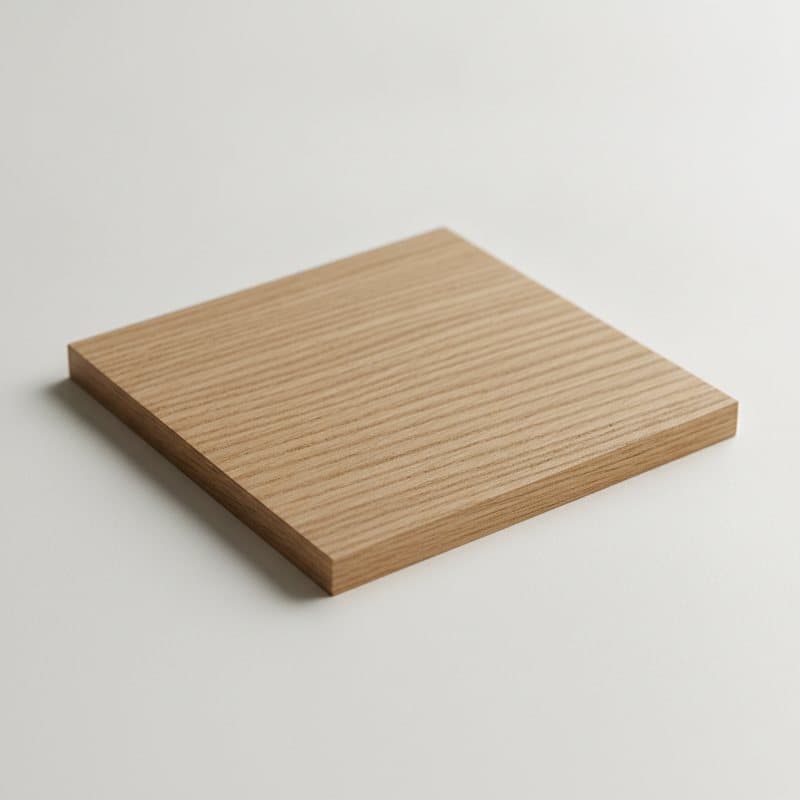
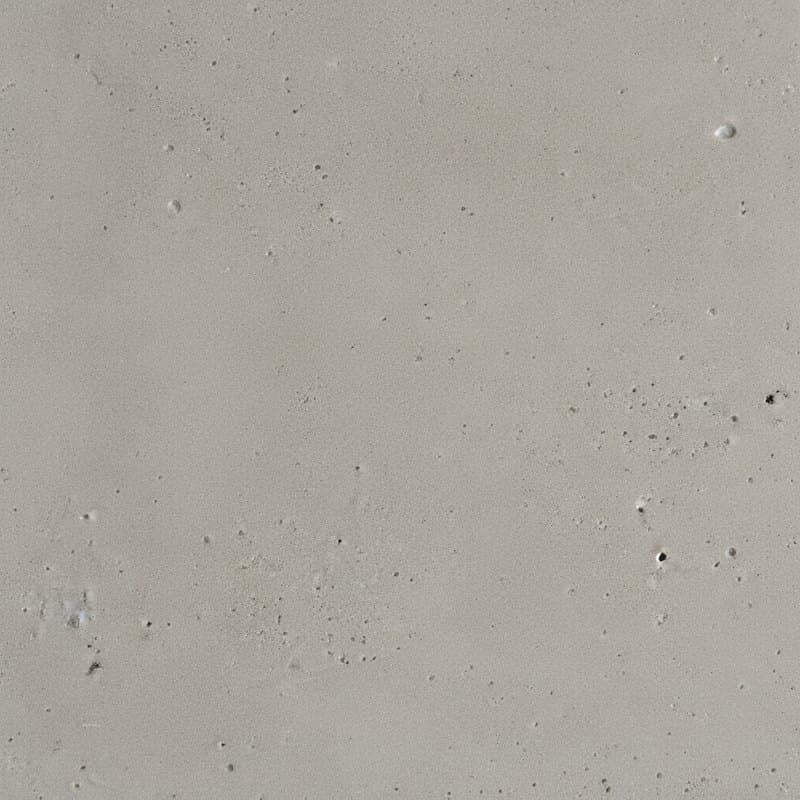
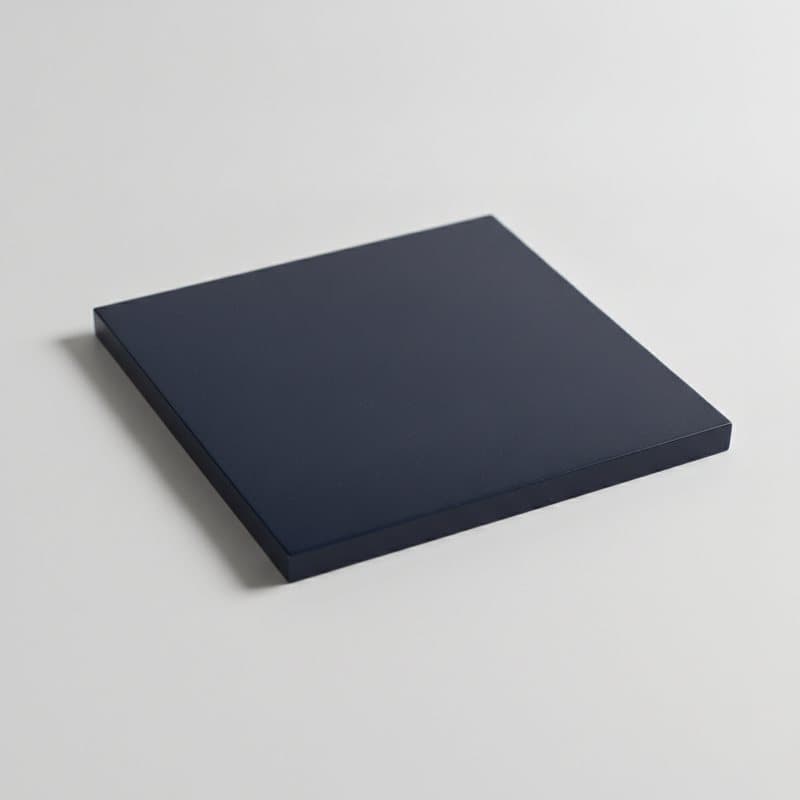
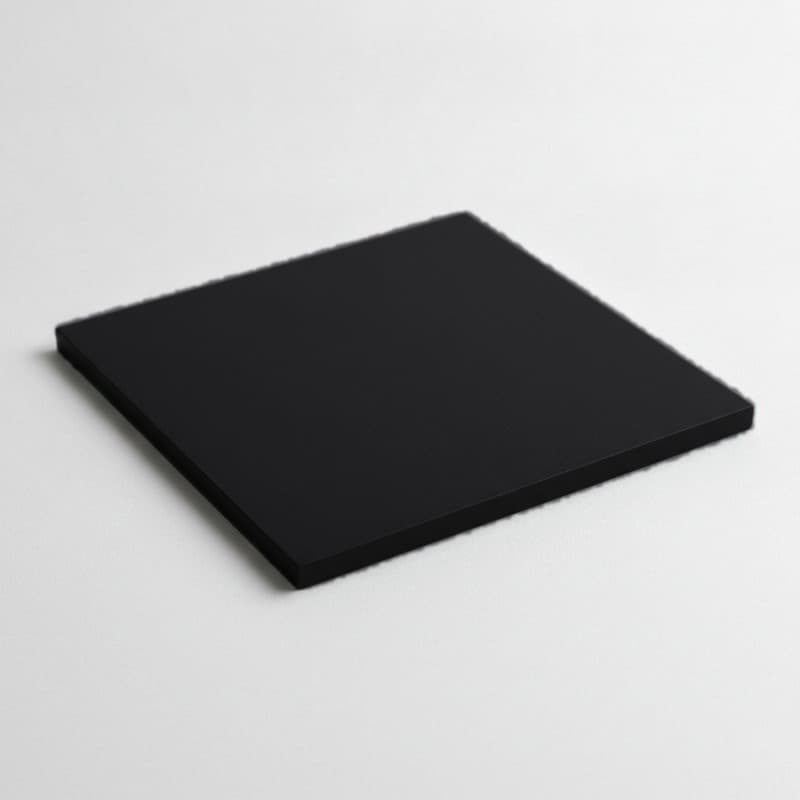
The core materials behind this project — each one made to order and swappable to your own colour, tone and specification.
Priced for your project.
We supply your whole fit-out directly — so ordering from us means real trade and volume pricing, with no showroom mark-up. Tell us about your project and we'll price it.