Dubai Marina, UAE · Residential building
New Residential Development
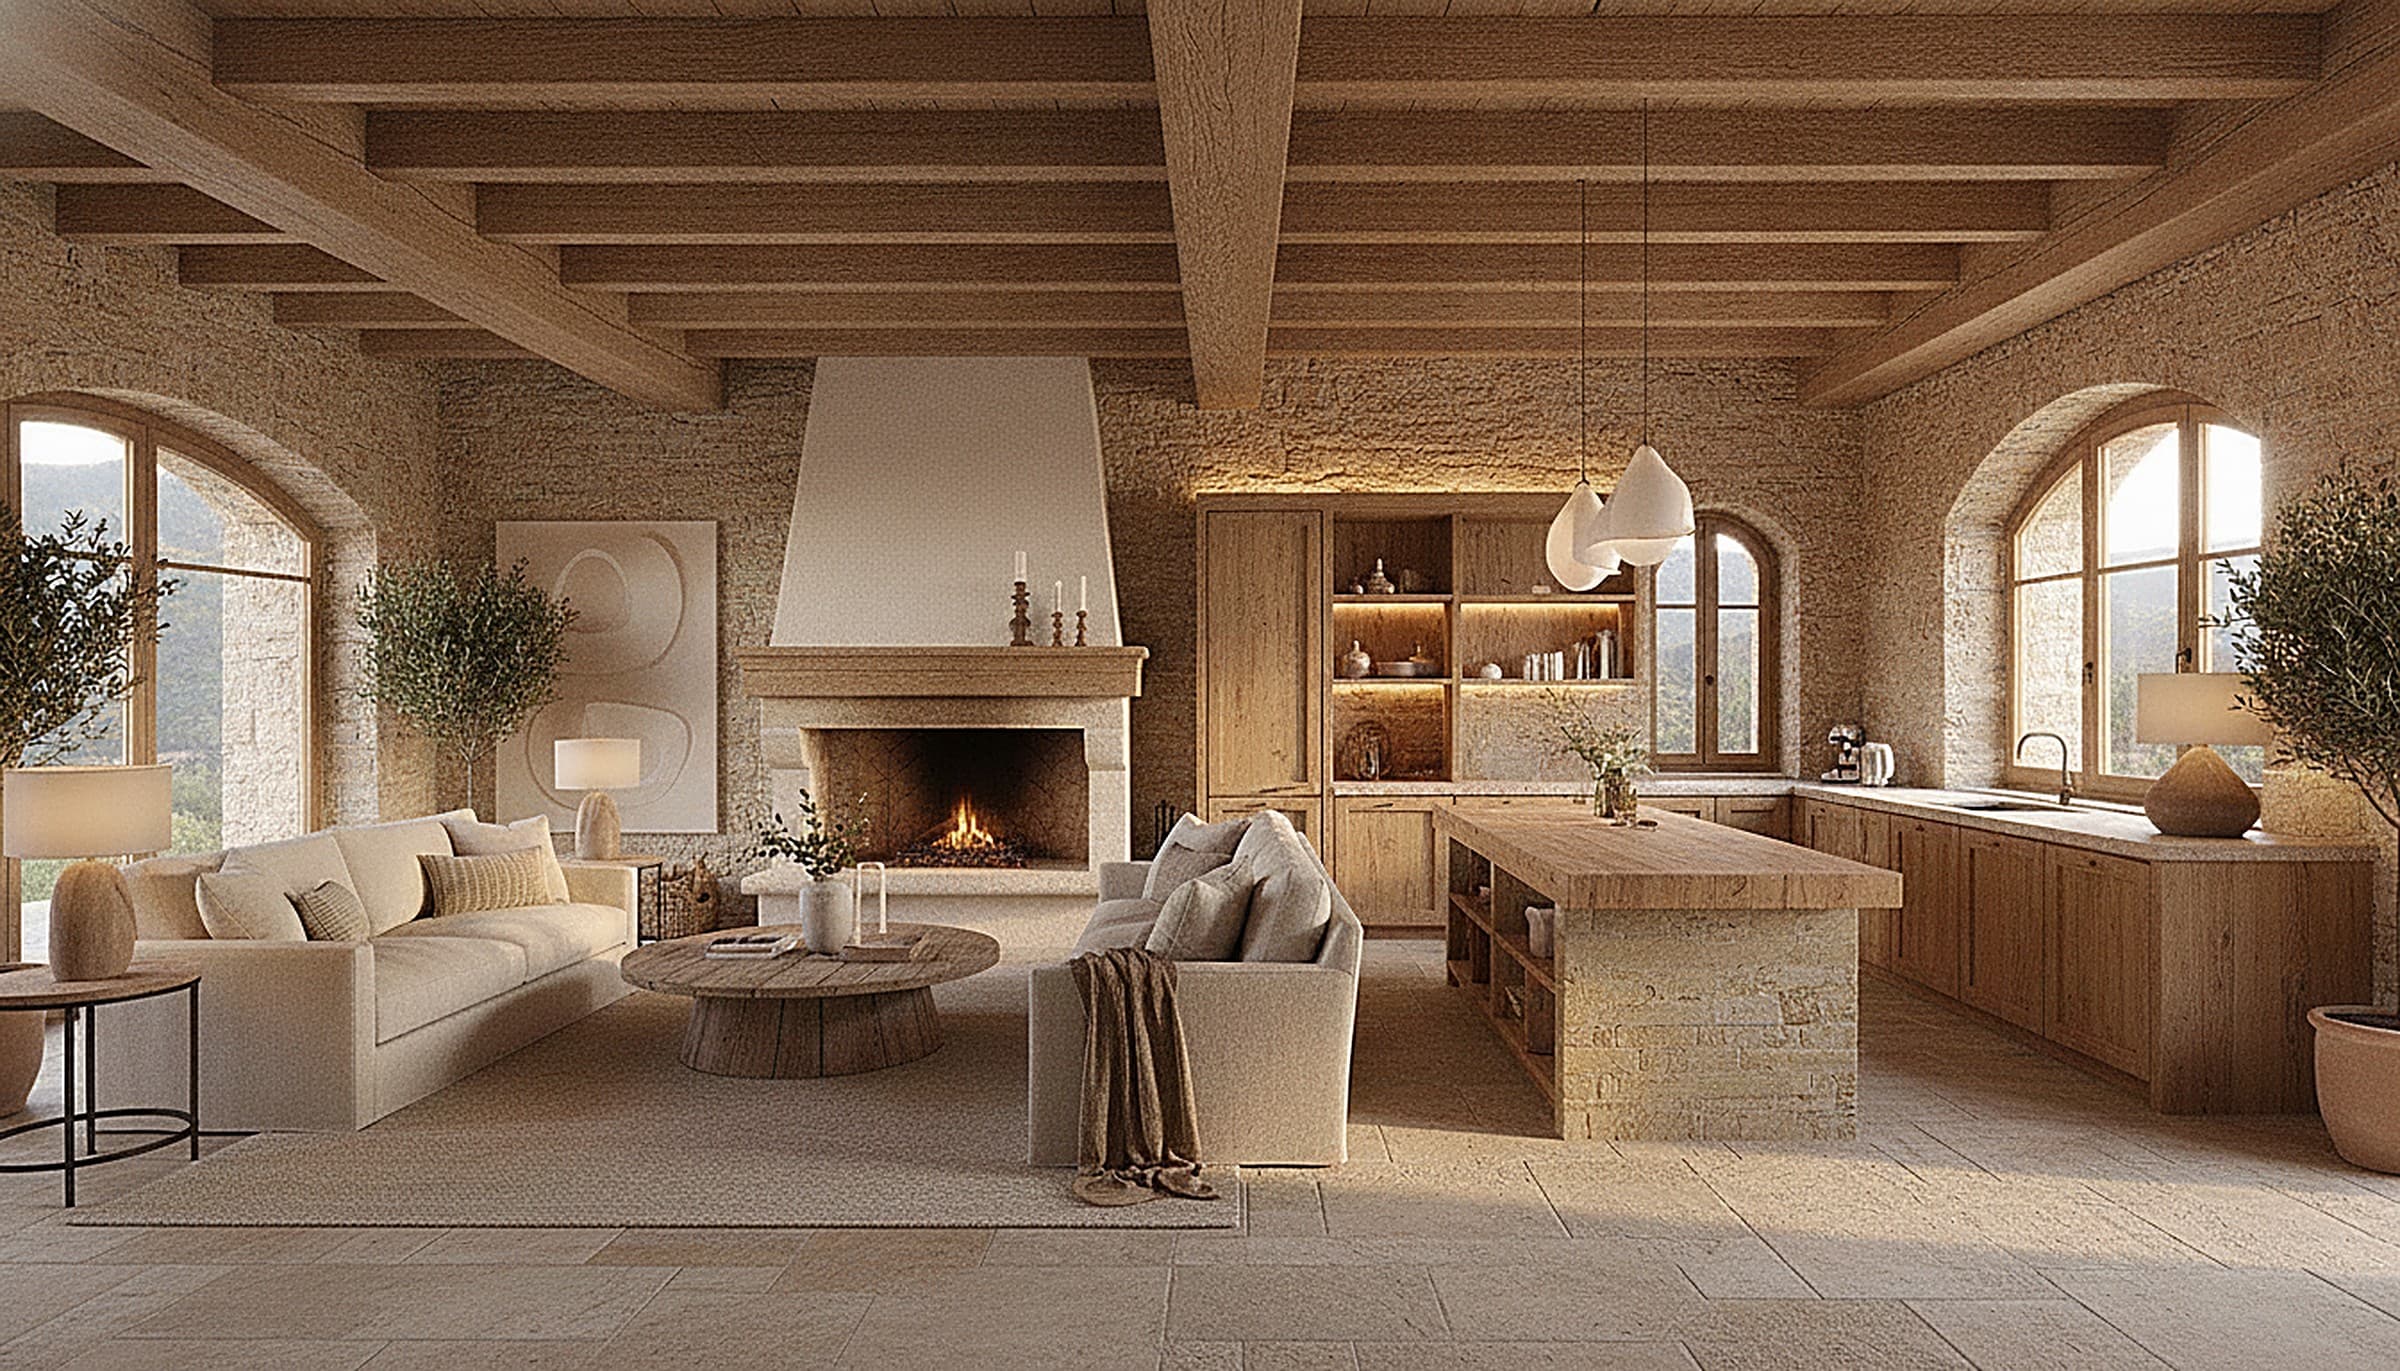
A complete, repeatable specification for a new residential building: a warm entrance lobby, handleless apartment kitchens, thermally-broken glazing to every balcony, fitted wardrobes in the bedrooms, spa-style bathrooms and layered lighting — one coordinated package rolled out across every apartment and delivered from a single supplier.
Inside the project
The home, room by room
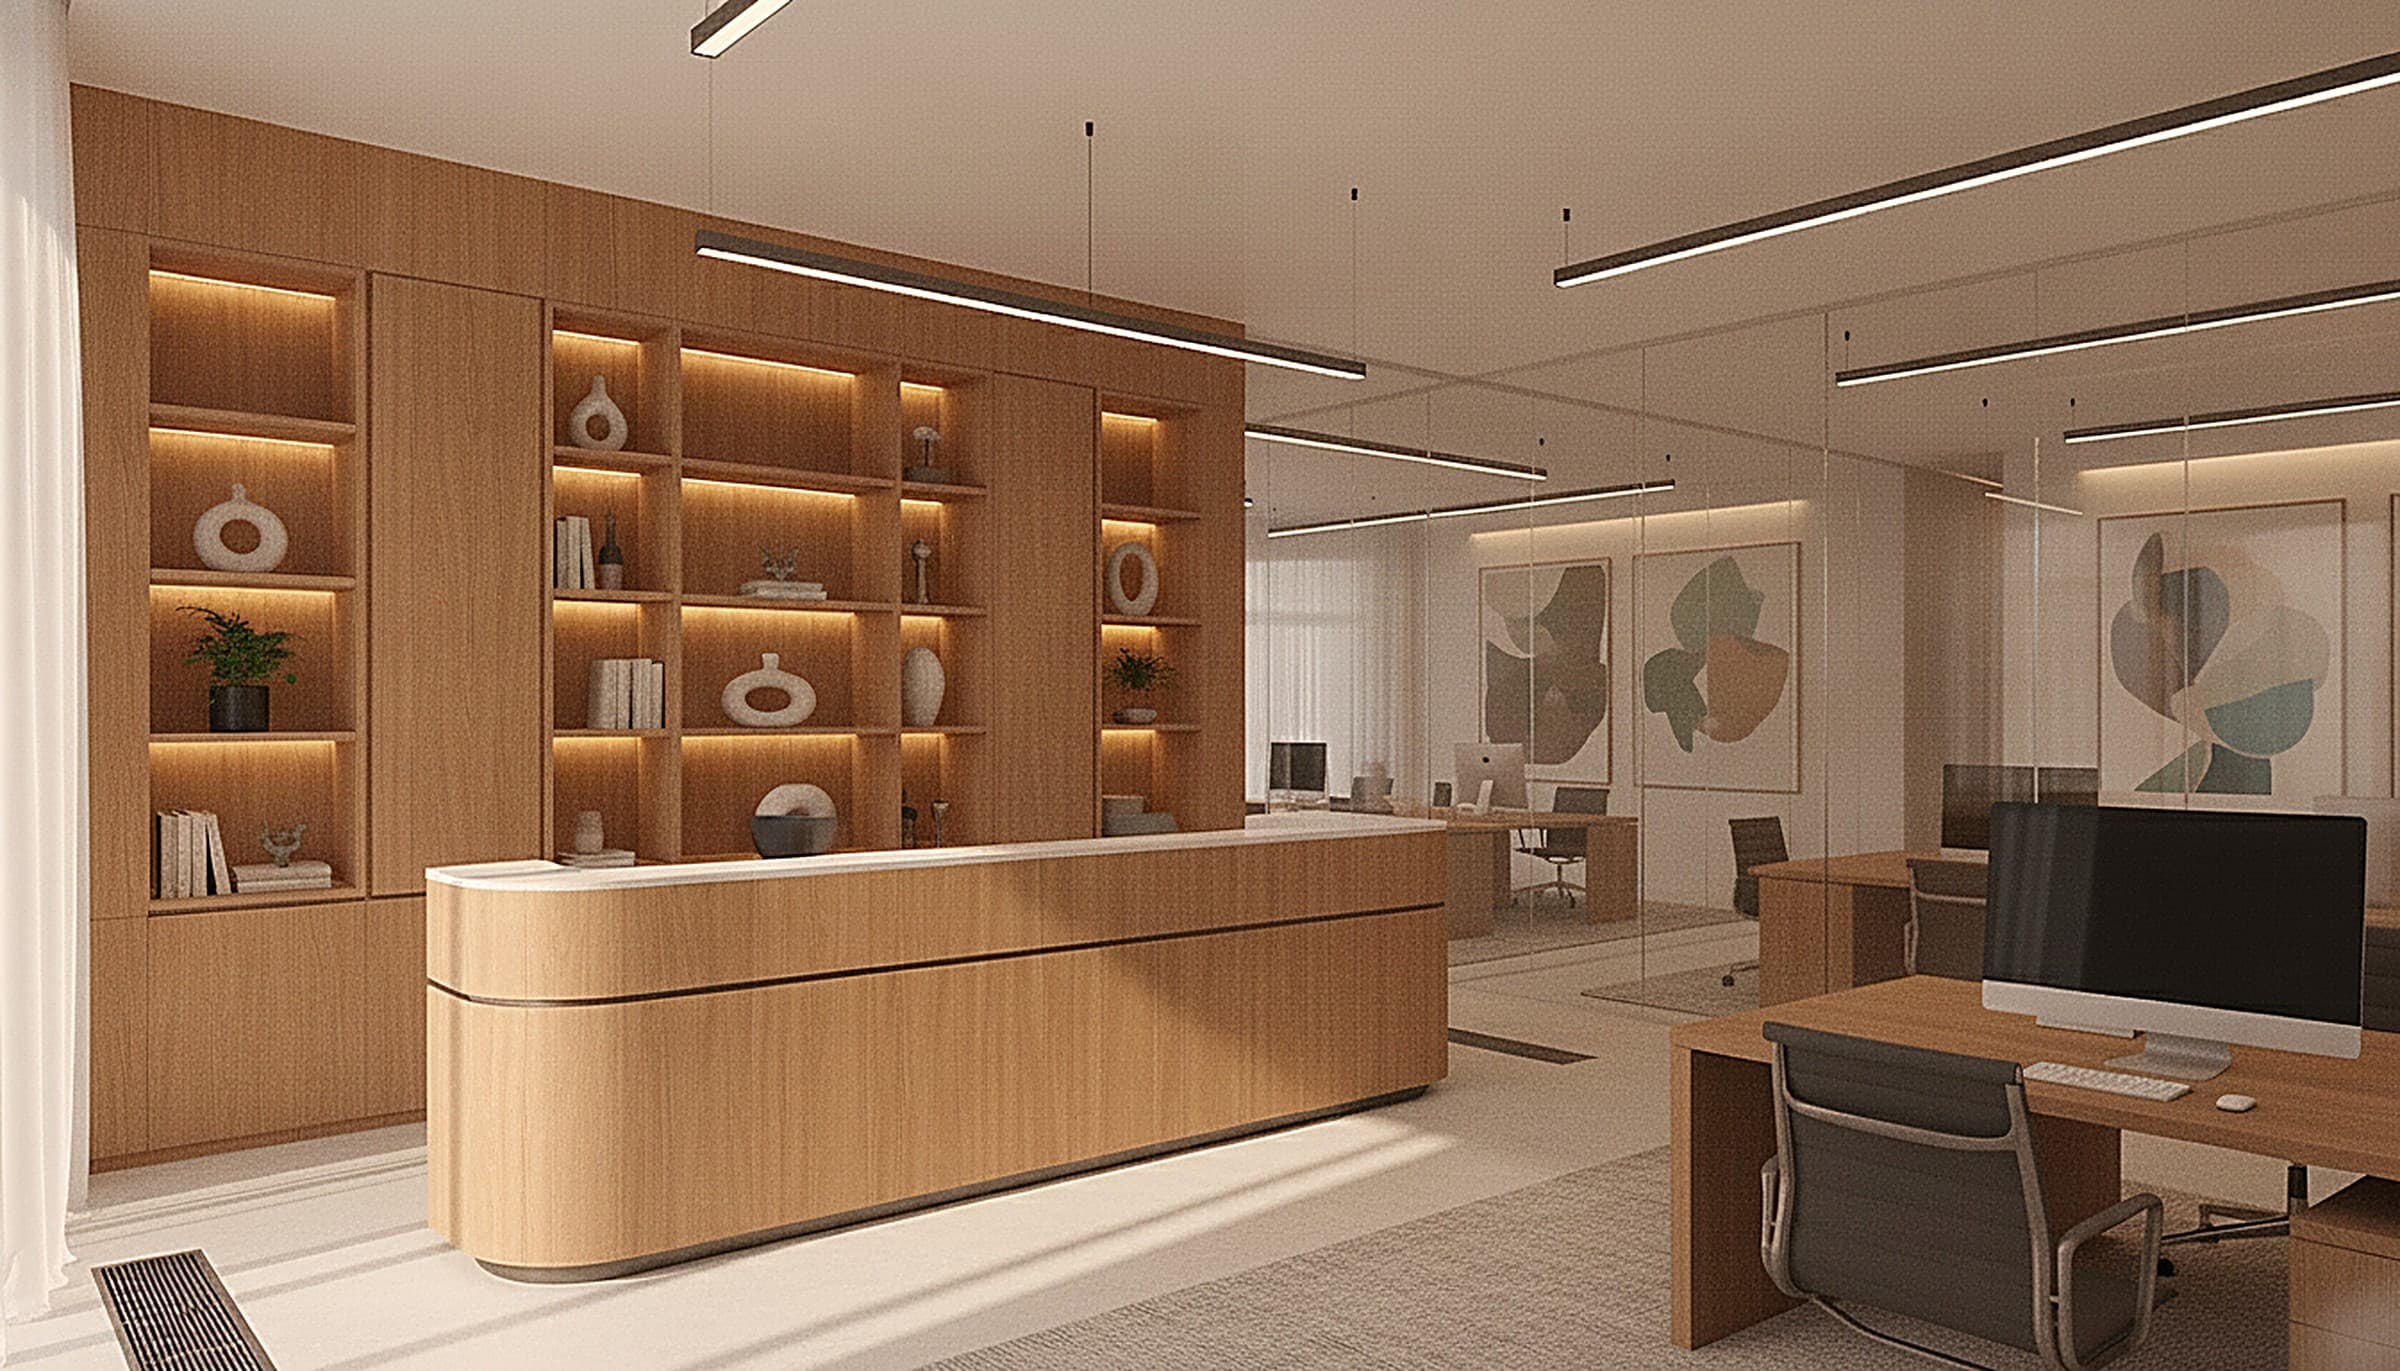
The residents' lobby
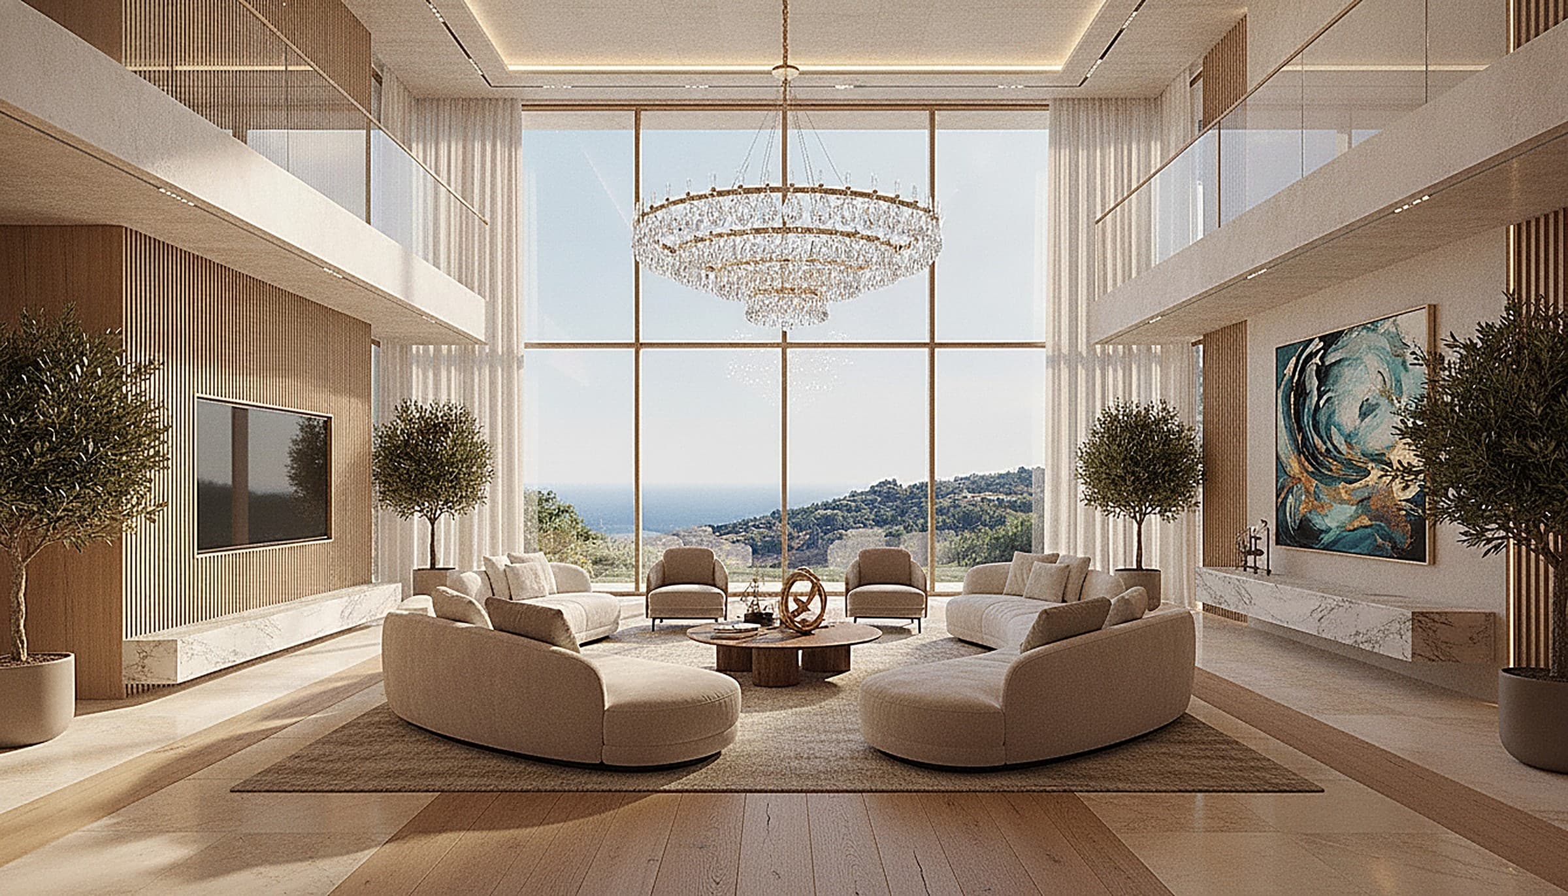
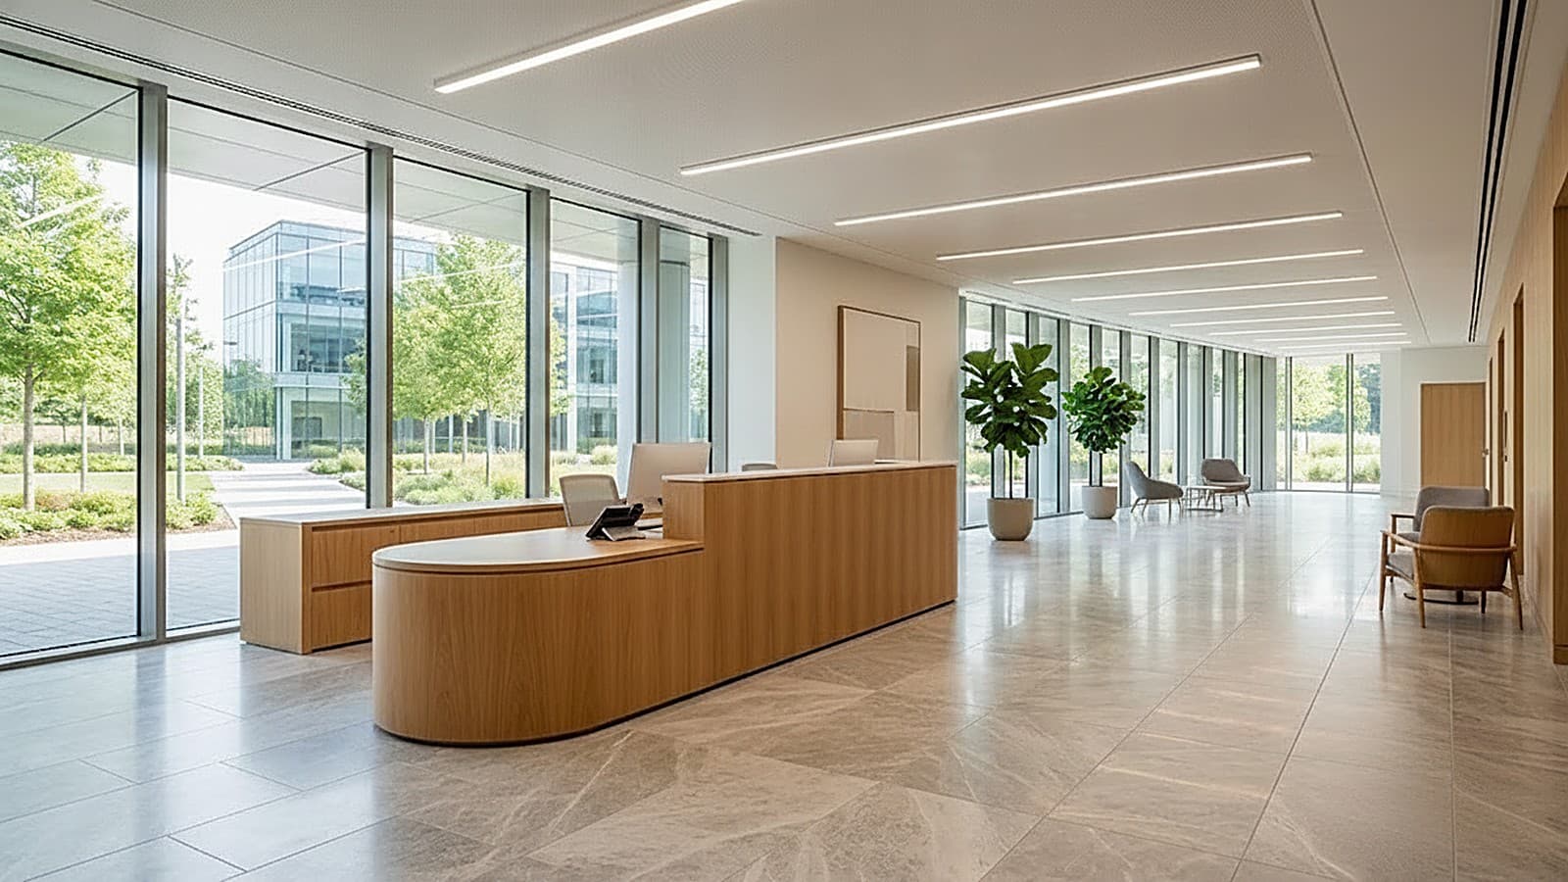
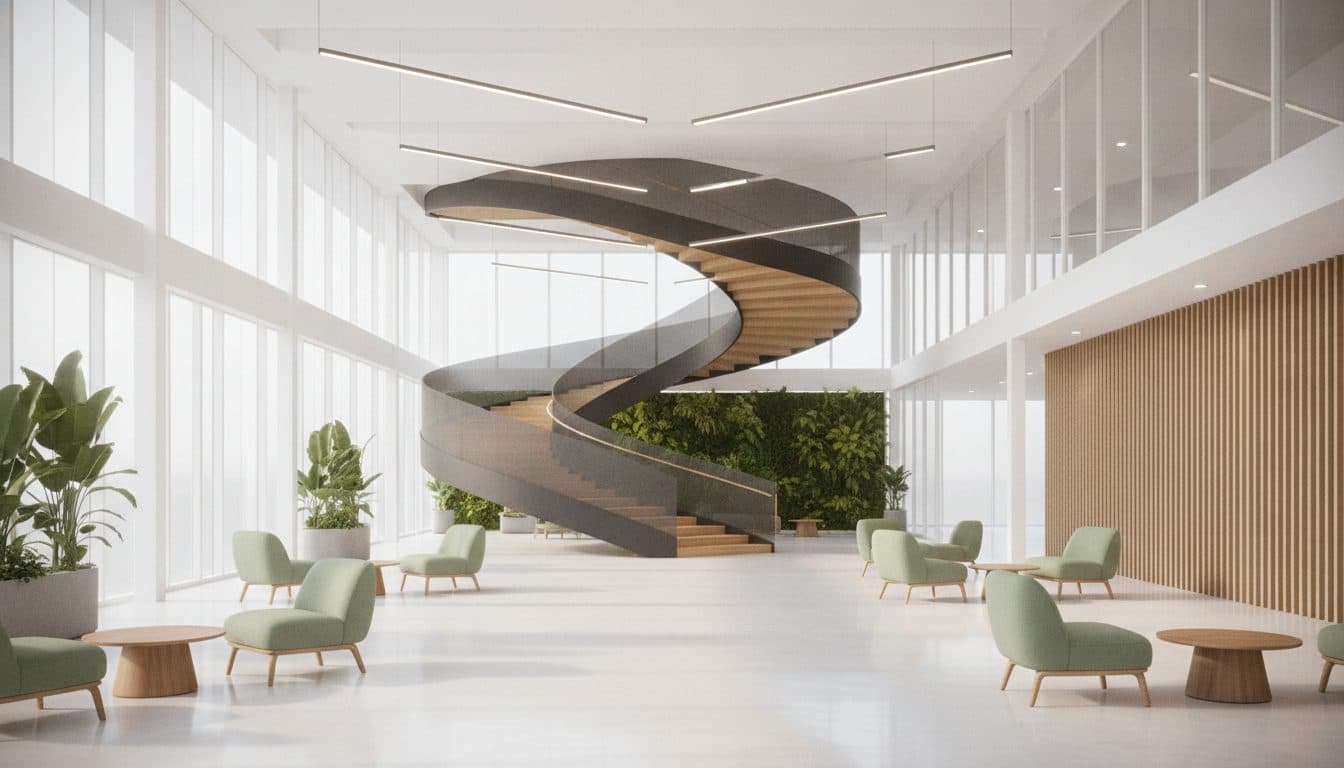
A warm entrance lobby sets the tone for the building — an oak feature wall, a stone floor and integrated linear lighting by the lift core.
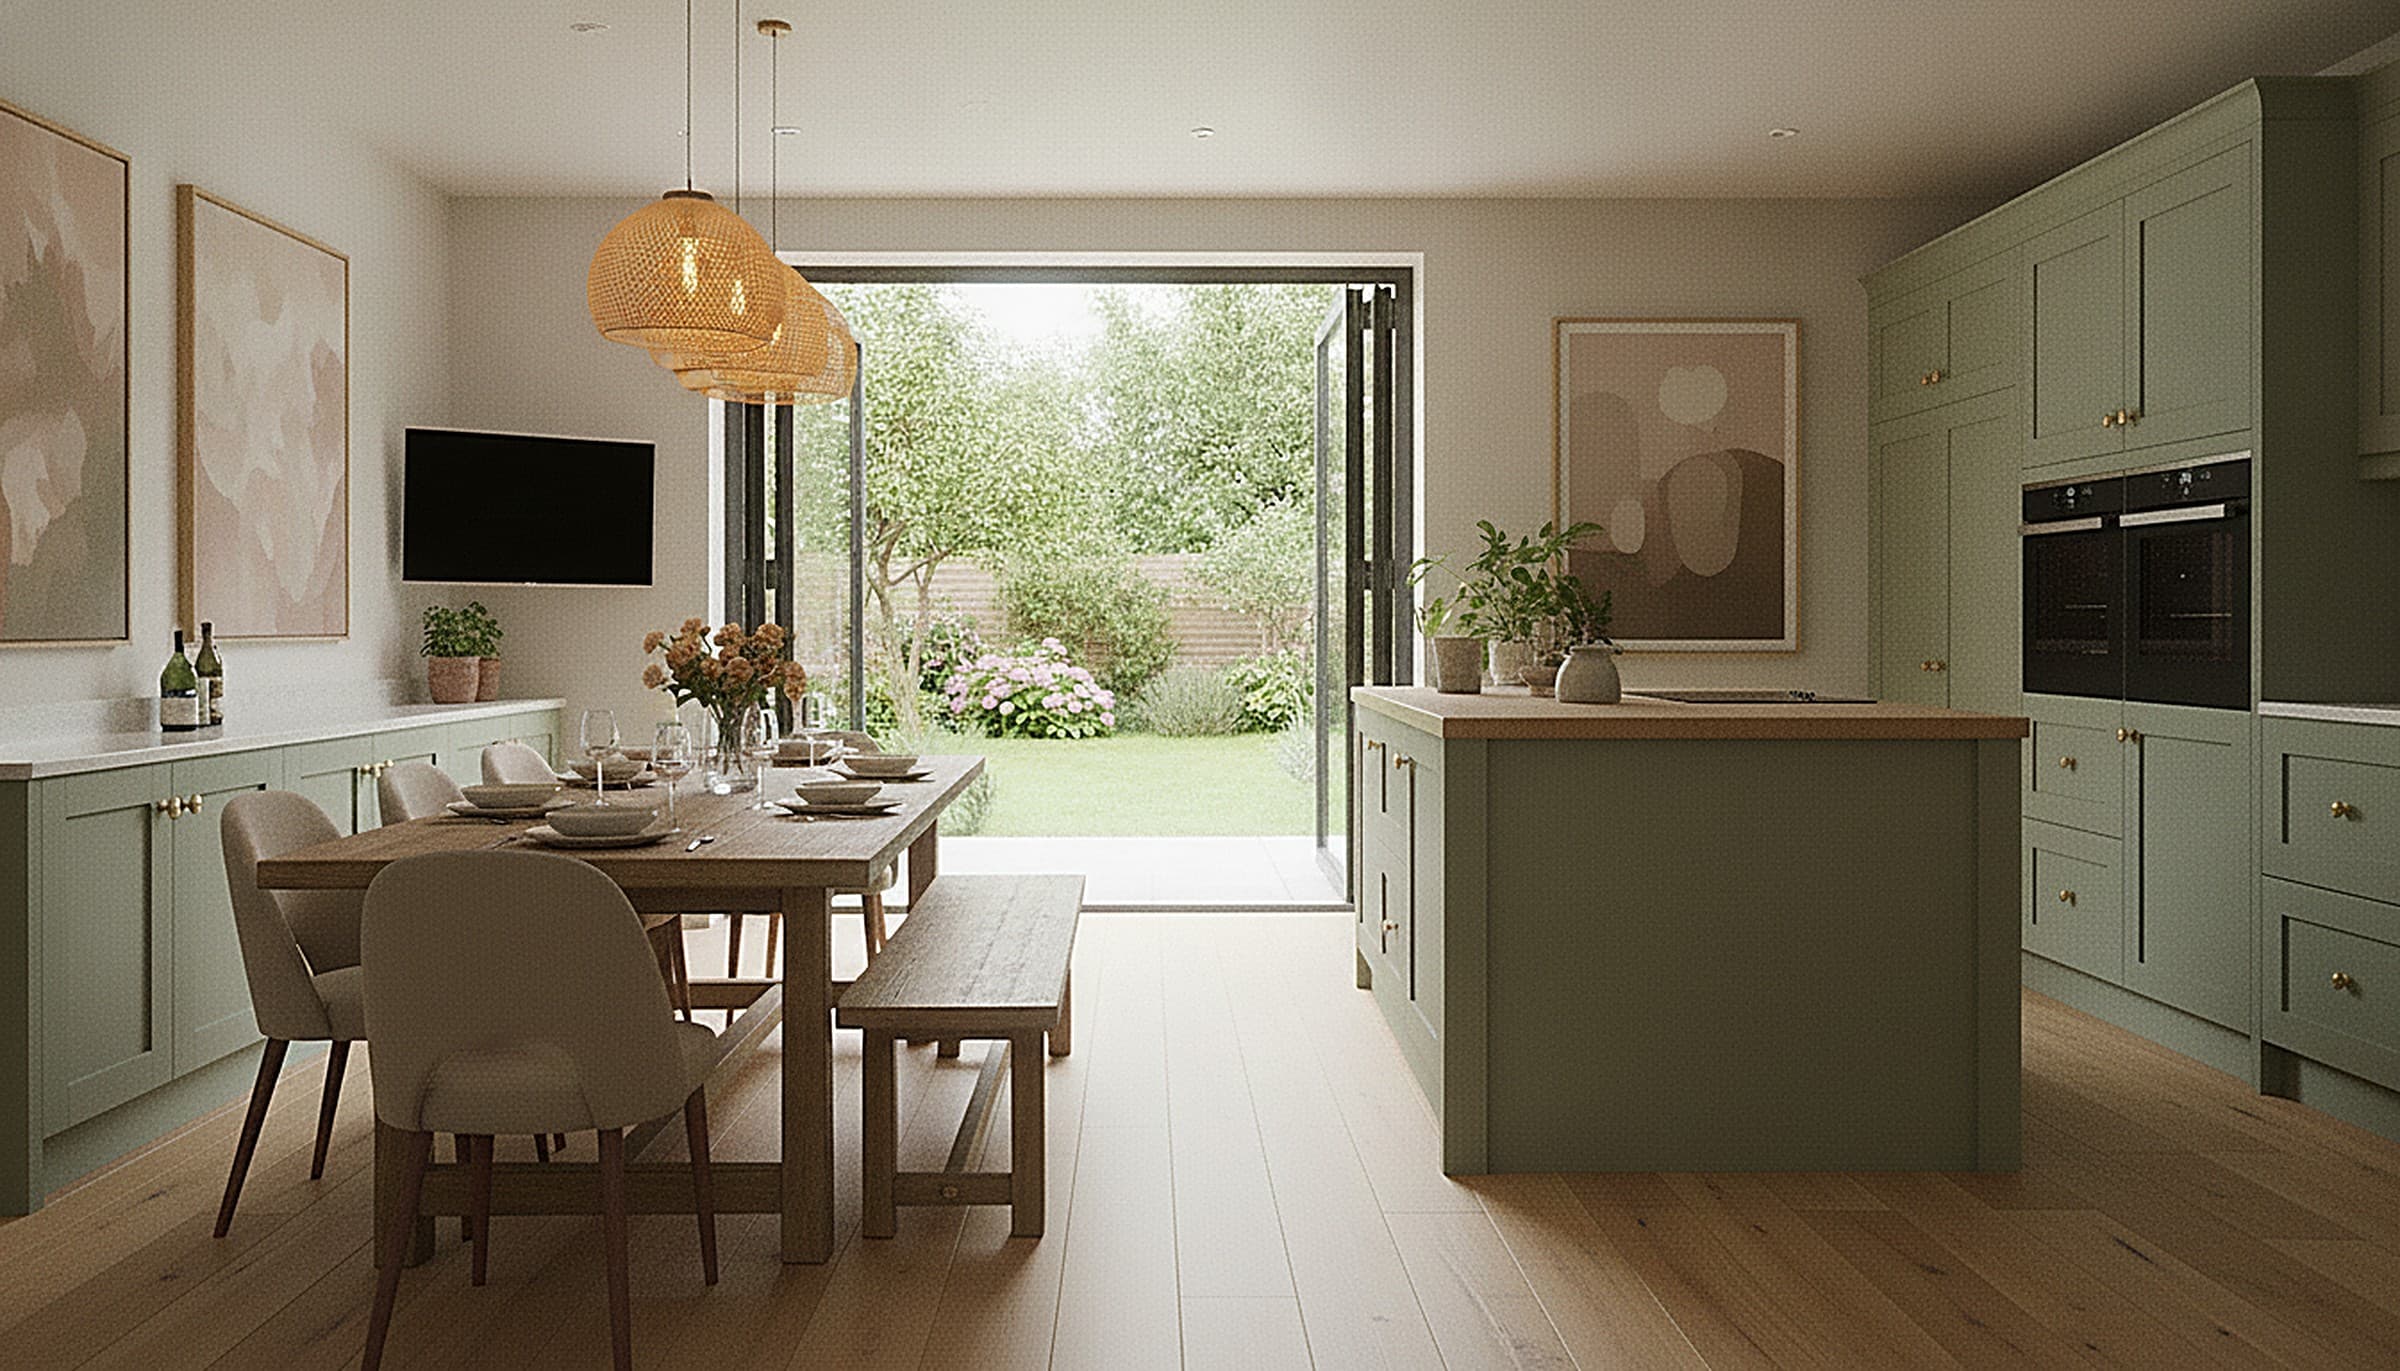
The apartment kitchen
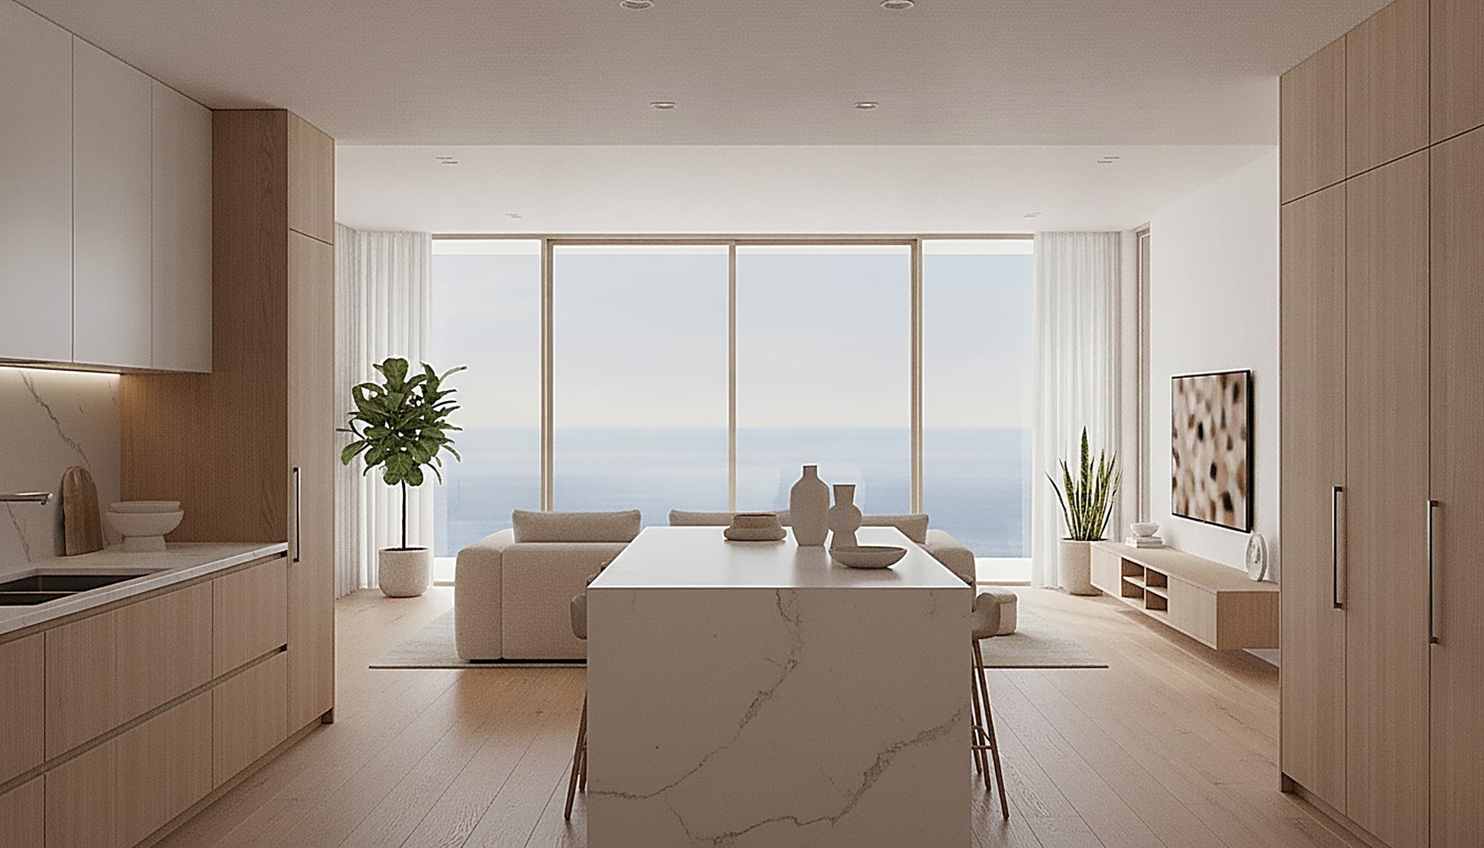
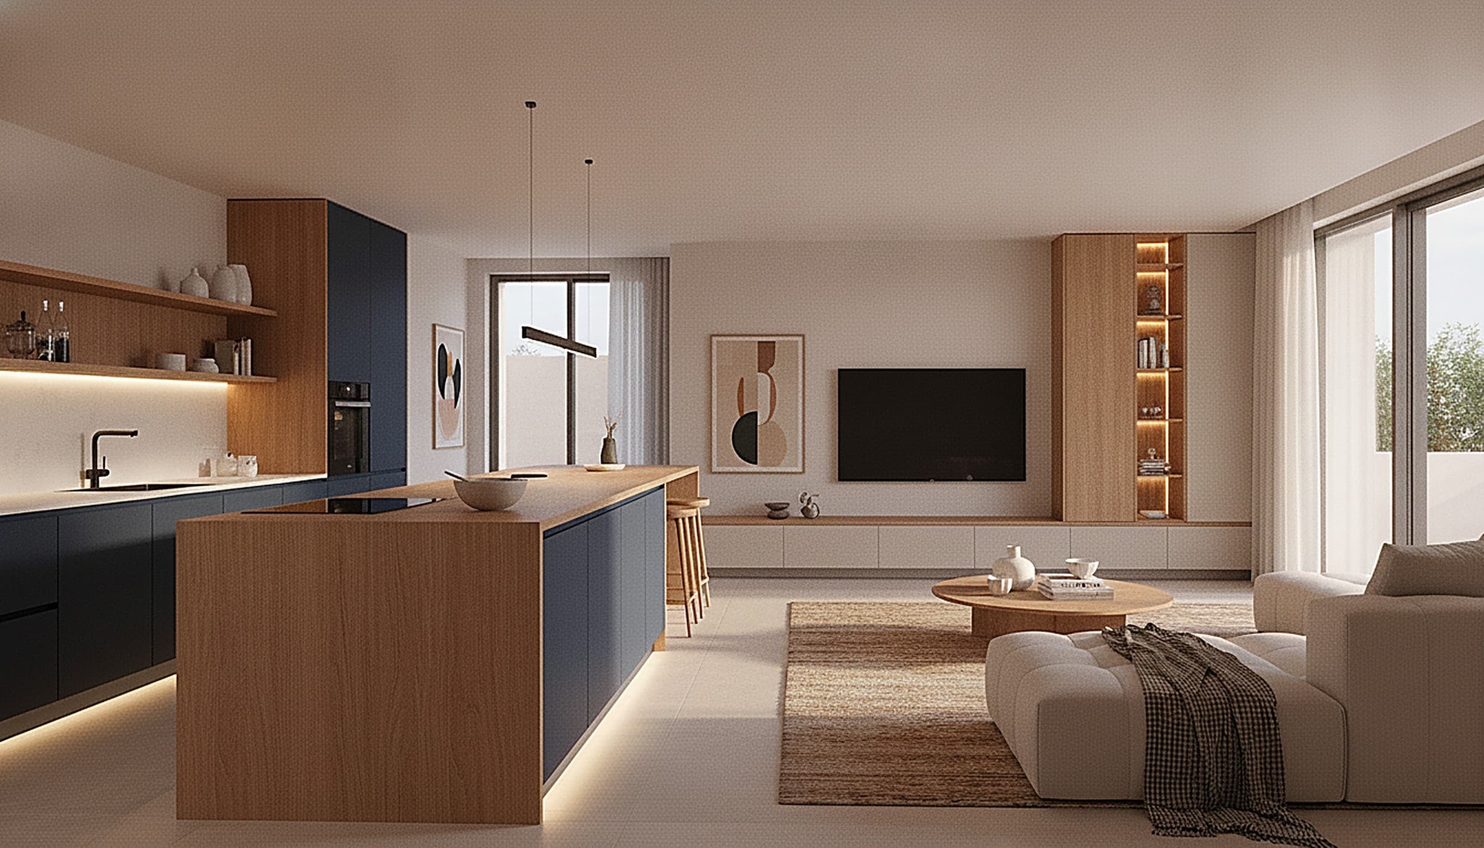
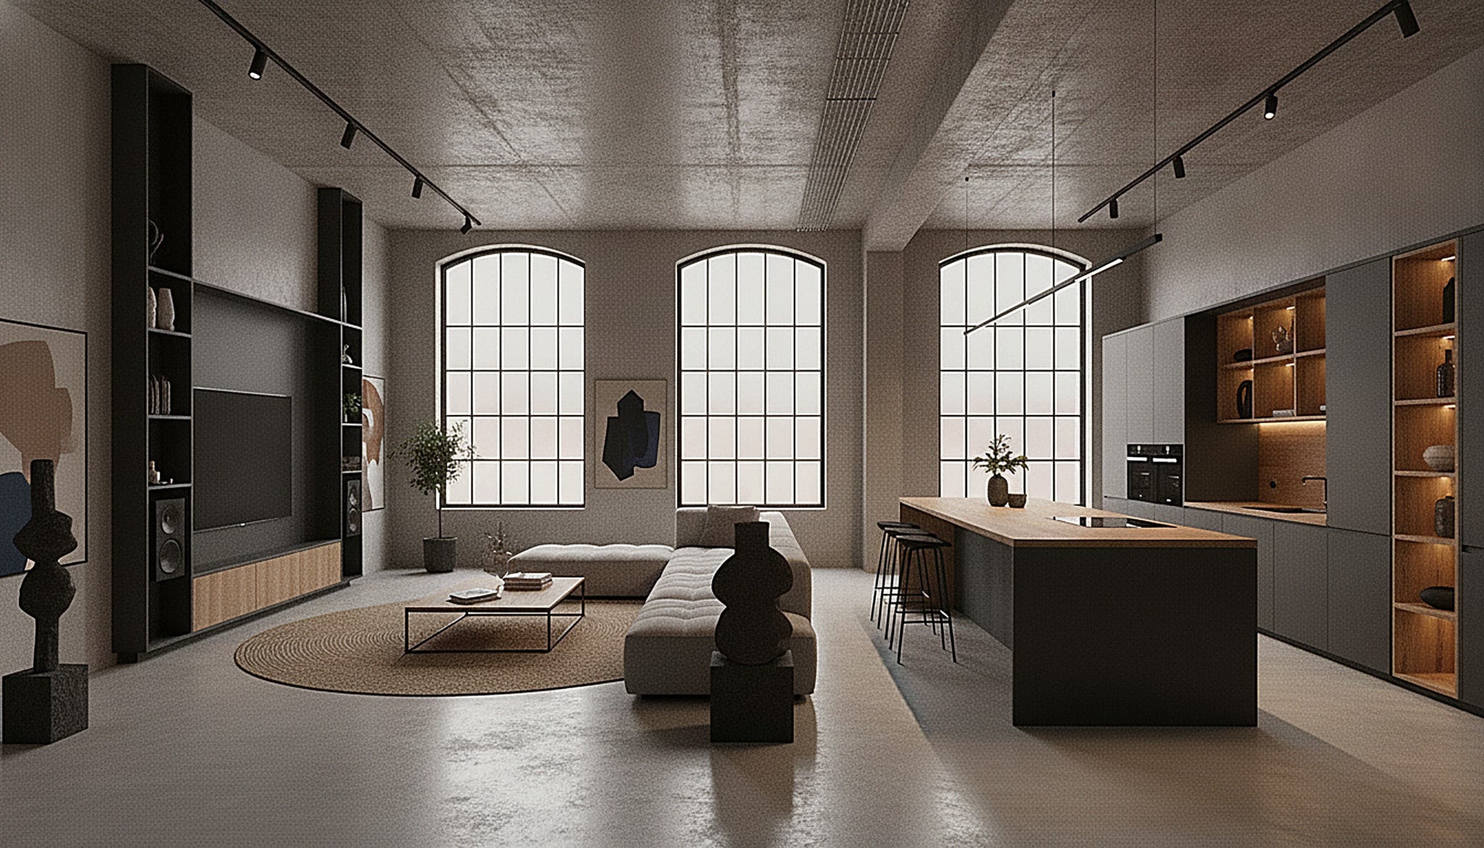
Each apartment gets a handleless kitchen in pale oak and matt white with a sintered-stone worktop and integrated appliances — a repeatable, made-to-measure package.
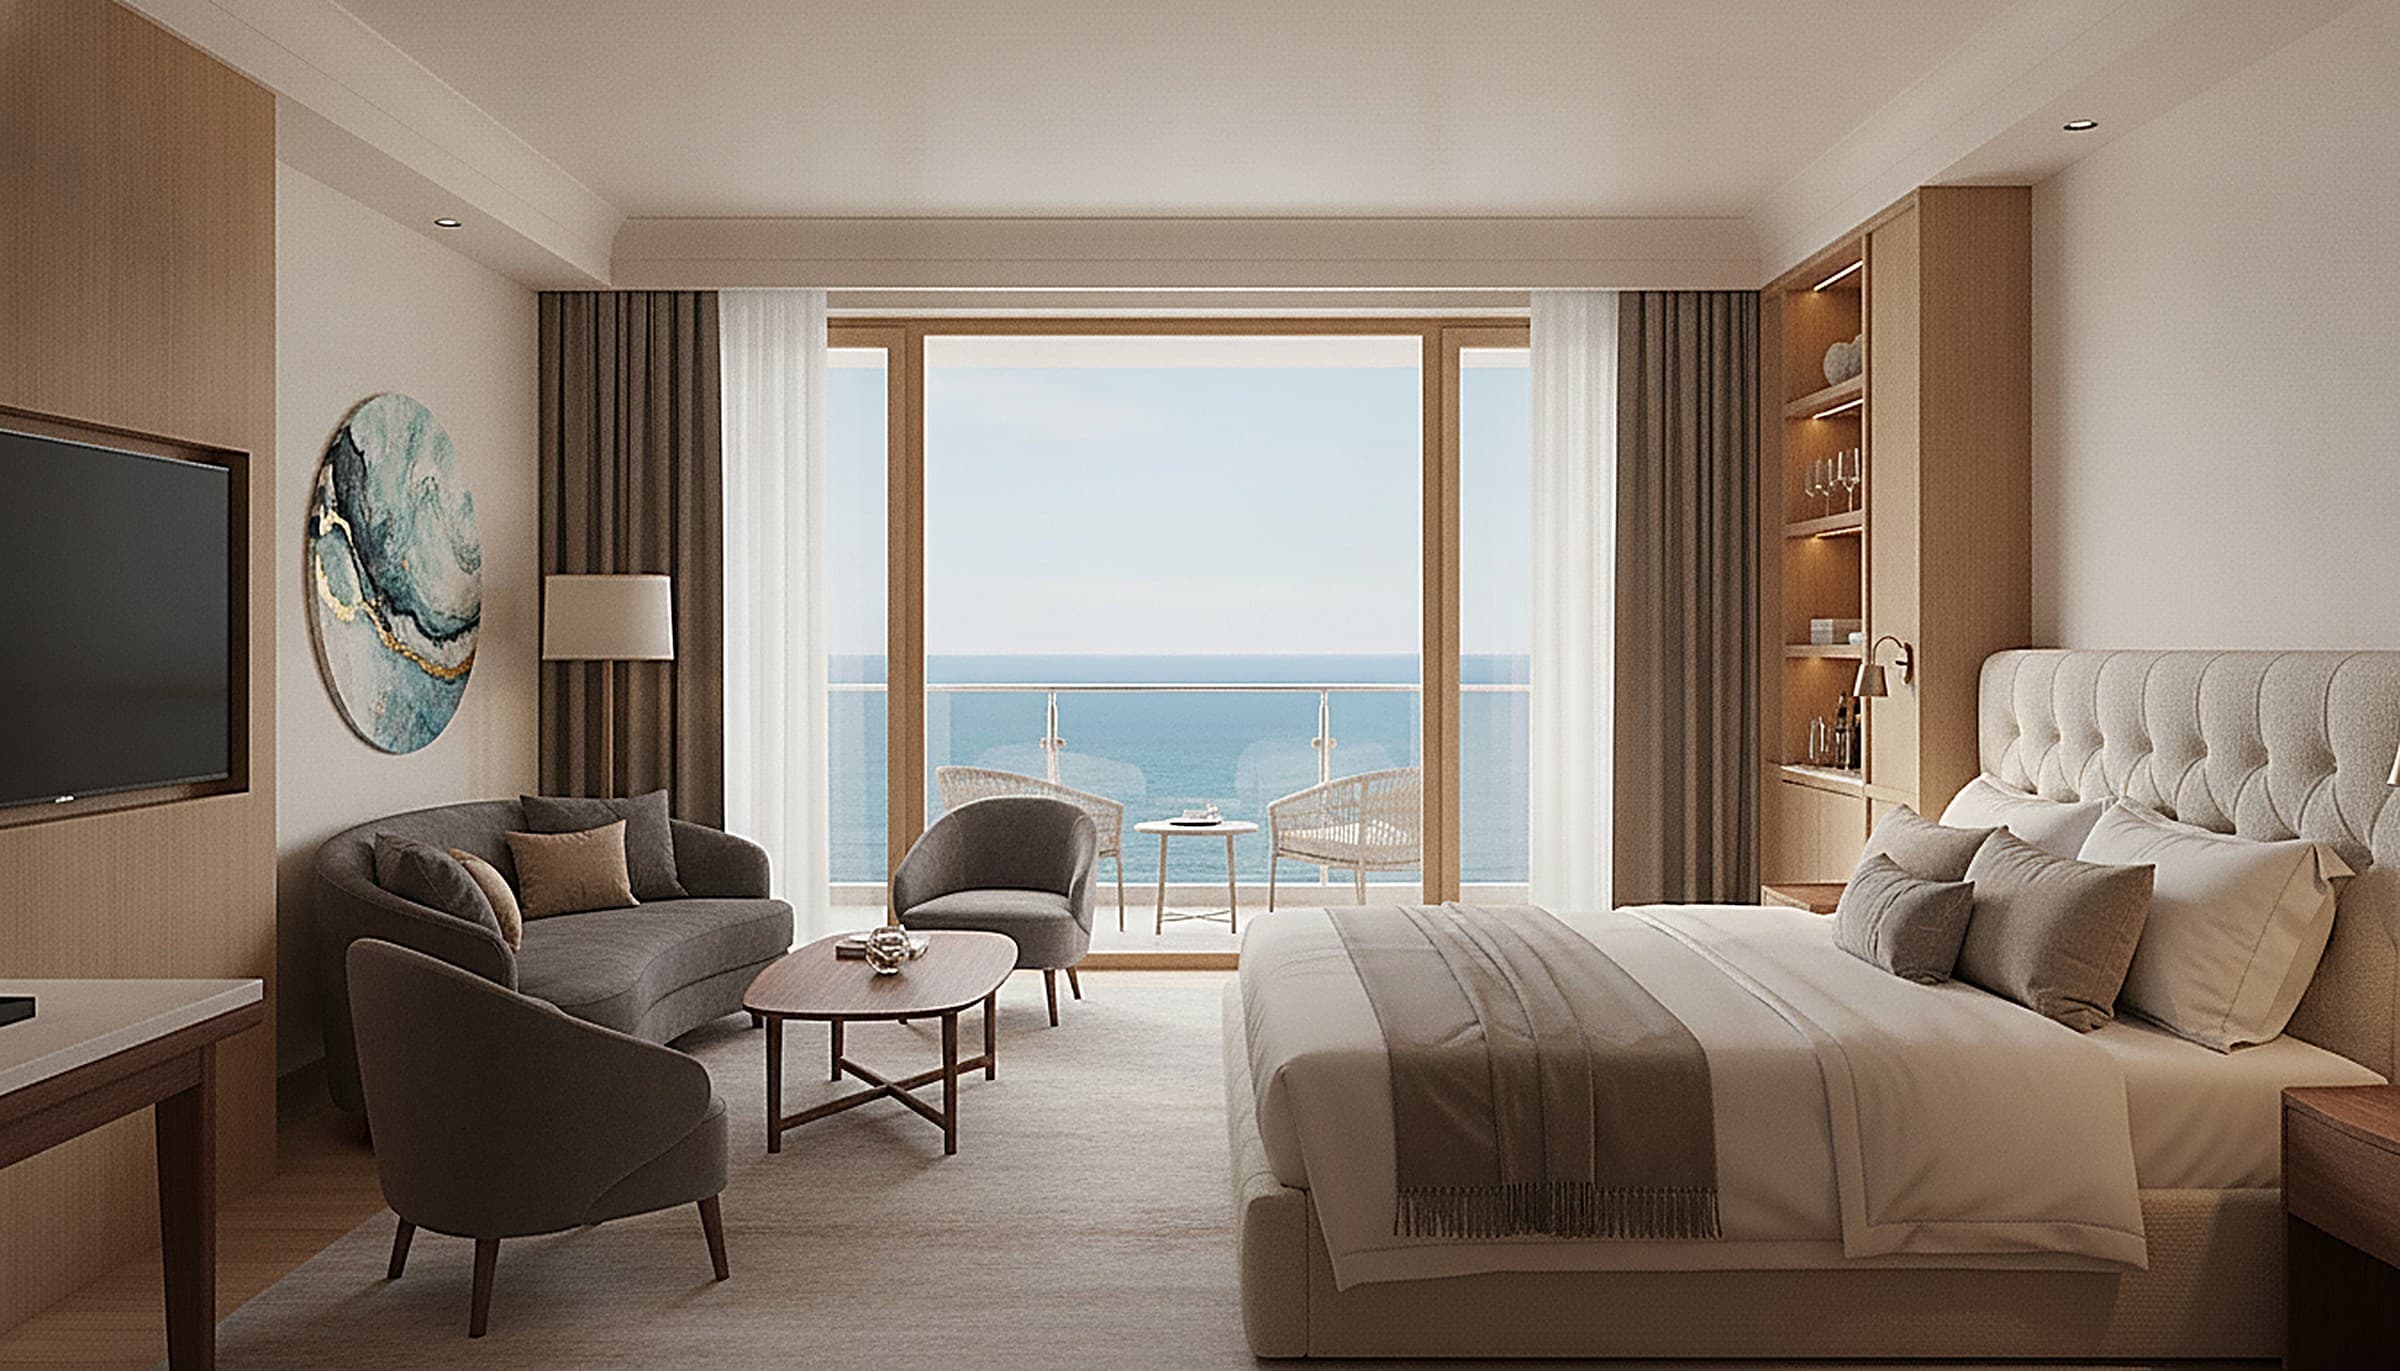
The living & balcony
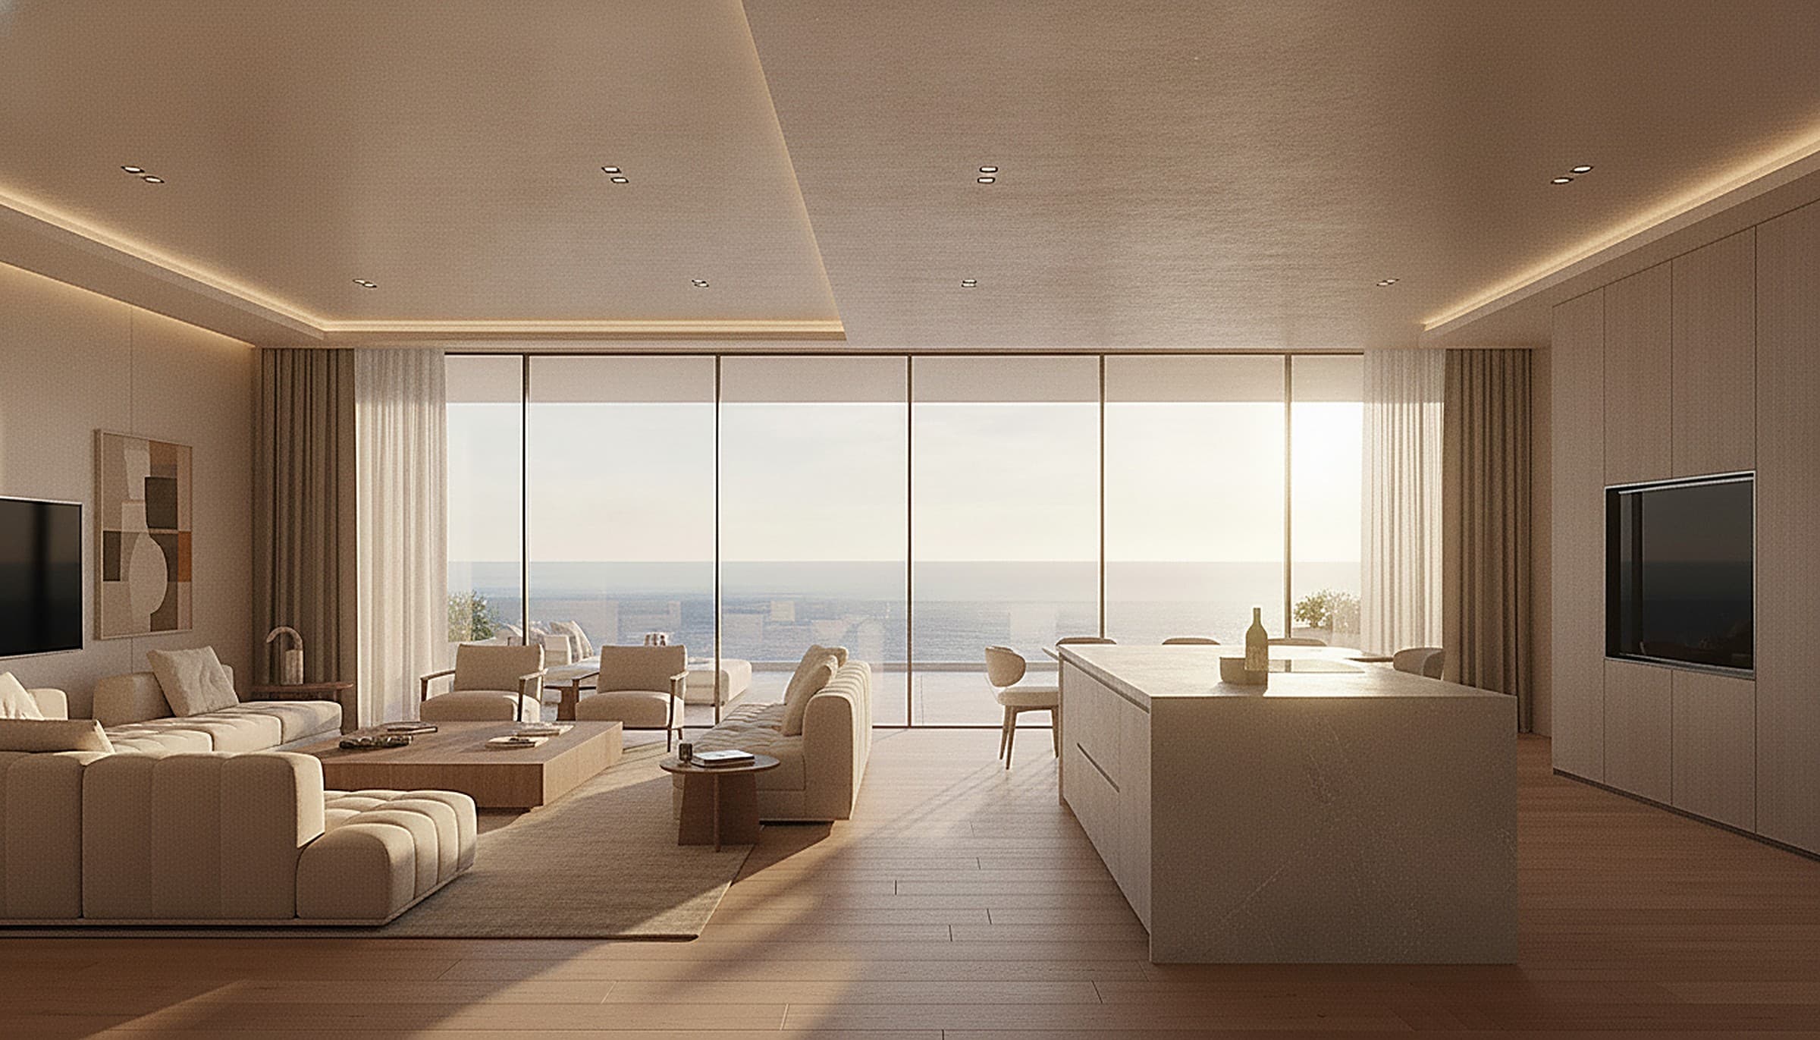
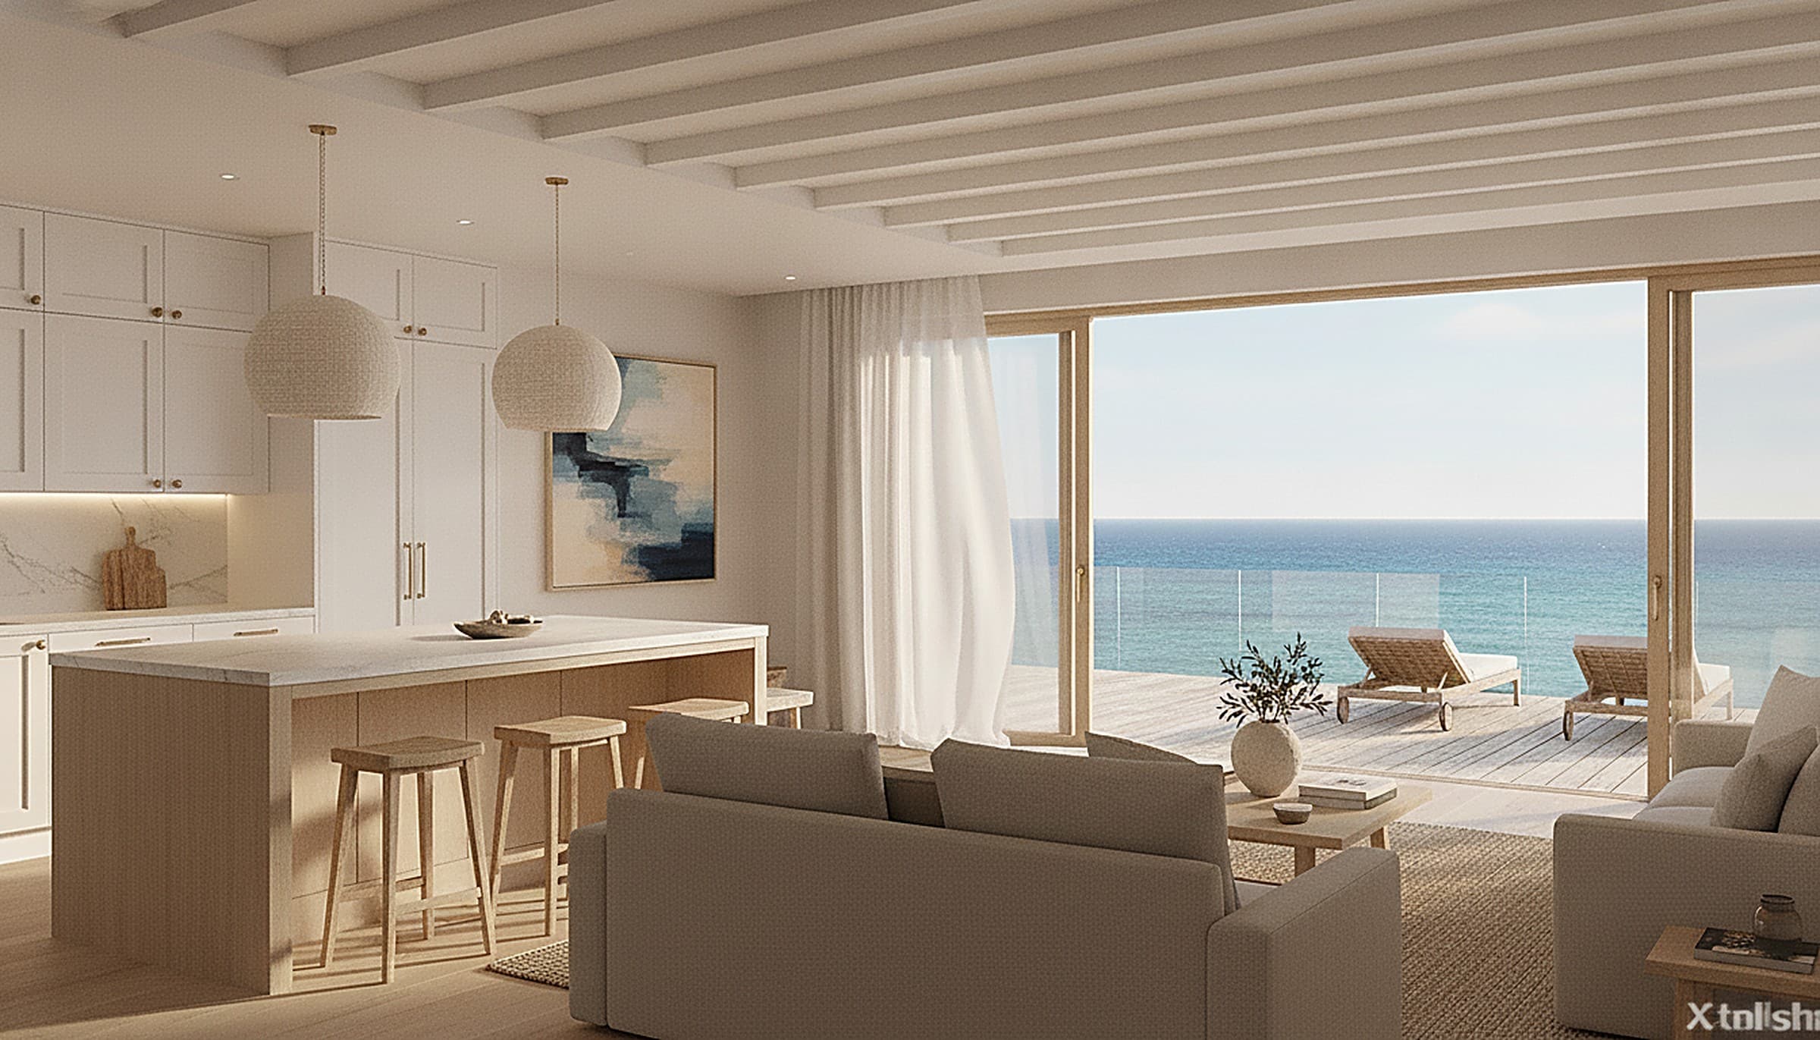
Large thermally-broken aluminium sliding doors open each living room to its balcony, with slim frames keeping the view and the light as wide as possible.
The bedroom wardrobes
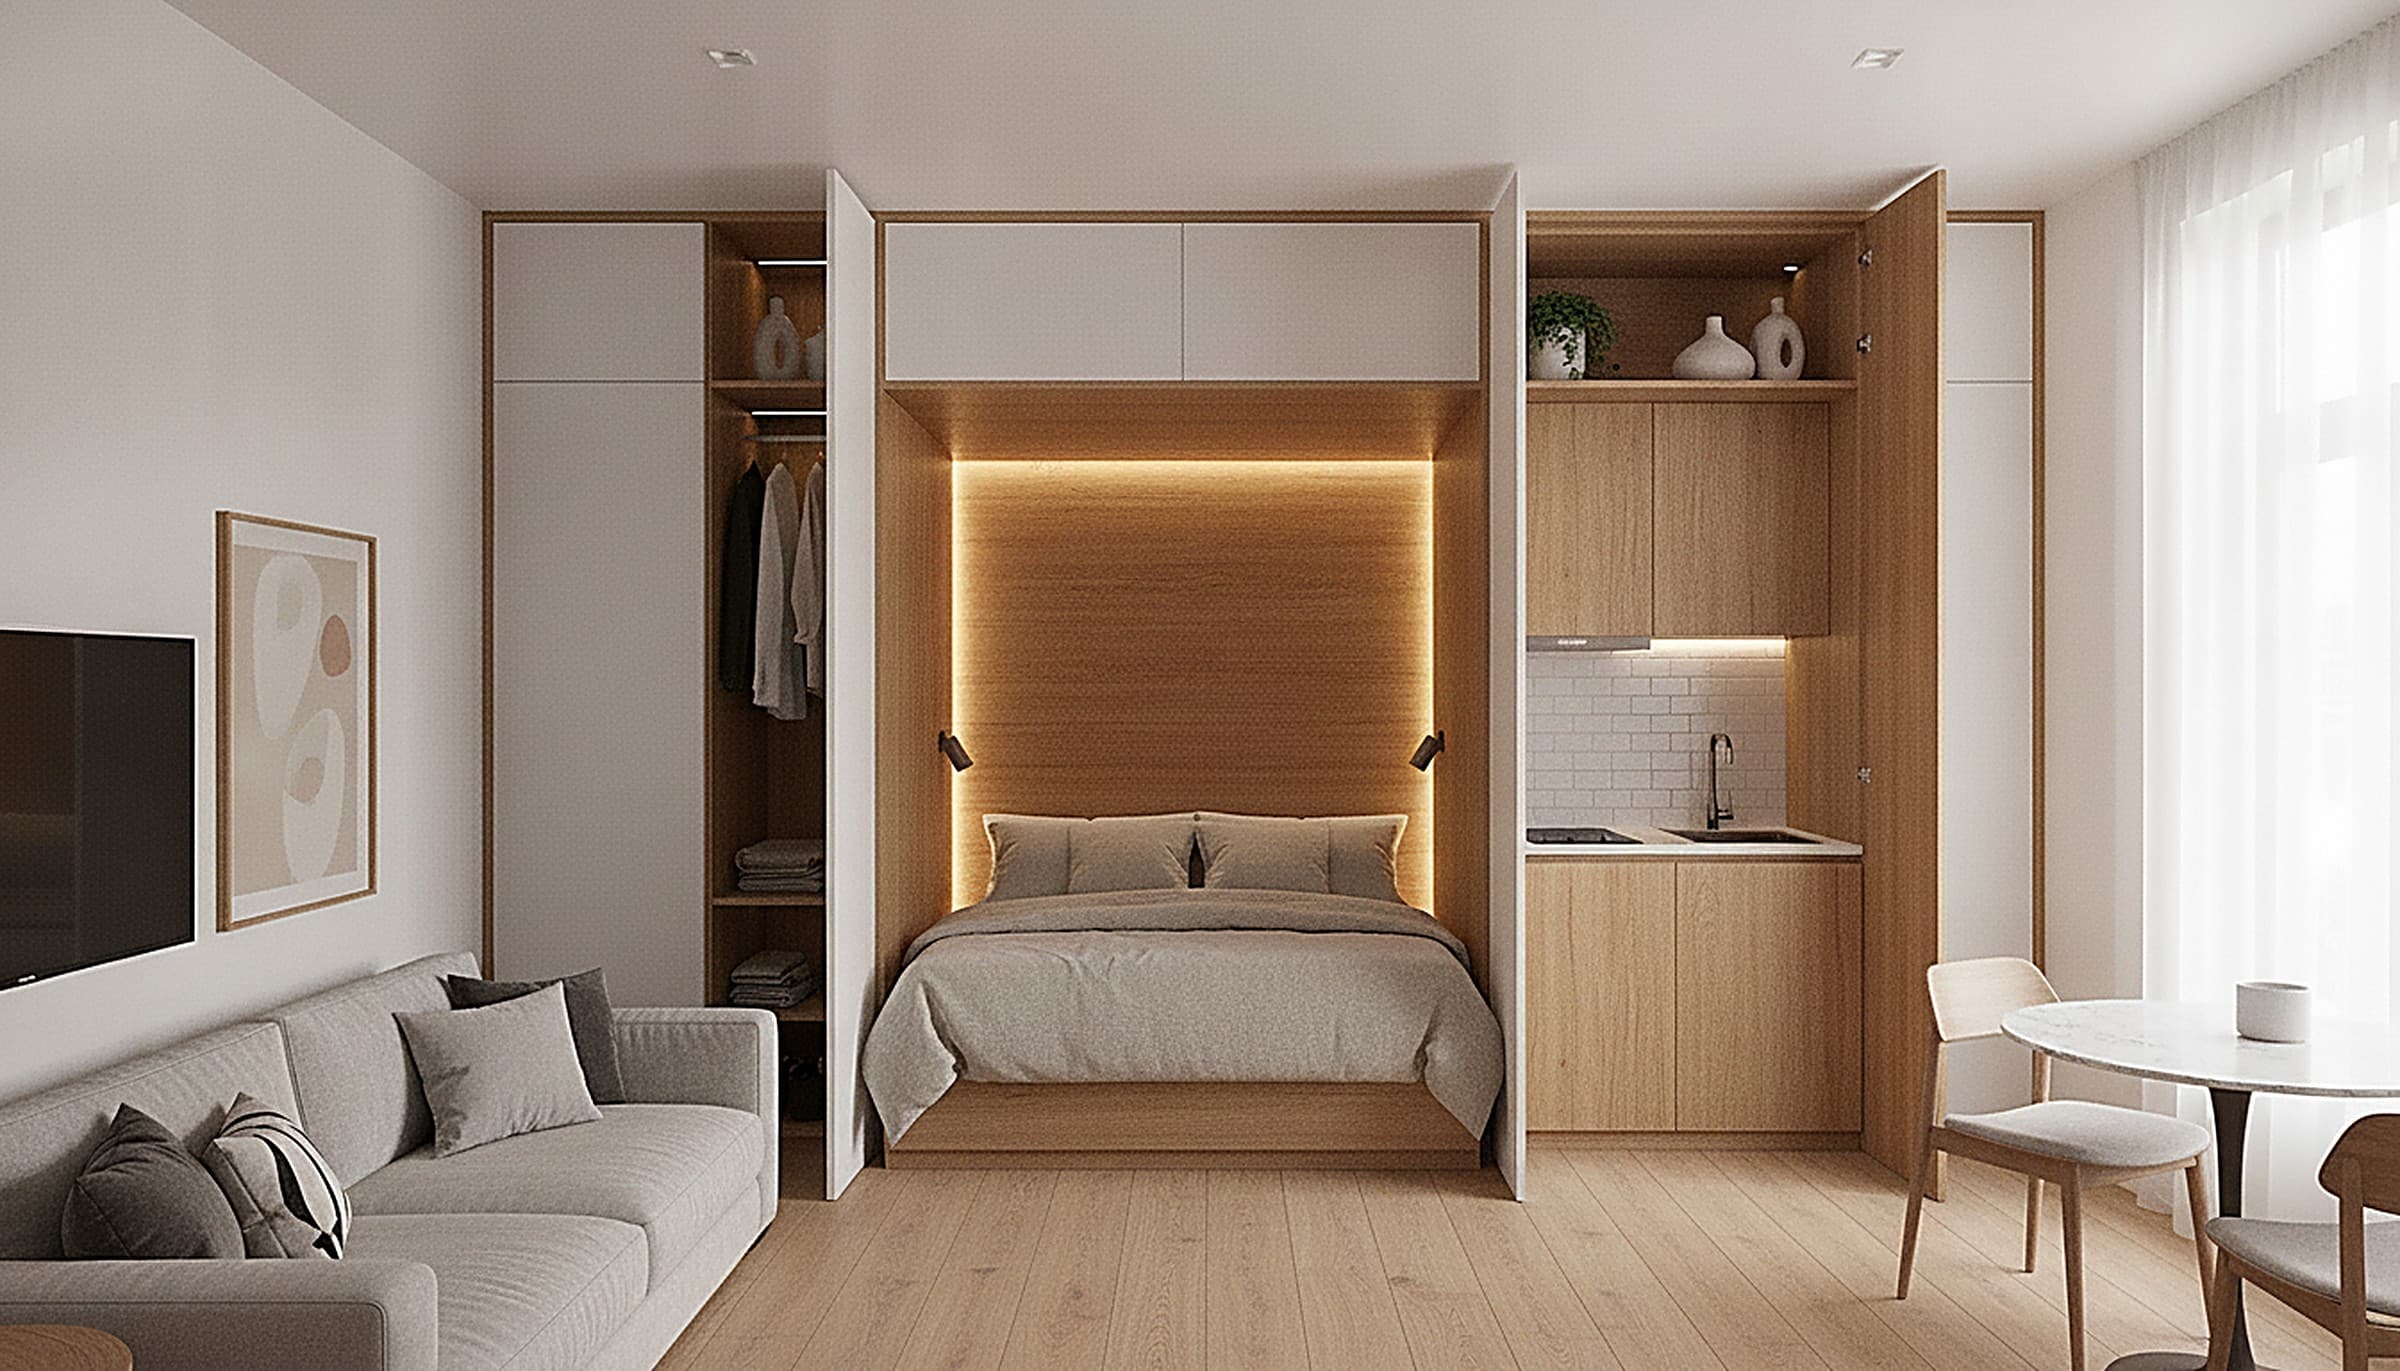
Full walls of fitted wardrobes in warm oak and matt white make the most of every bedroom, with soft-close doors and interiors planned around real storage.
The bathroom
A calm, bright apartment bathroom with a floating oak vanity, a stone top, a large backlit mirror and a walk-in shower.
The apartment entrance
A secure flush entrance door in warm oak finishes each apartment at the threshold, with soft recessed corridor lighting outside.
From the catalogue
Products featured in this project


The lighting
Lighting in this project
The decorative and architectural lighting shown in these rooms — each piece made to measure and available from the catalogue.


Materials
The finishes
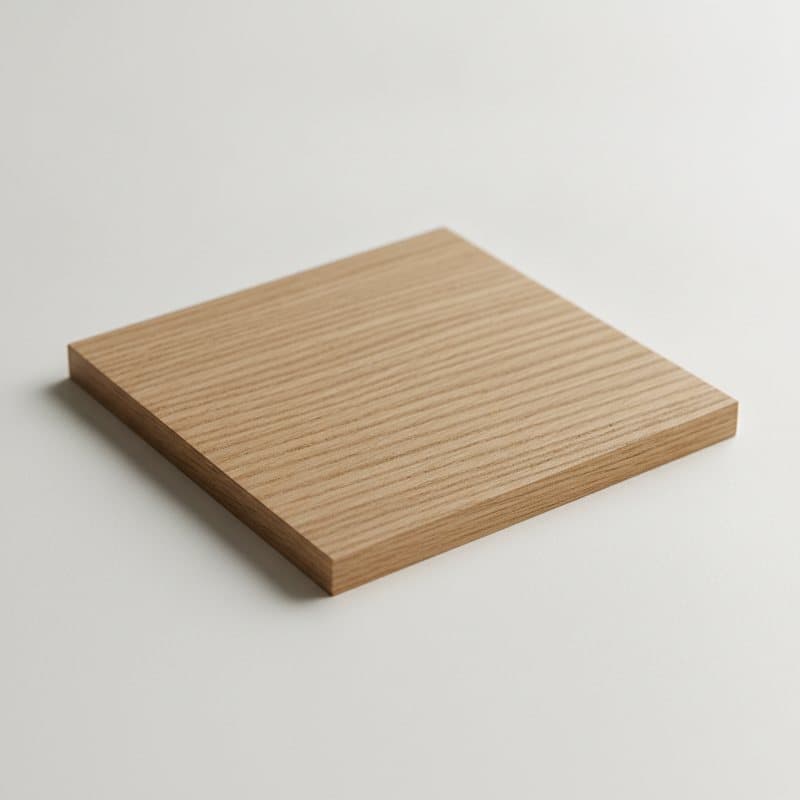
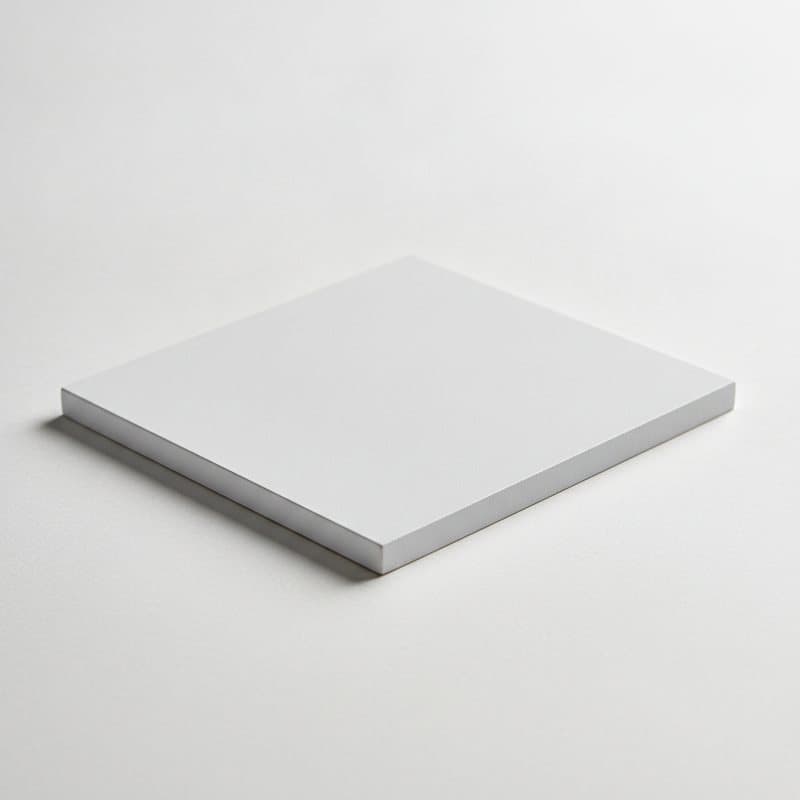
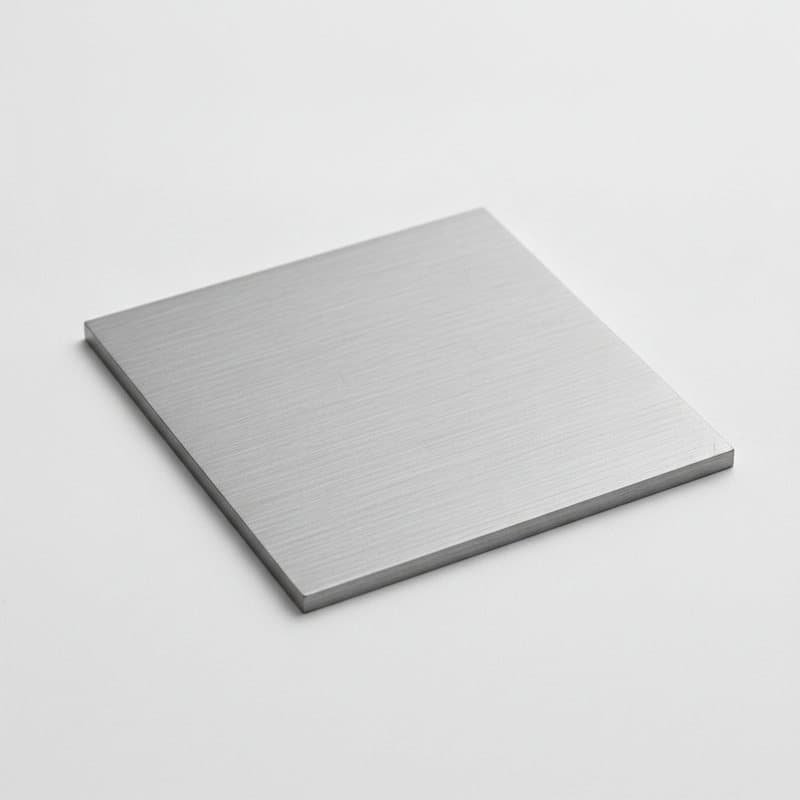
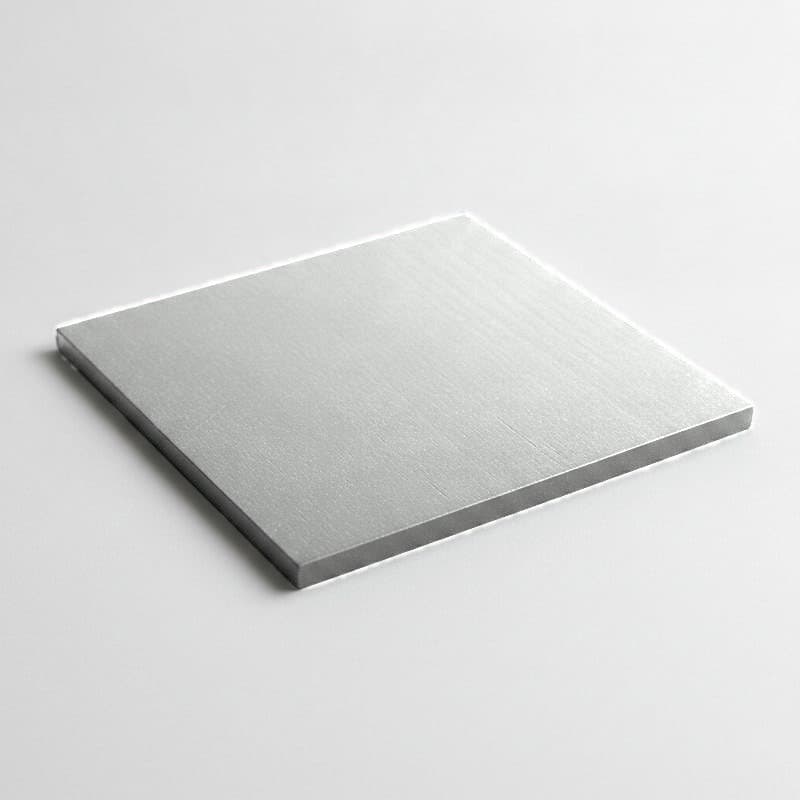
The core materials behind this project — each one made to order and swappable to your own colour, tone and specification.

Priced for your project.
We supply your whole fit-out directly — so ordering from us means real trade and volume pricing, with no showroom mark-up. Tell us about your project and we'll price it.