Facade & Curtain Wall
Structural Glass Wall
Frameless full-height glazing for a lobby or atrium.
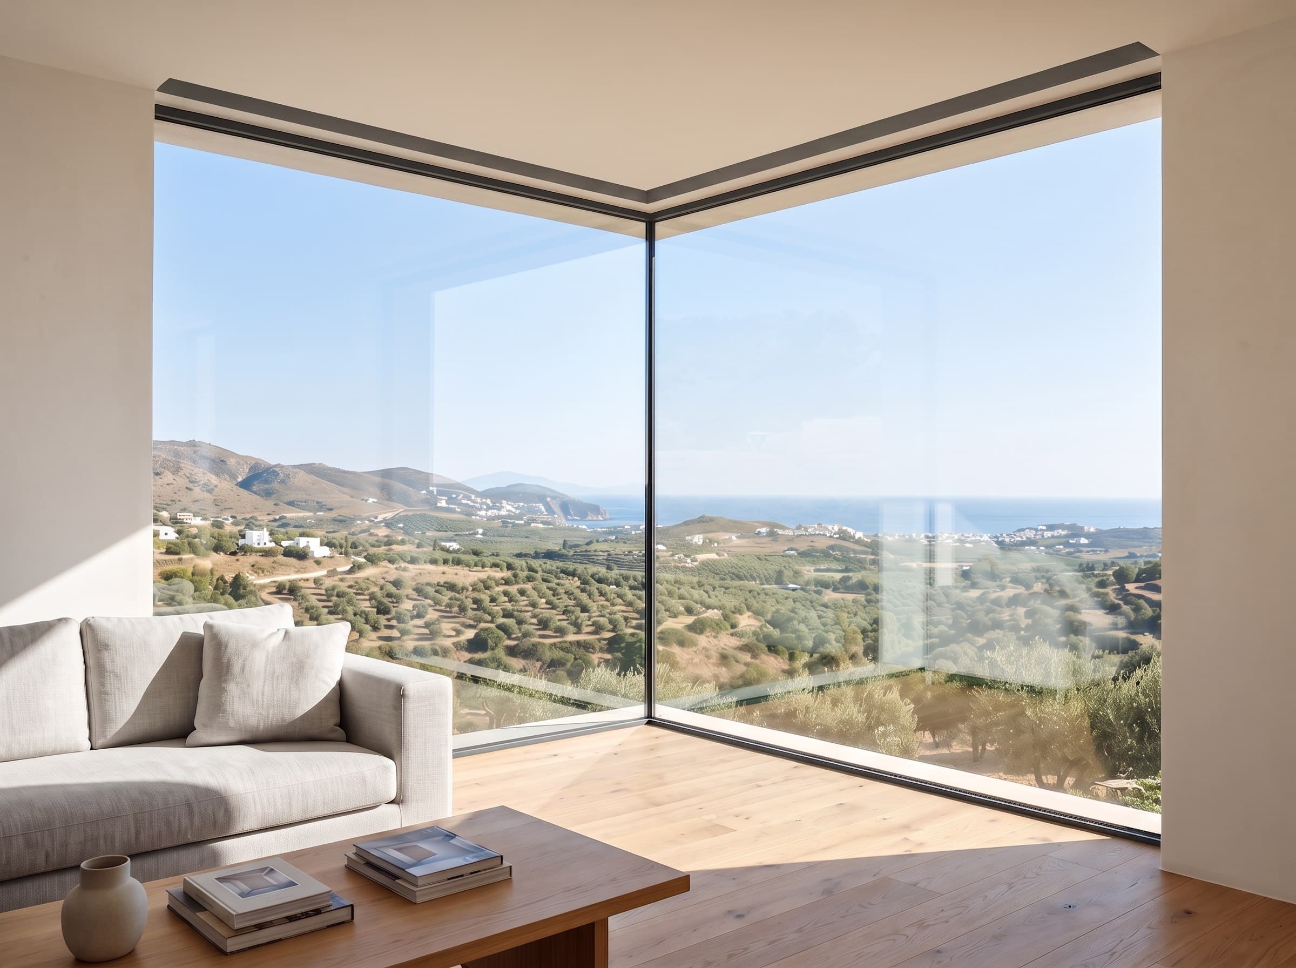
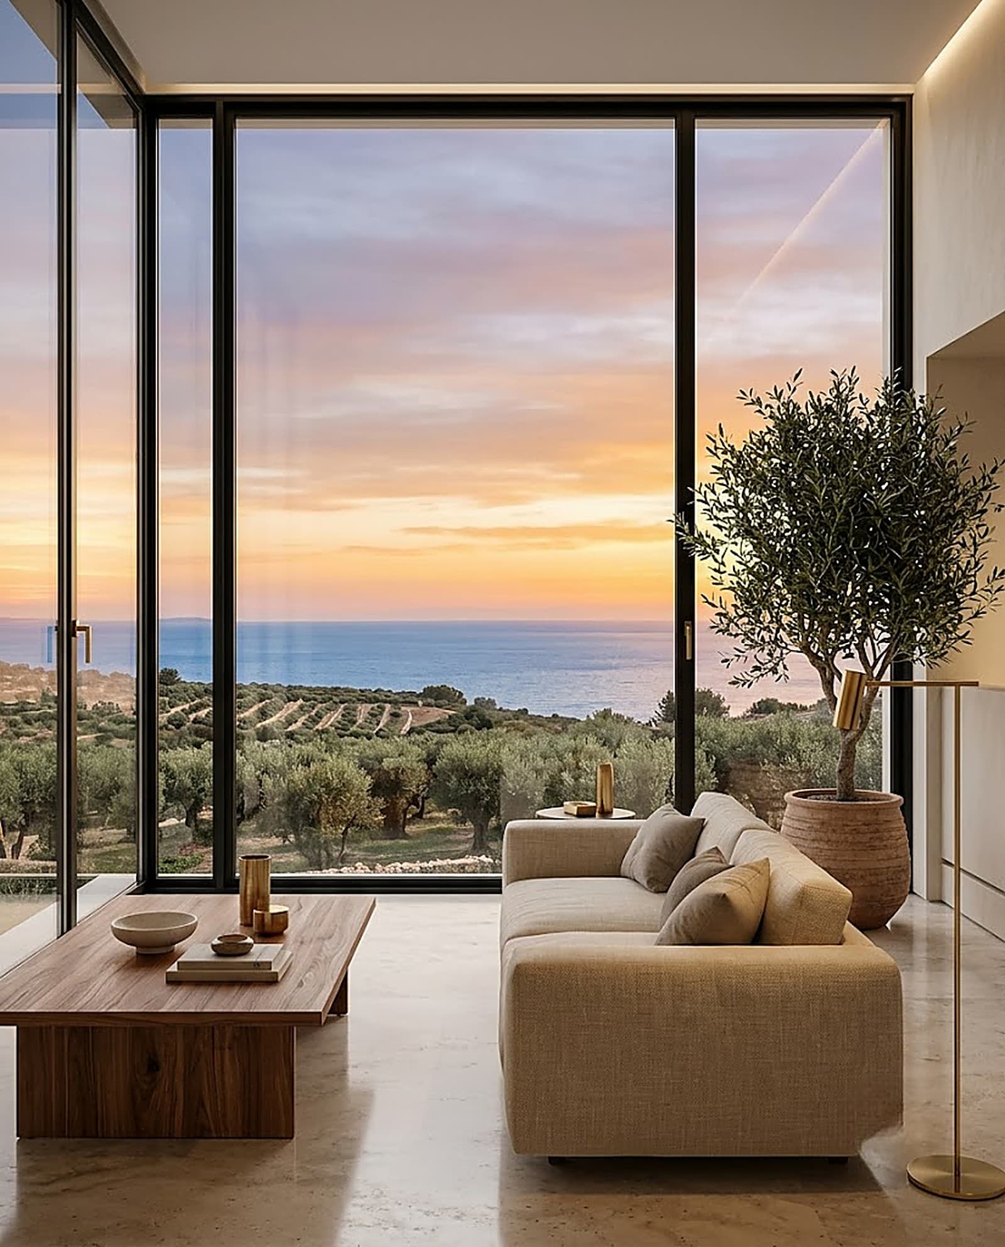
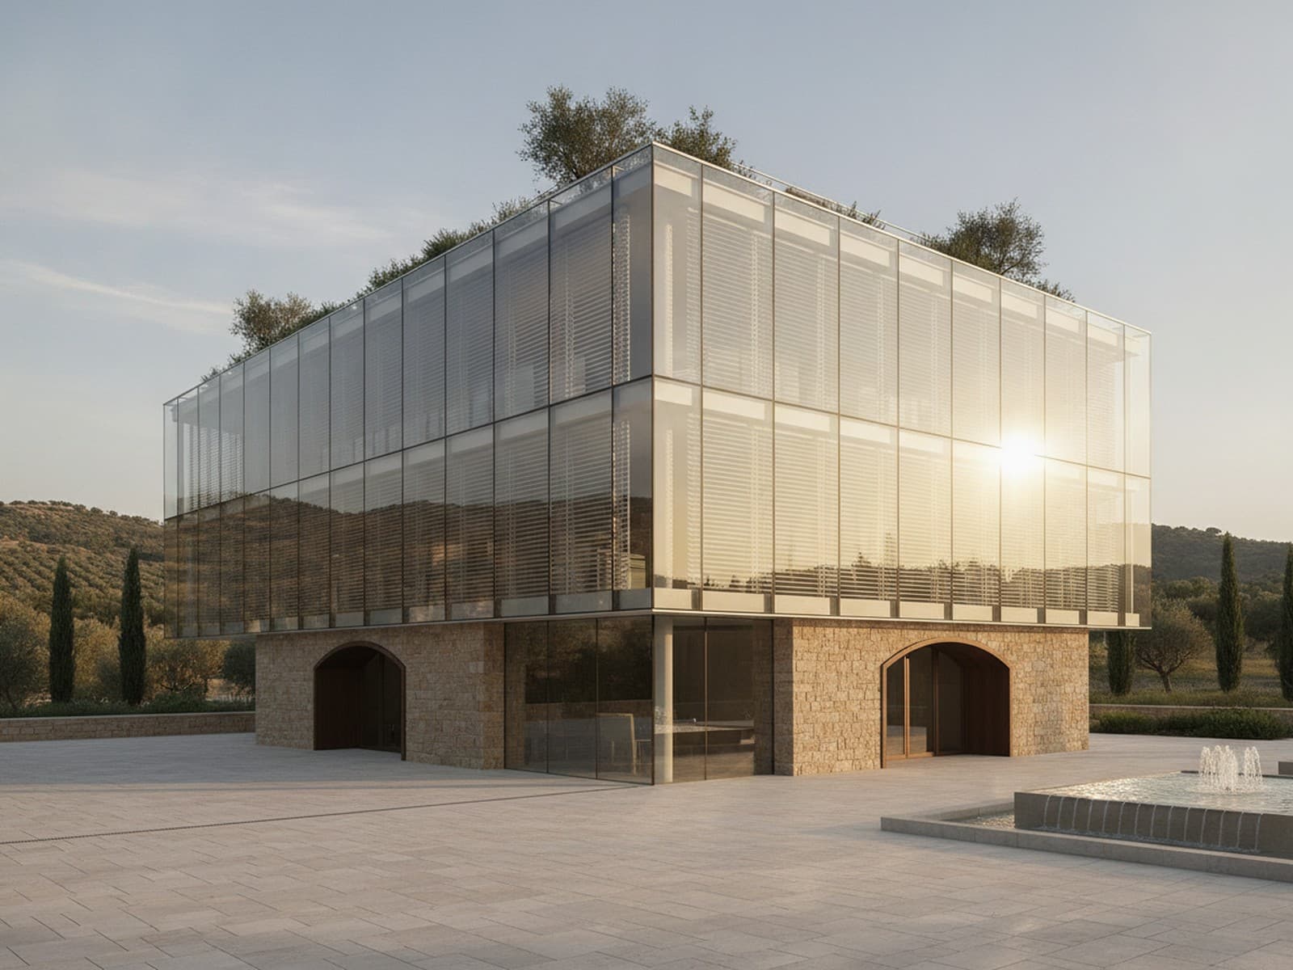
A structural glass wall — tall panes of toughened, laminated glass with minimal or hidden framing, held by slim fins or embedded fixings. It makes a lobby, atrium or showroom read as pure glass: maximum transparency, minimum frame, and a bright, open threshold to the building.
Supplied to project in bespoke sizes and volumes.
Send your details for a specification and quote.
Details
Inside this design
Almost all glass
With the frame reduced to slim fins or hidden fixings, the wall nearly disappears — a lobby or showroom feels open to the street, flooded with light, and the building presents a confident, transparent face.
Engineered to your opening
Glass build-up, fins and fixings are engineered to your span and wind load. Low-iron and solar-control on request. Request a quote or book a site visit.
Specifications
| Type | Frameless structural glazing |
|---|---|
| Support | Glass fins / embedded shoe |
| Glass | Toughened laminated, low-iron |
| Use | Lobby / atrium / showroom |
| Joints | Structural silicone |
| Sizes | Engineered to opening |
- Maximum transparency
- Slim or hidden framing
- Low-iron clarity glass
- Lobbies, atria, showrooms
- Engineered to span
Every product is customisable — sizes, colours, materials and finishes are adapted to your project and client preference.
Priced for your project.
We supply windows directly — so ordering from us means real trade and volume pricing, with no showroom mark-up. Tell us about your project and we'll price it.
Complete the look
Everything else to finish the space — made to measure and supplied from the same place.


More in Windows


Buying guides
Practical help choosing and specifying windows.