Facade & Curtain Wall
Ribbon Window Wall
Floor-to-floor aluminium window wall in continuous bands.
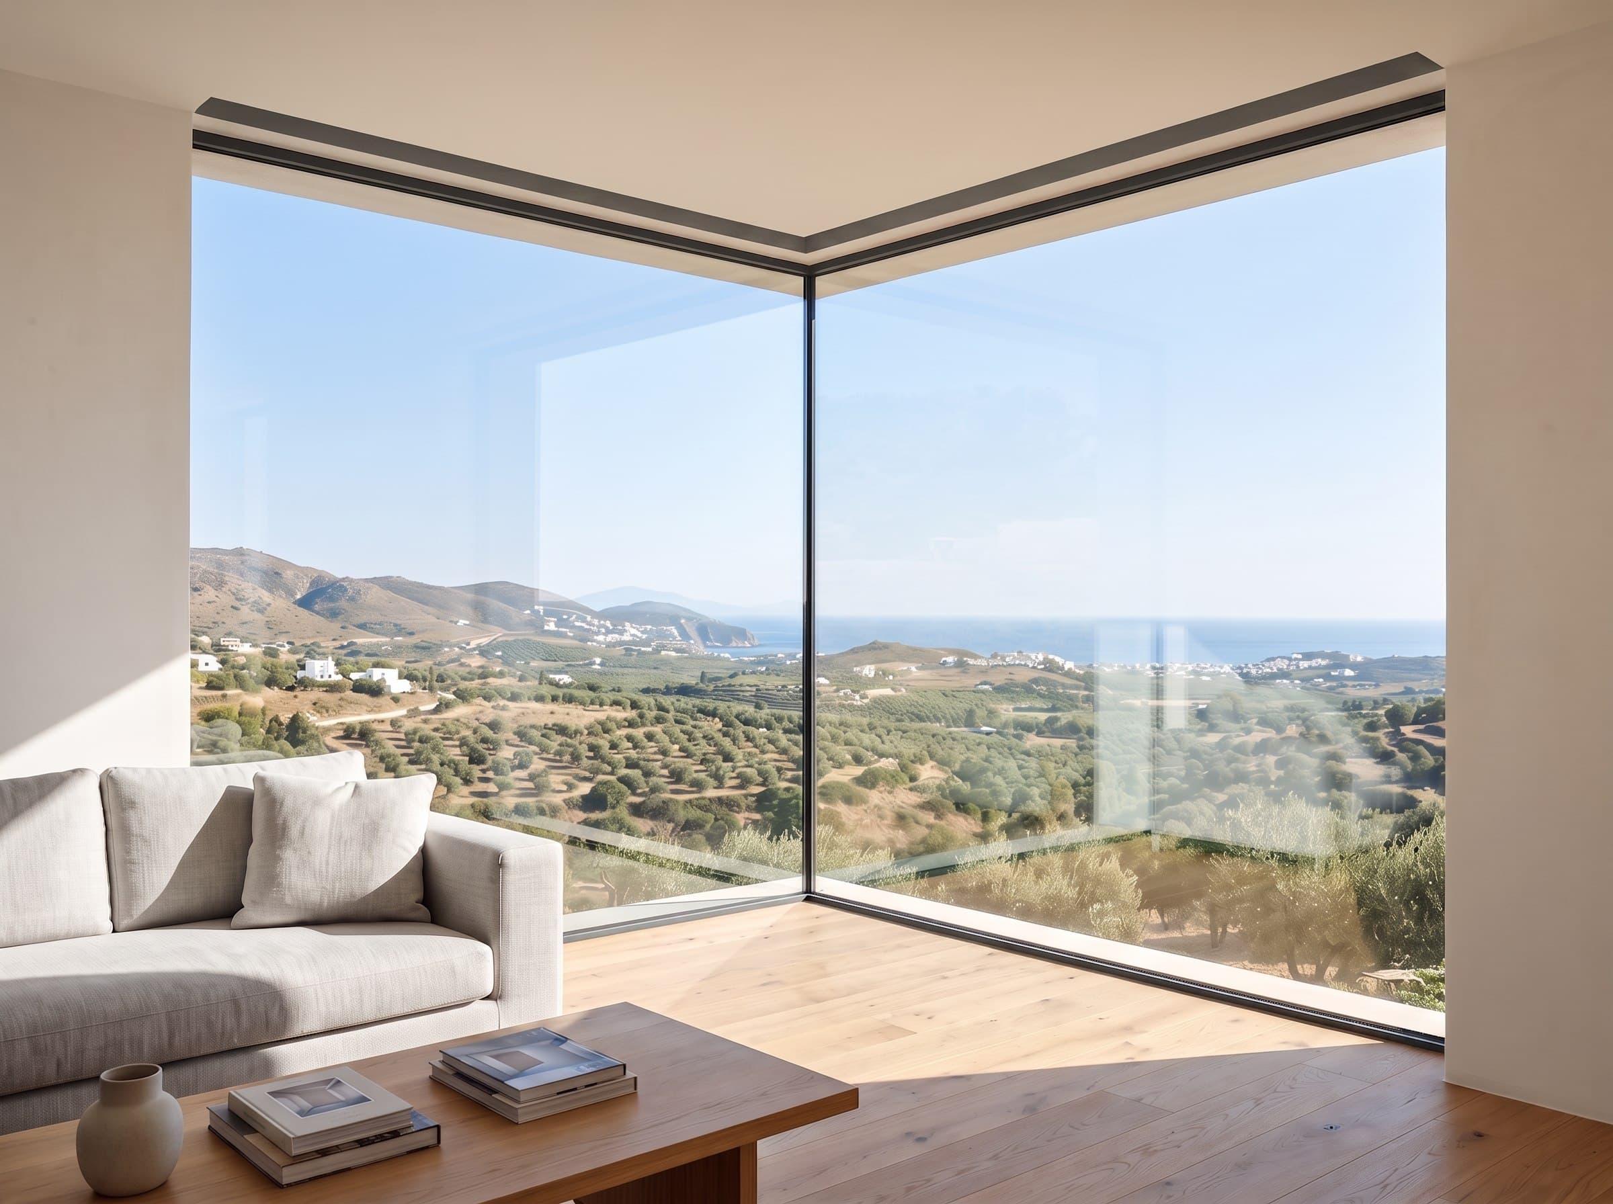
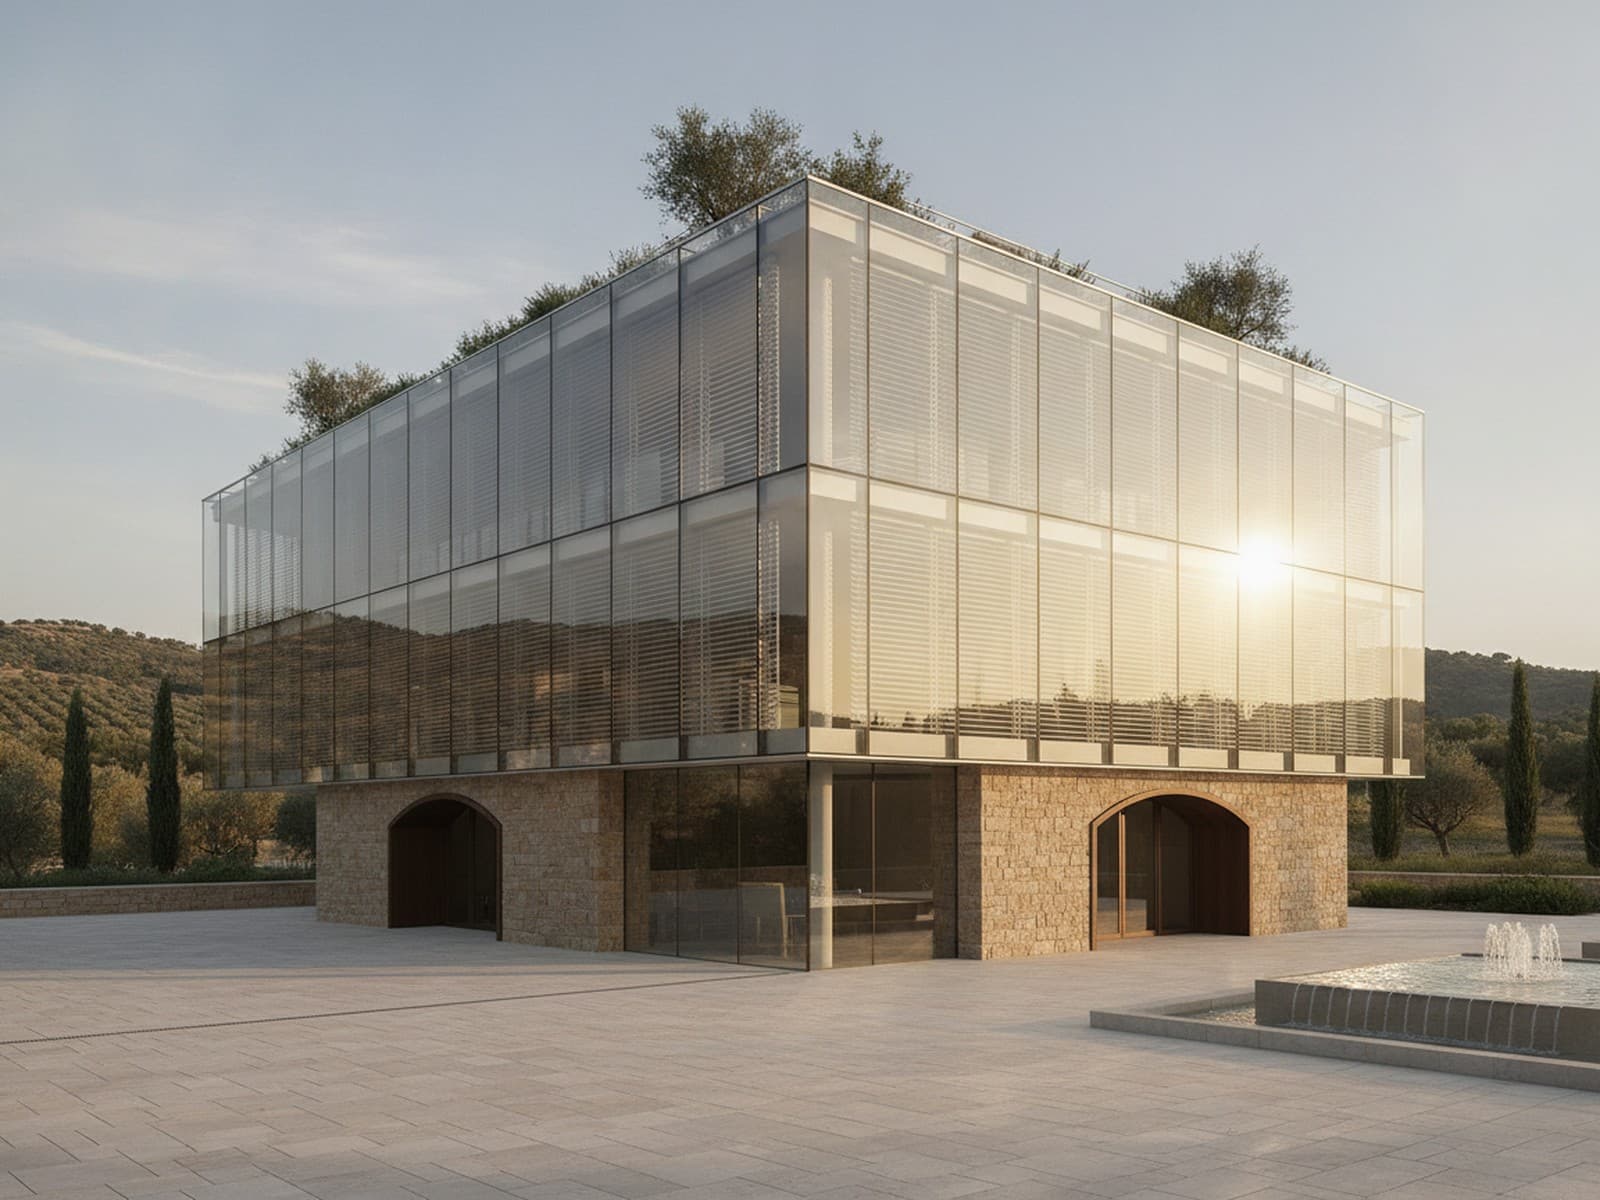
A window-wall system that spans slab to slab in continuous horizontal ribbons of glazing — aluminium framing that sits between the floor plates rather than hanging past them. A cost-effective, repeatable way to glaze apartment and office floors with bands of vision glass and slim infill panels.
Supplied to project in bespoke sizes and volumes.
Send your details for a specification and quote.
Details
Inside this design
Glazing by the floor
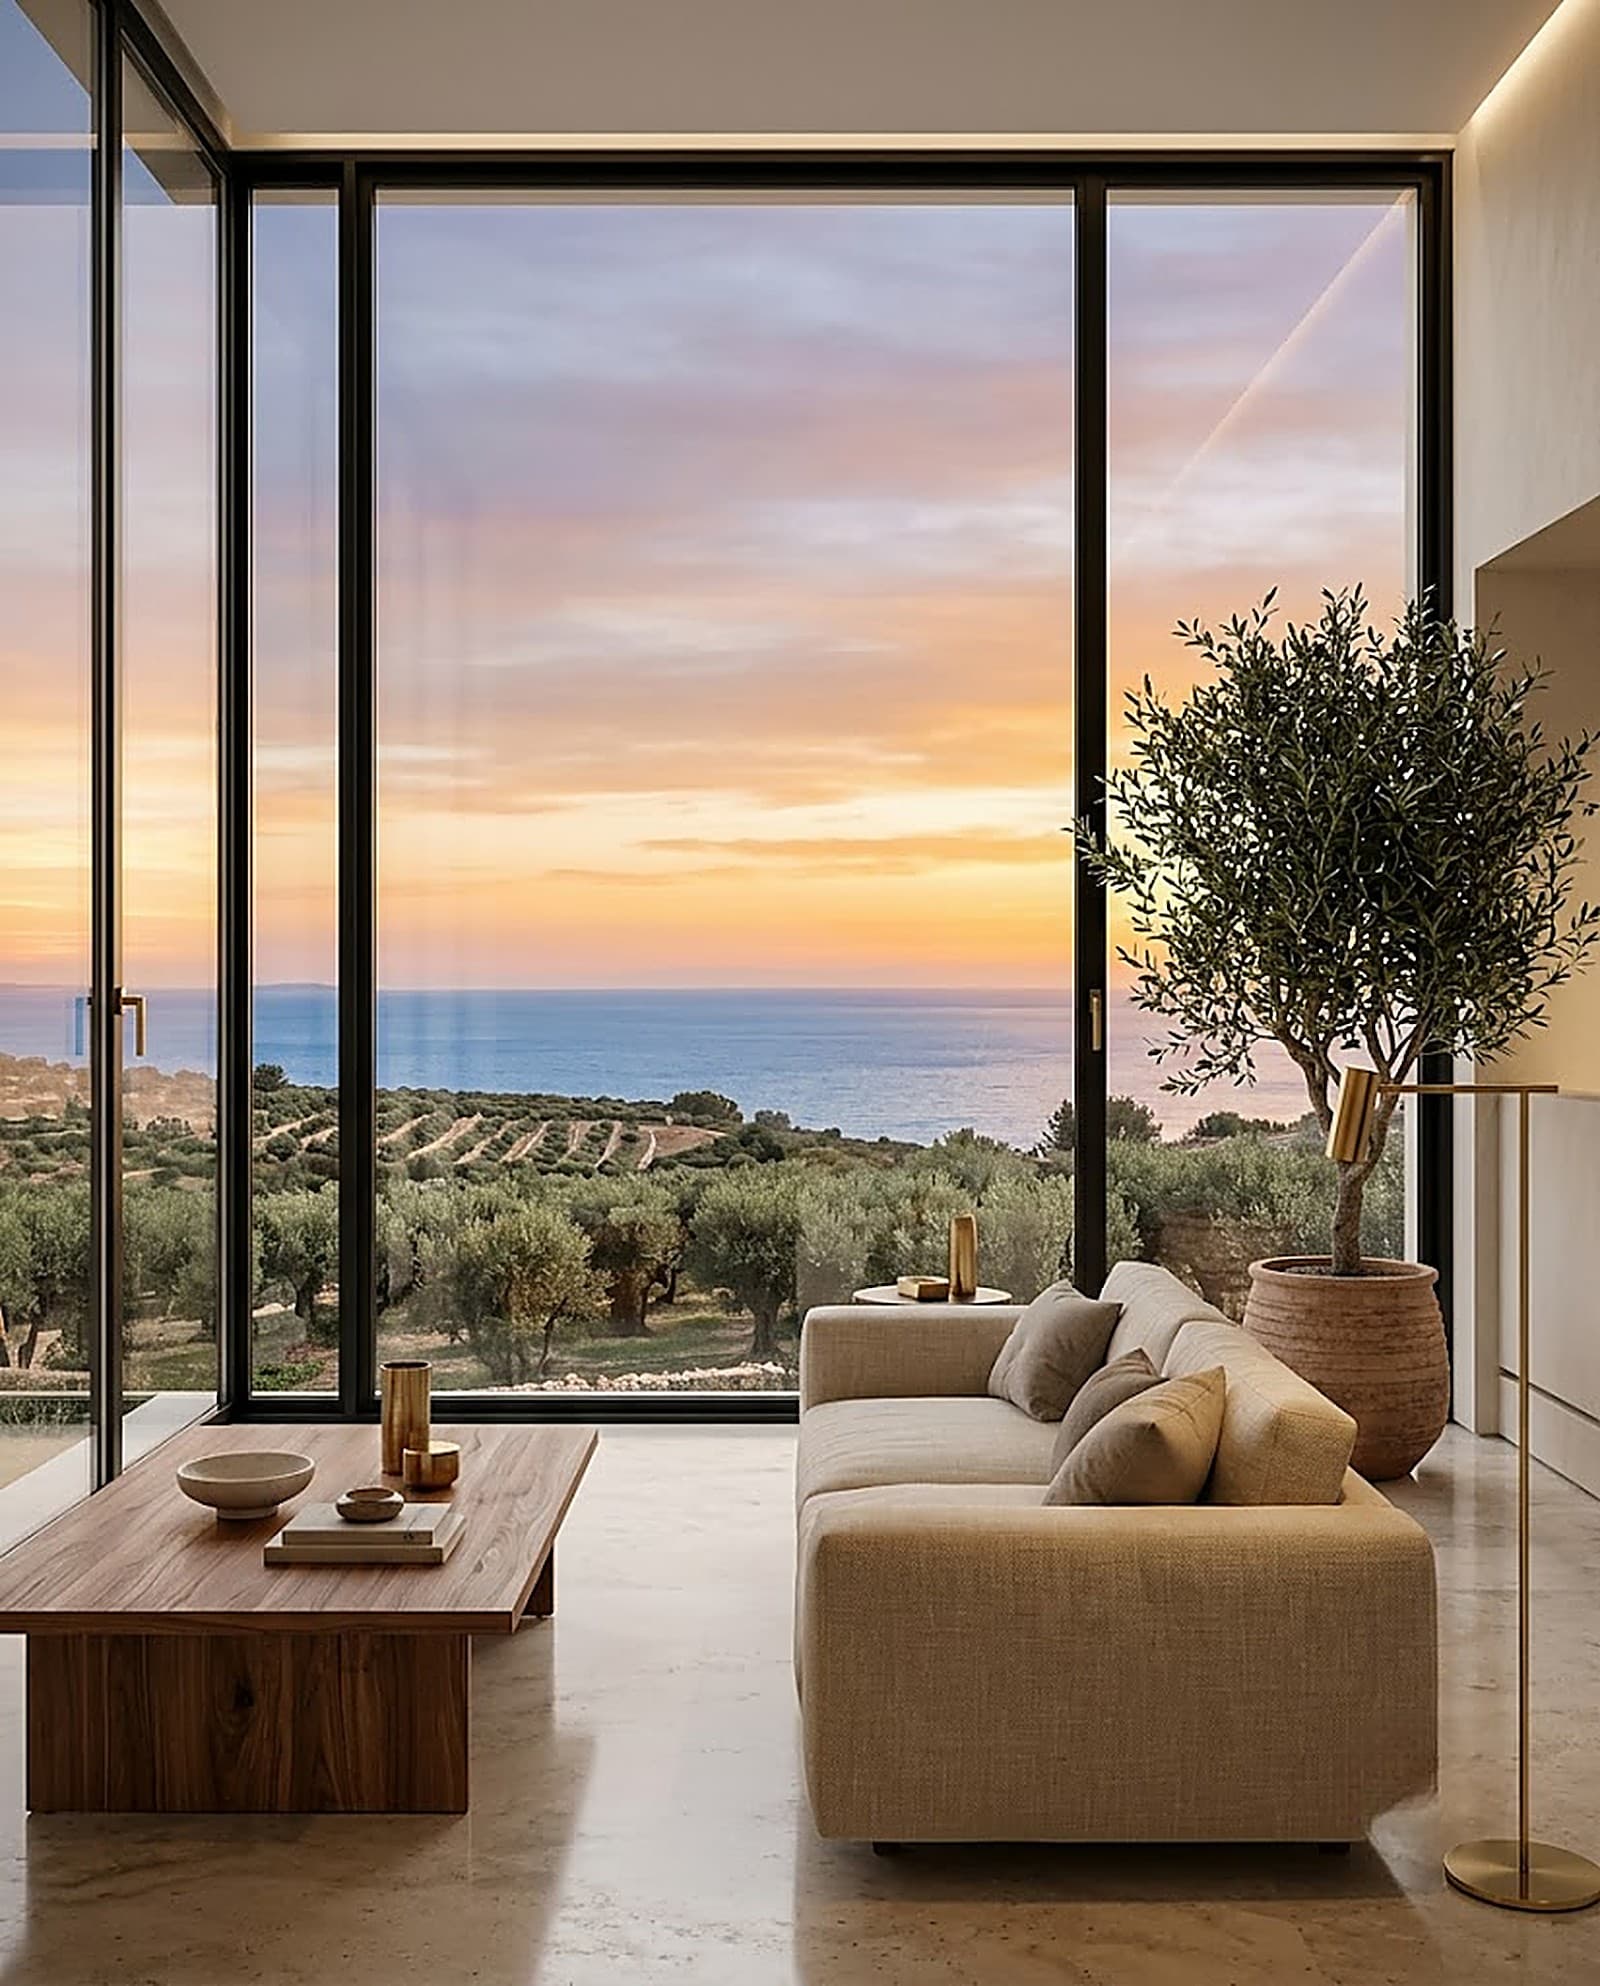
Set between the slabs, the ribbons wrap each floor in daylight and give the building a clean horizontal rhythm, while the system stays quick to install and easy to repeat up the height of the block.
Engineered to your floor plate
Band heights, glazing and spandrel are engineered to your floor-to-floor dimension. Request a quote or book a site visit.
Materials
The finishes
The core materials behind this design — each one made to order and swappable to your own colour, tone and specification.
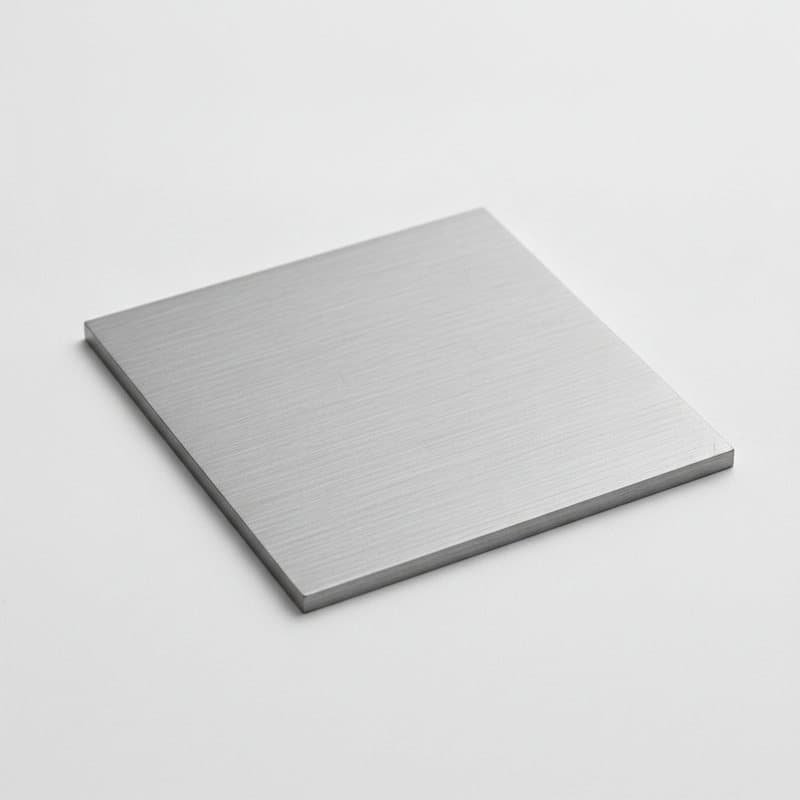
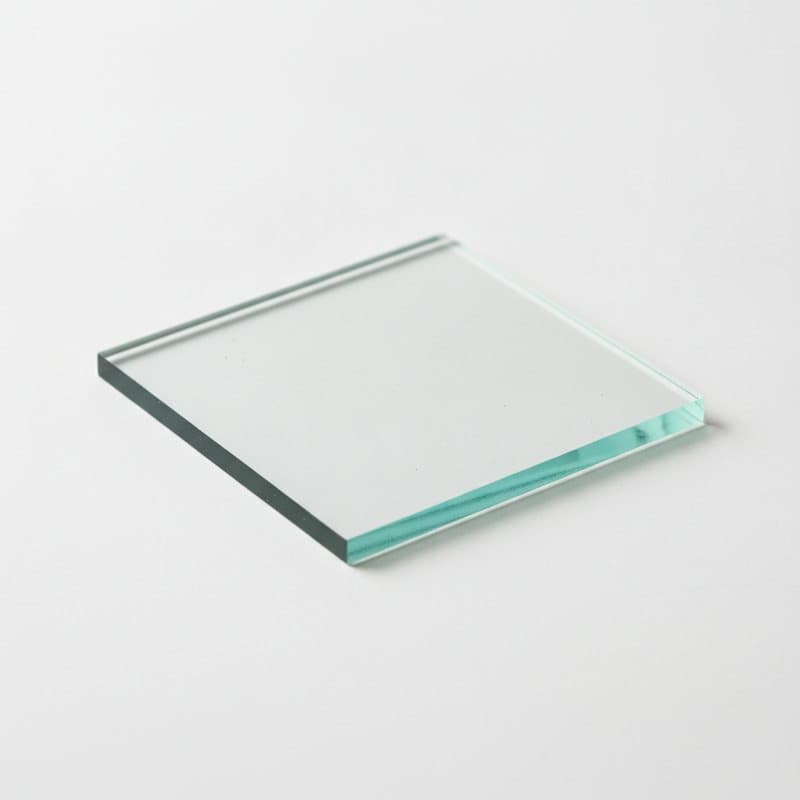
Specifications
| System | Window wall (slab-to-slab) |
|---|---|
| Layout | Continuous ribbon glazing |
| Frame | Thermally-broken aluminium |
| Glazing | Insulated, solar-control |
| Infill | Vision + spandrel bands |
| Sizes | Engineered to floor plate |
- Continuous glazed bands
- Cost-effective, repeatable
- Slab-to-slab install
- Vision + spandrel infill
- Engineered to your floors
Every product is customisable — sizes, colours, materials and finishes are adapted to your project and client preference.
Priced for your project.
We supply windows directly — so ordering from us means real trade and volume pricing, with no showroom mark-up. Tell us about your project and we'll price it.
Complete the look
Everything else to finish the space — made to measure and supplied from the same place.


More in Windows


Buying guides
Practical help choosing and specifying windows.