Garage Doors
Slatted Aluminium Garage Door
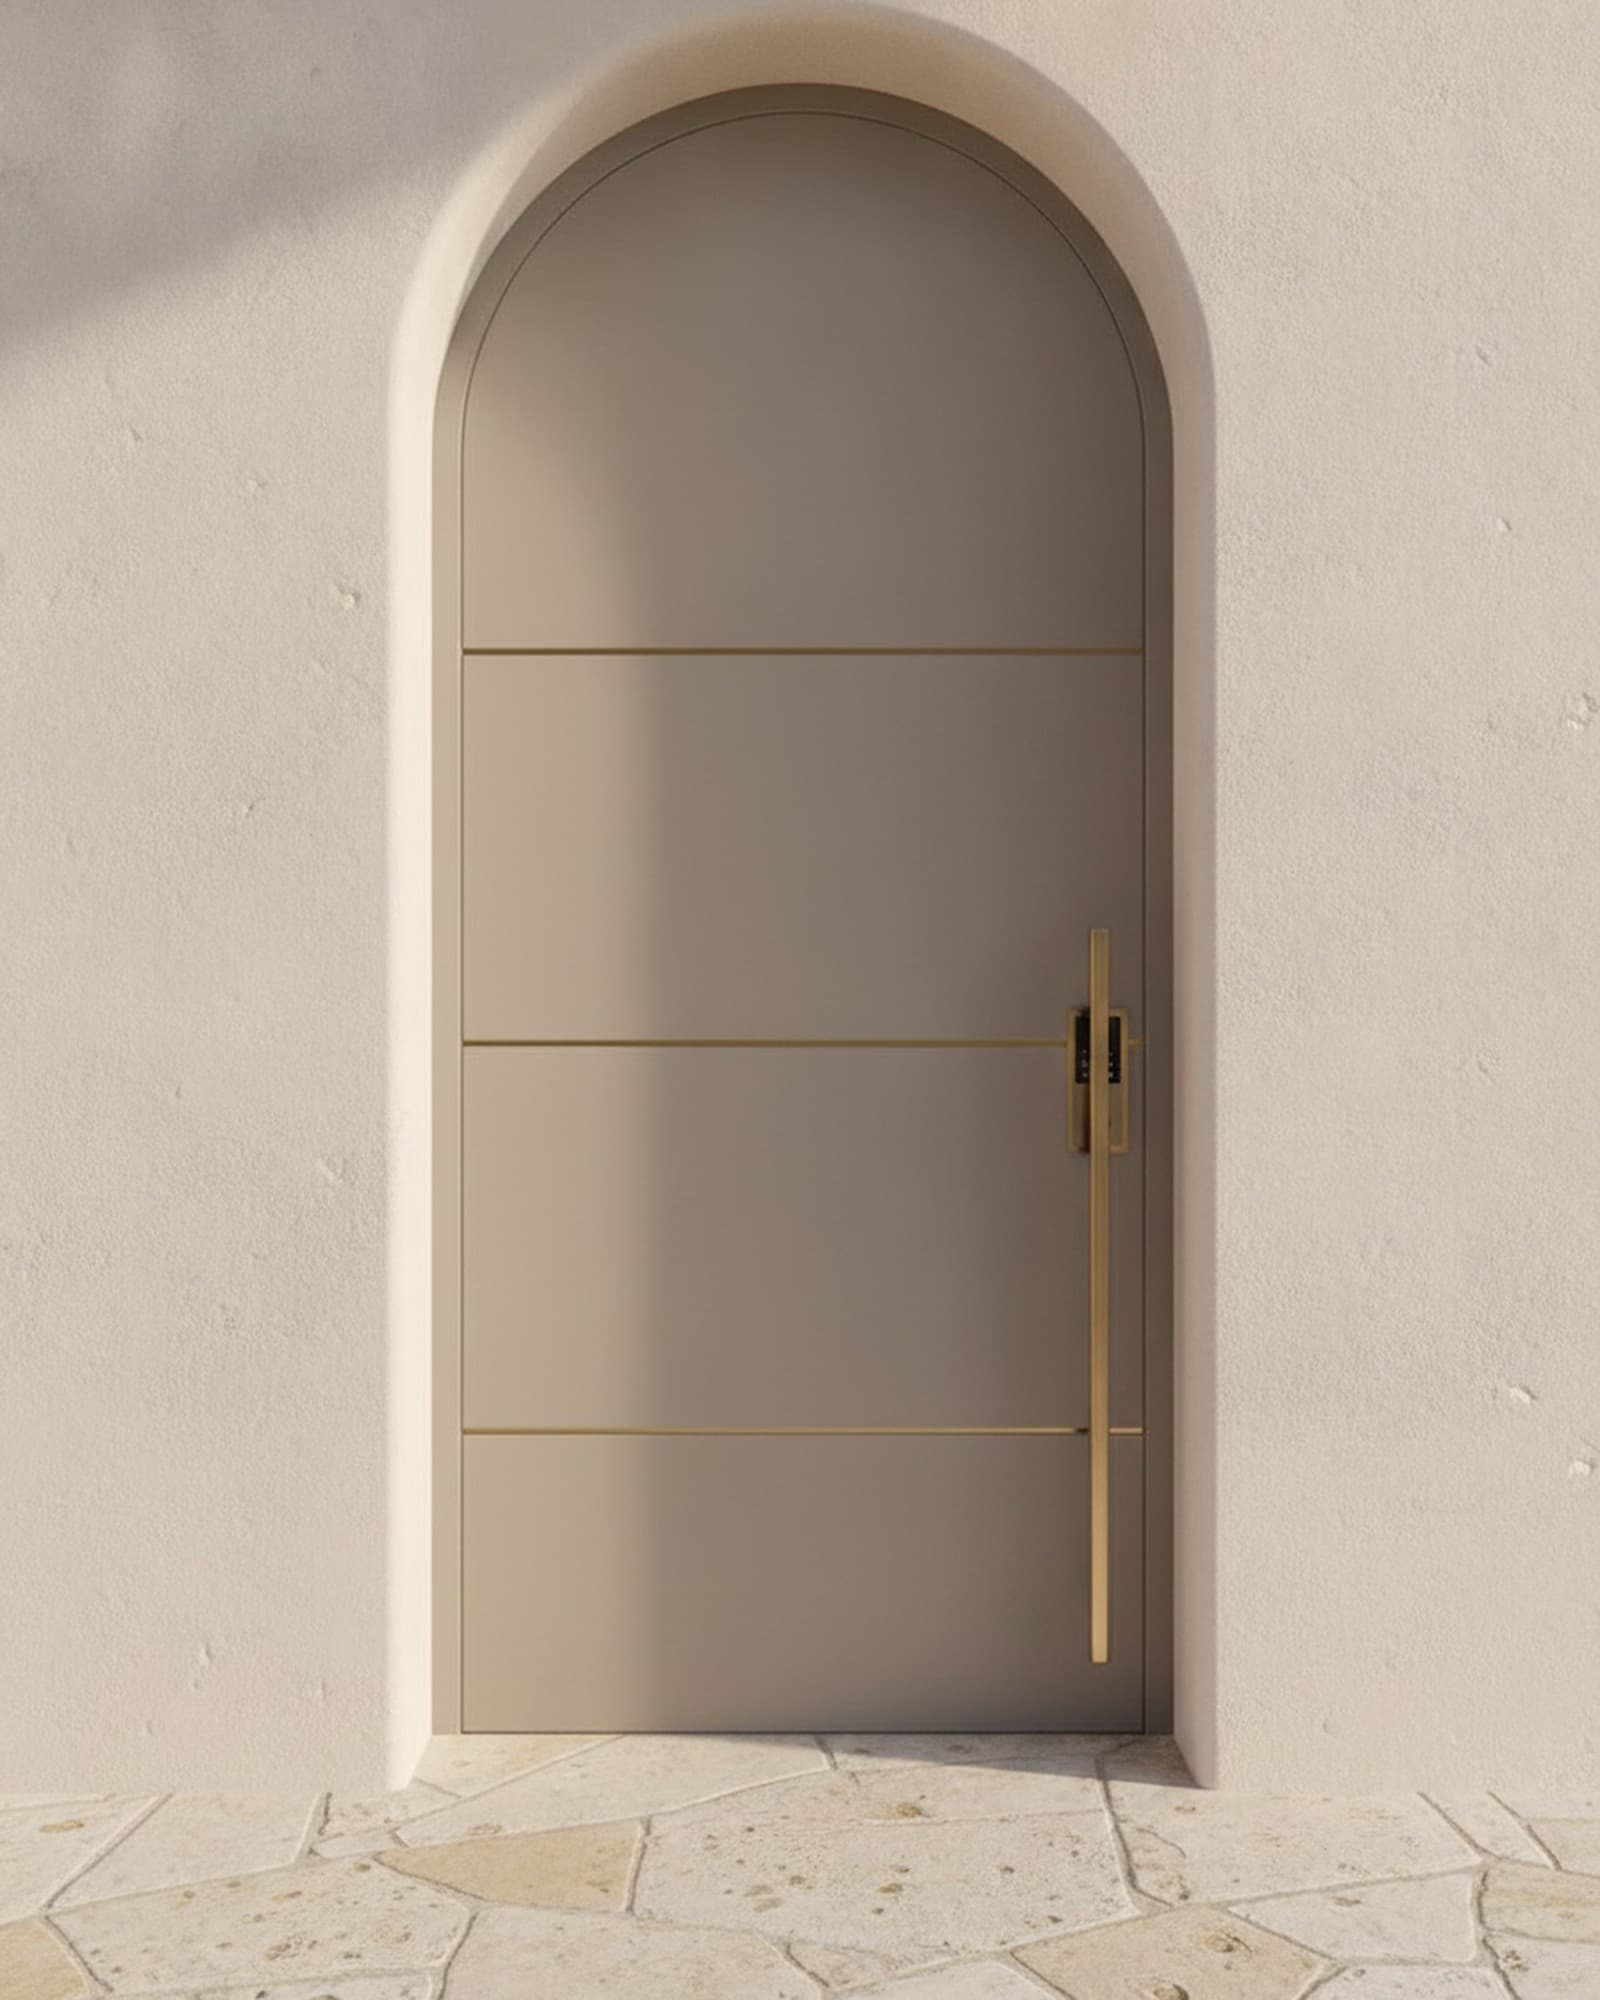
Horizontal aluminium slats, flush with the facade.
A sectional garage door faced with wide horizontal aluminium slats and slim shadow reveals, sitting flush with the rendered facade for a clean architectural line. Insulated, motorised, and finished to match — or contrast — the elevation. Made to measure.
Door colour
· WhiteSelect a colour to preview it.
Made to measure for your project.
Send your details and we'll get back to you within 48 hours.
Details
Inside this design
A quiet line in the elevation
Wide horizontal slats with fine shadow gaps let the door read as part of the facade rather than a shutter bolted onto it — closed, it almost disappears into the render; a clean modern move for a minimalist elevation.
Finished to your facade
Slat colour and section sizing are made to your opening, motorised with a remote as standard. Request a quote or book a site visit.
Specifications
These are sectional overhead doors that rise vertically and tuck neatly under the ceiling, giving you back the full driveway. Choose a full-view aluminium frame glazed with toughened glass — clear, frosted, tinted or mirror — for a sleek architectural look, or an insulated double-skin panel of aluminium or steel around a foamed-polyurethane core for warmth, quiet and a solid feel, available in smooth solid colours or a realistic timber-effect grain. Panels run 40–60 mm thick with reinforced alloy sections for rigidity and a long working life. Every door is motorised with a soft start/stop drive, infrared safety photocells and a light curtain, opening by remote, wall switch, app or keypad, with battery backup on request.
| Type | Sectional overhead |
|---|---|
| Face | Wide horizontal aluminium slats |
| Insulation | Foam-filled sections |
| Operation | Motorised (remote) |
| Finish | Powder-coated, wide colour range |
| Sizes | Made-to-measure |
| Construction | Sectional overhead — glazed full-view or insulated double-skin |
| Panel | 40–60 mm aluminium or steel, foamed-PU insulated |
| Glazing | Toughened glass — clear, frosted, tinted or mirror |
| Safety | Infrared photocells and safety light curtain |
- Flush, architectural slat face
- Slim shadow-gap reveals
- Insulated & motorised
- Sits flush with the facade
- Made-to-measure
Every product is customisable — sizes, colours, materials and finishes are adapted to your project and client preference.
Priced for your project.
We supply doors directly — so ordering from us means real trade and volume pricing, with no showroom mark-up. Tell us about your project and we'll price it.
Complete the look
Everything else to finish the space — made to measure and supplied from the same place.