Garage Doors
Side-Hinged Garage Doors
Two leaves that swing open — no overhead track.
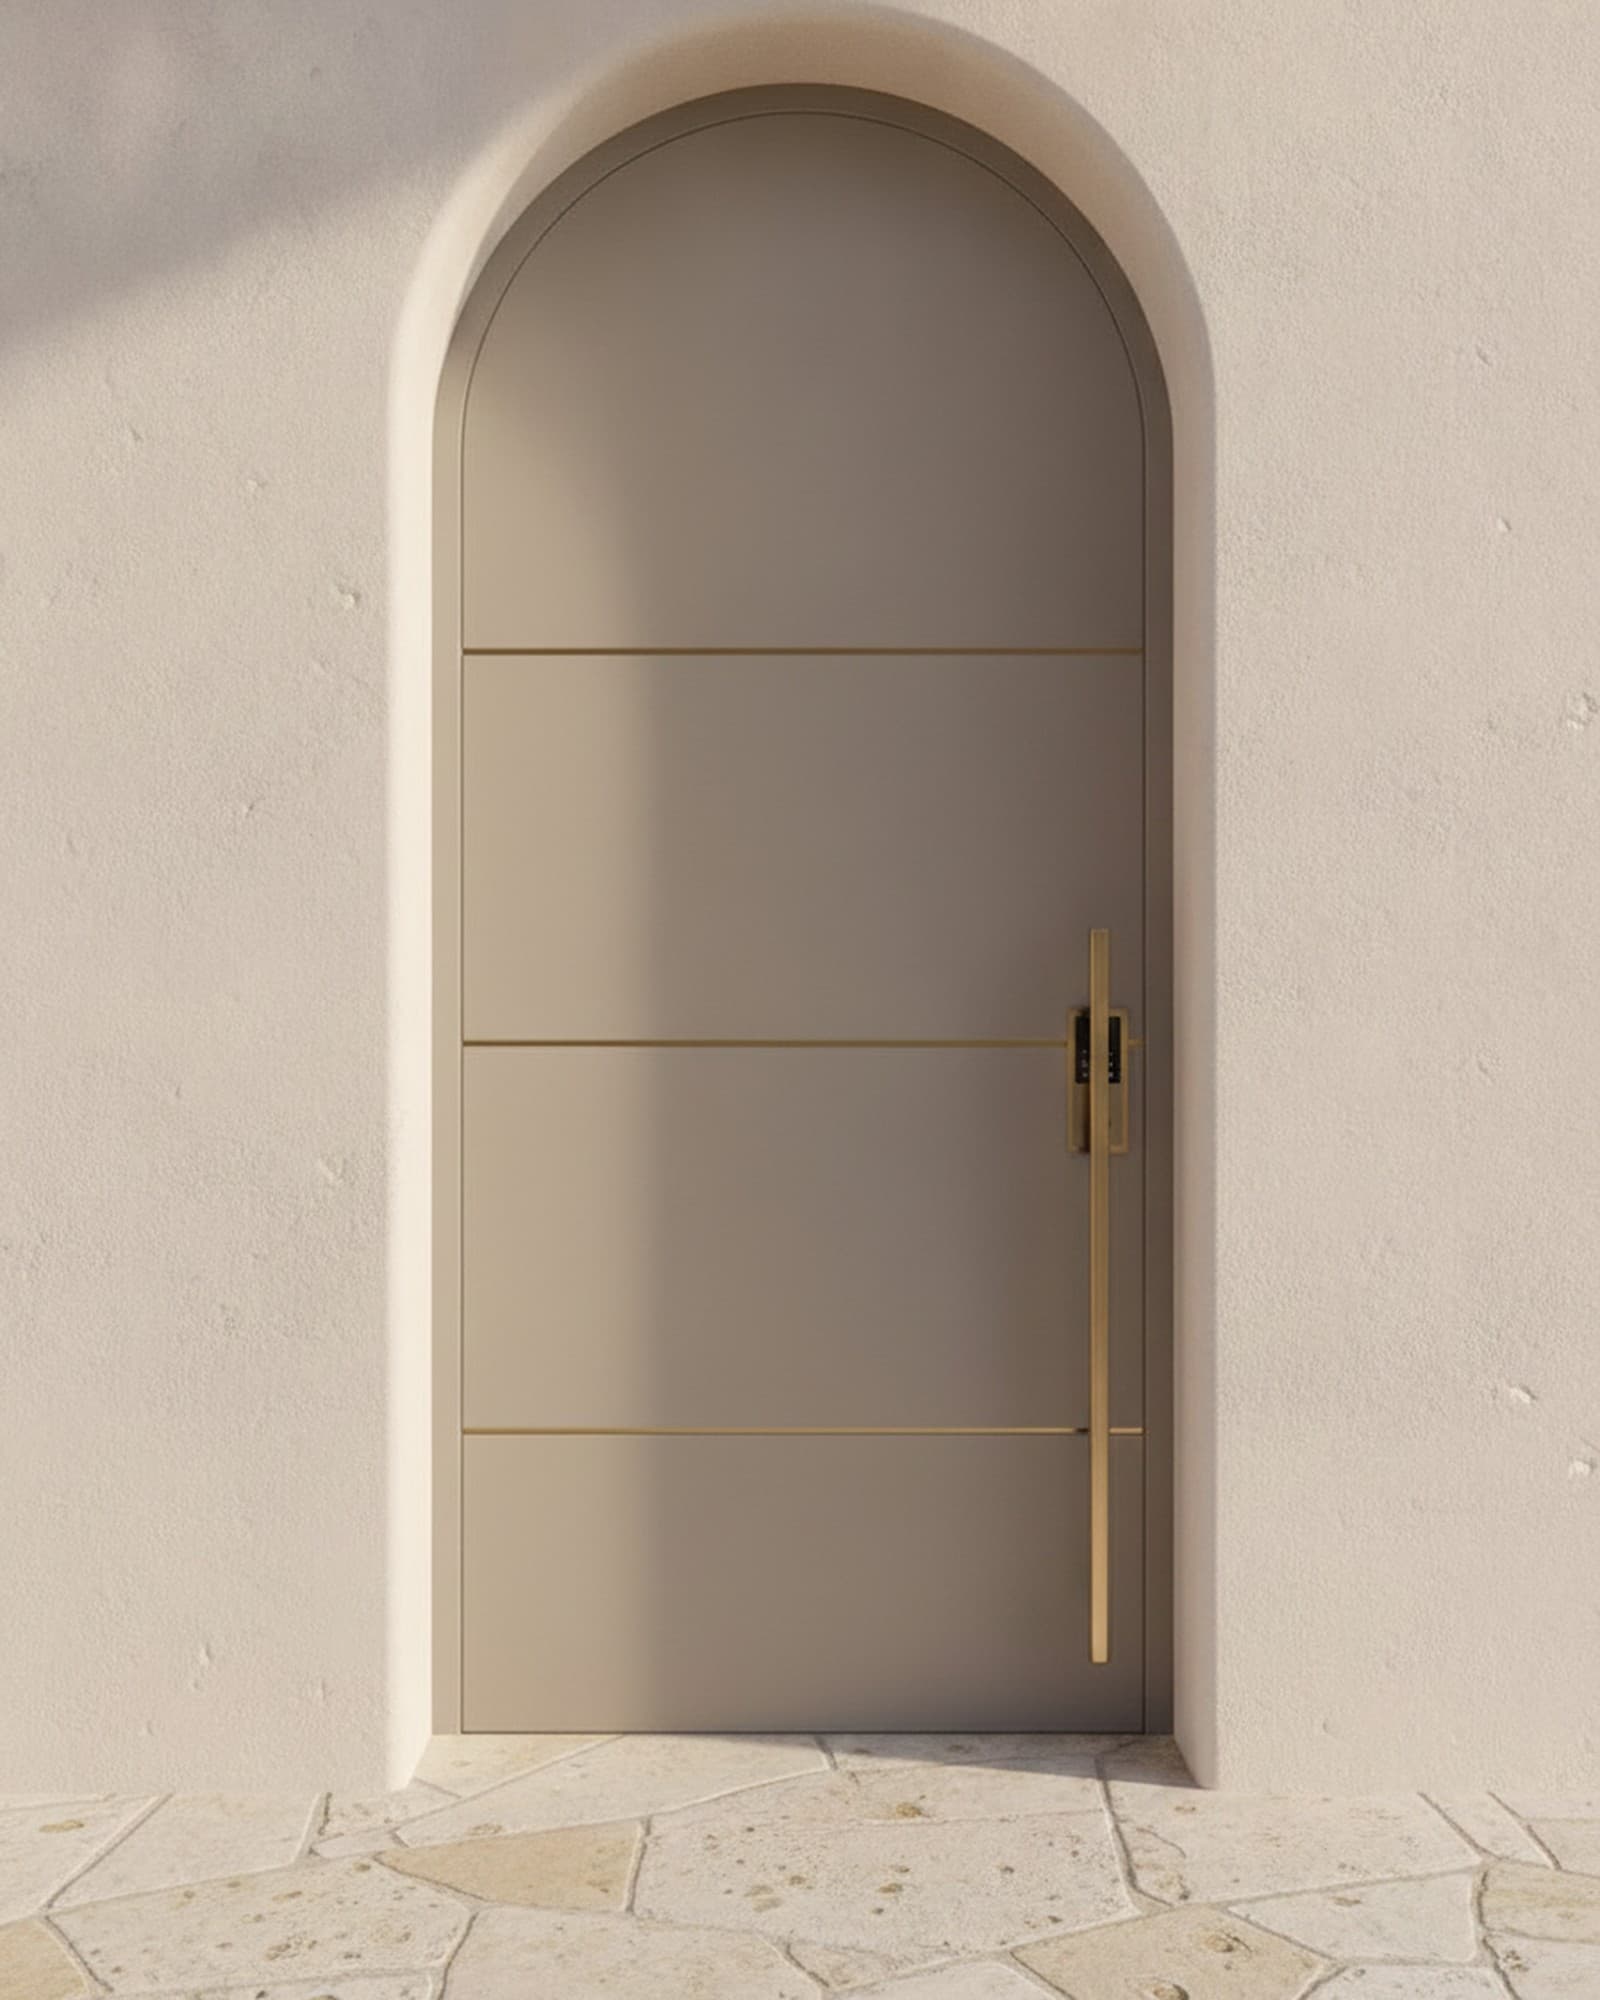
A pair of side-hinged garage doors that swing outward like barn doors, on a galvanised steel sub-frame with insulated timber or wood-look leaves. They need no overhead running gear, so the ceiling stays clear, and one leaf opens on its own for quick foot access. Made to measure.
Door colour
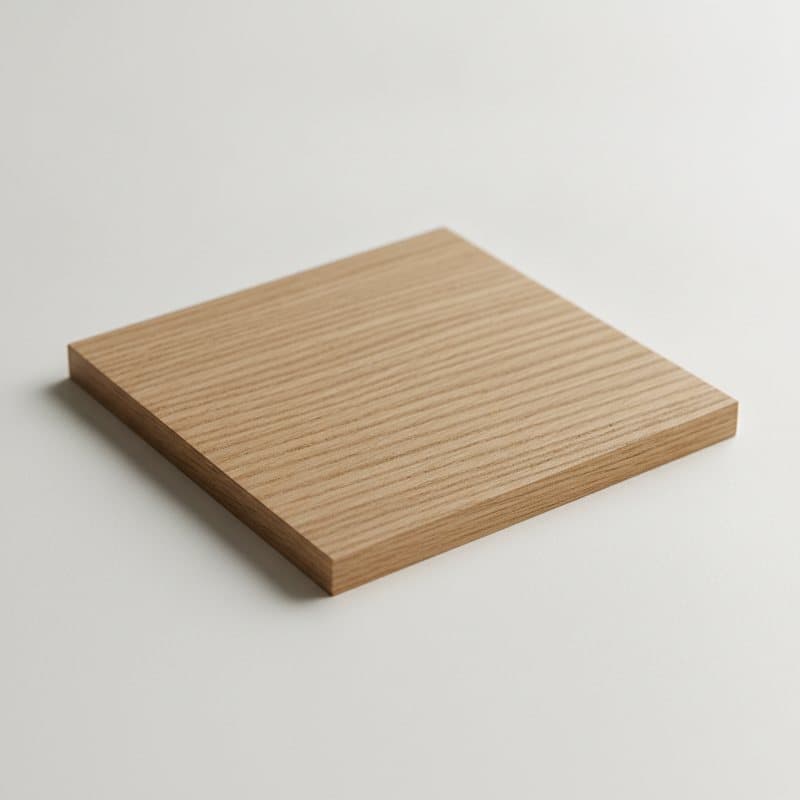
· OakSelect a colour to preview it.
Made to measure for your project.
Send your details and we'll get back to you within 48 hours.
Details
Inside this design
Old-world swing, modern build
Two leaves hinged at the sides open outward to the full width, with nothing running across the ceiling inside — so the garage keeps its full height for storage or a mezzanine. The classic swing-open look suits a stone or rendered facade.
Finished to your facade
Leaf material, colour and ironmongery are made to your opening, and a single leaf can open on its own for everyday access. Request a quote or book a site visit.
Materials
The finishes
The core materials behind this design — each one made to order and swappable to your own colour, tone and specification.
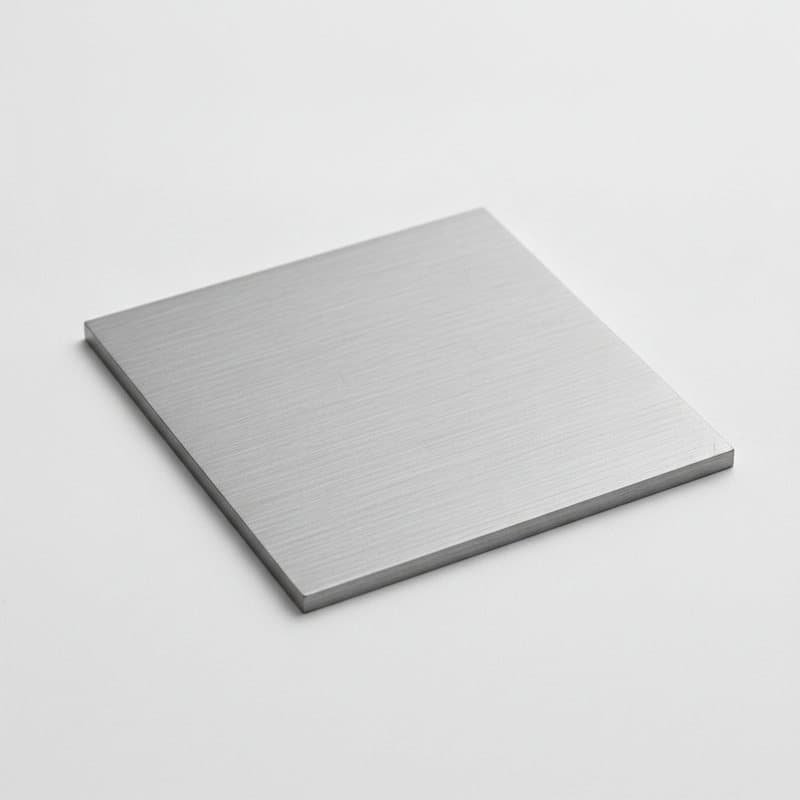
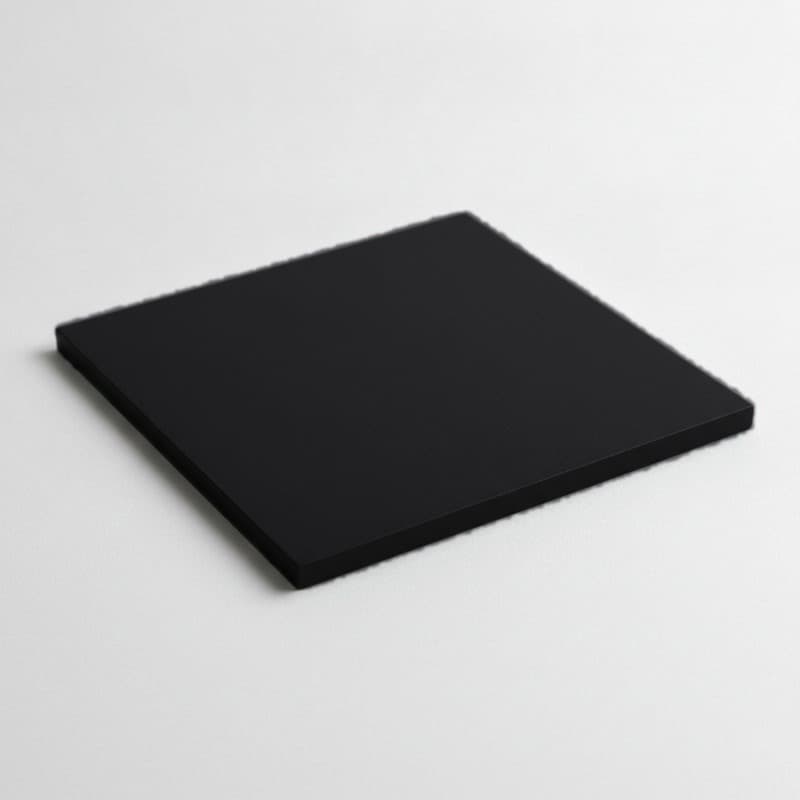
Specifications
These are sectional overhead doors that rise vertically and tuck neatly under the ceiling, giving you back the full driveway. Choose a full-view aluminium frame glazed with toughened glass — clear, frosted, tinted or mirror — for a sleek architectural look, or an insulated double-skin panel of aluminium or steel around a foamed-polyurethane core for warmth, quiet and a solid feel, available in smooth solid colours or a realistic timber-effect grain. Panels run 40–60 mm thick with reinforced alloy sections for rigidity and a long working life. Every door is motorised with a soft start/stop drive, infrared safety photocells and a light curtain, opening by remote, wall switch, app or keypad, with battery backup on request.
| Type | Side-hinged, double leaf |
|---|---|
| Frame | Galvanised steel sub-frame |
| Leaf | Insulated, timber or wood-look |
| Operation | Manual (motorisation optional) |
| Access | Single-leaf pedestrian opening |
| Sizes | Made-to-measure |
| Construction | Sectional overhead — glazed full-view or insulated double-skin |
| Panel | 40–60 mm aluminium or steel, foamed-PU insulated |
| Glazing | Toughened glass — clear, frosted, tinted or mirror |
| Safety | Infrared photocells and safety light curtain |
- No overhead track — clear ceiling
- One leaf opens for foot access
- Traditional swing-open look
- Insulated leaves
- Made-to-measure
Every product is customisable — sizes, colours, materials and finishes are adapted to your project and client preference.
Priced for your project.
We supply doors directly — so ordering from us means real trade and volume pricing, with no showroom mark-up. Tell us about your project and we'll price it.
Complete the look
Everything else to finish the space — made to measure and supplied from the same place.