Butler's Pantry & Scullery
Walk-in Larder Pantry
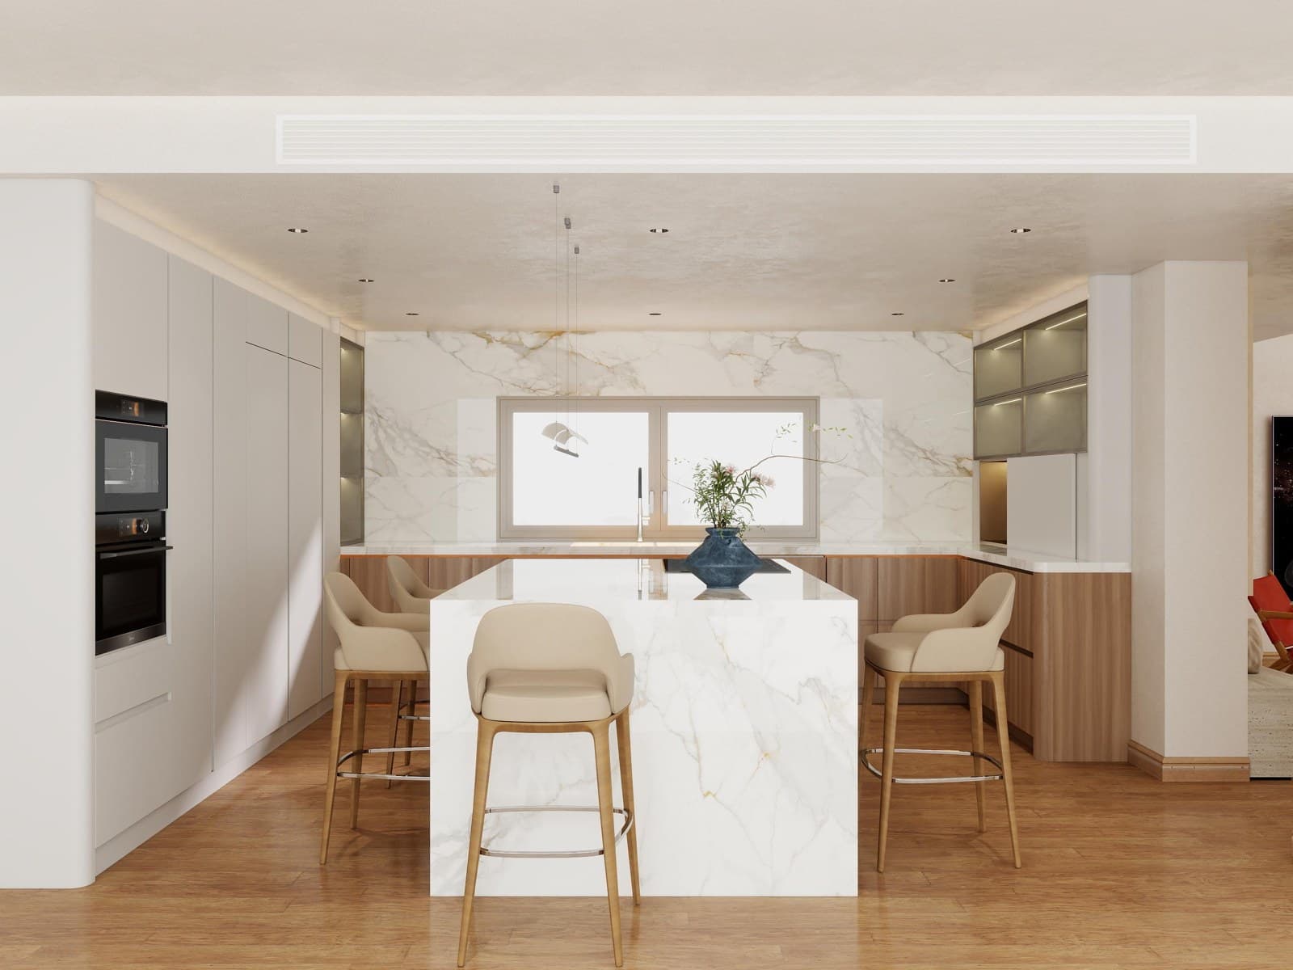
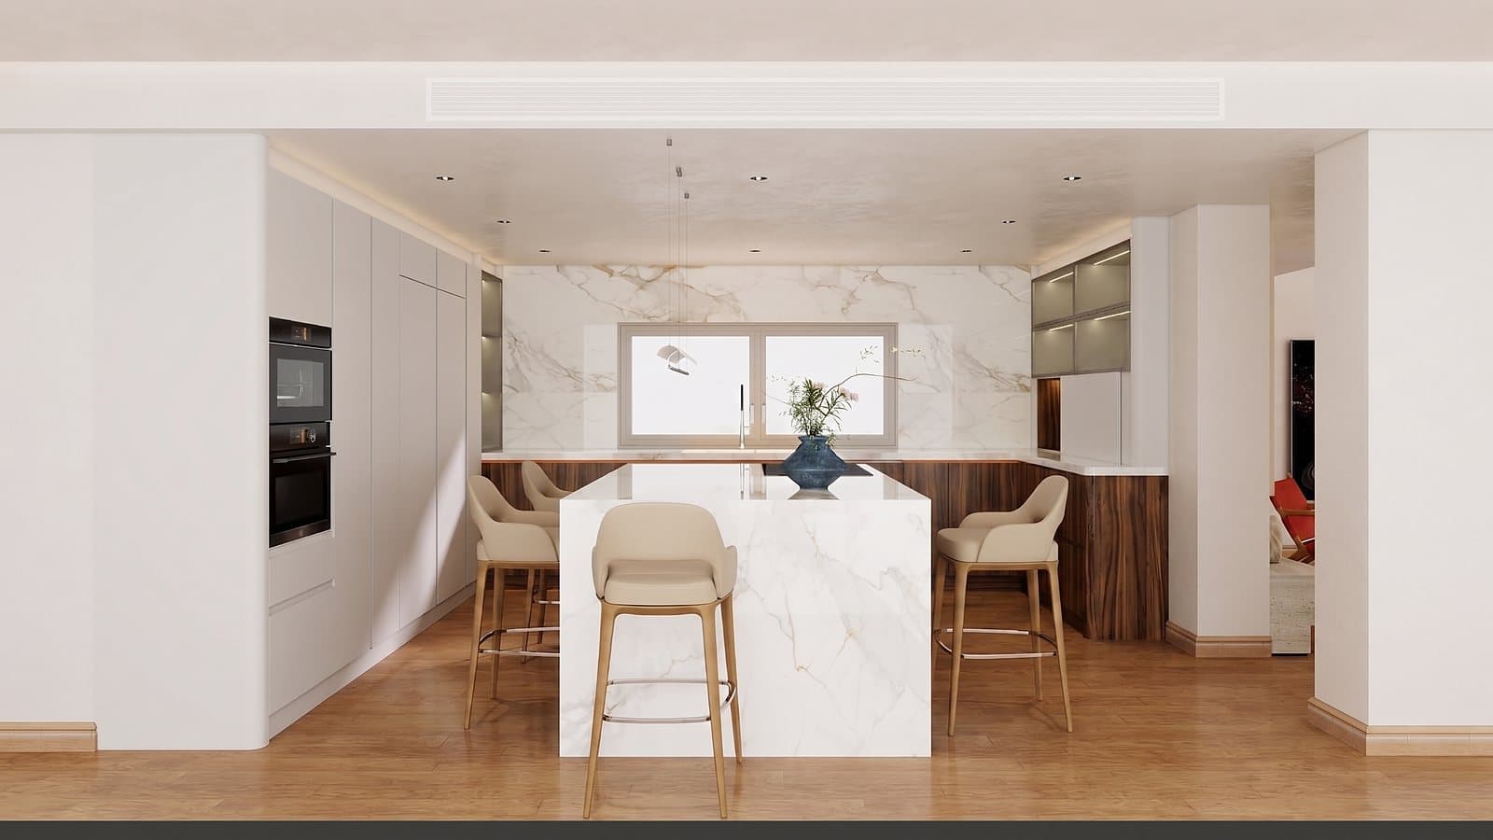
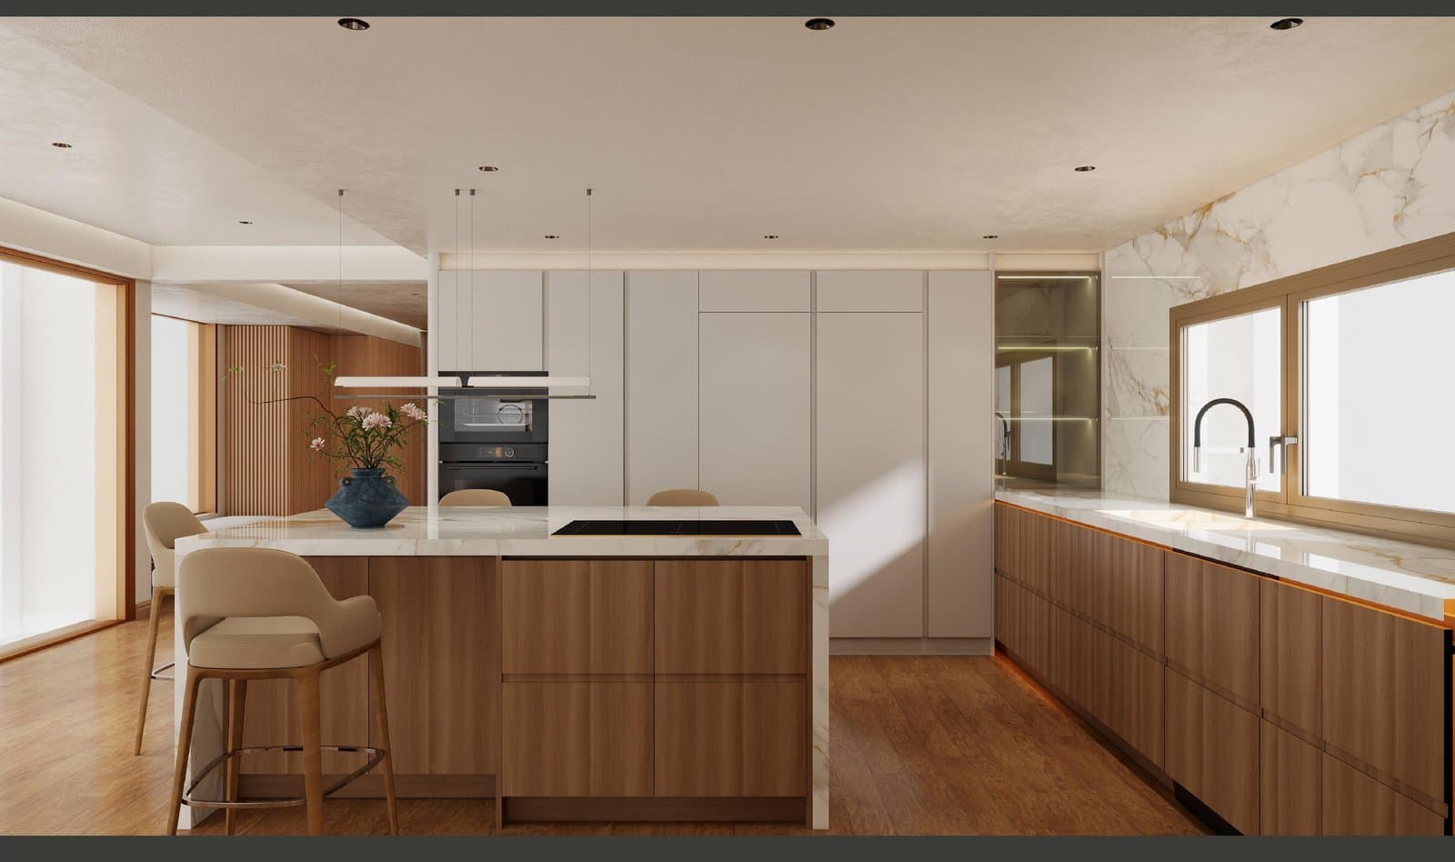
A walk-in larder with floor-to-ceiling shelving and a stone prep counter.
A walk-in larder pantry — a small room lined floor-to-ceiling with shelving and pull-outs, with a stone prep counter and space for the big appliances, so weekly shops, dry goods and gadgets all disappear behind one door.
Made to measure for your project.
Send your details and we'll get back to you within 48 hours.
Details
Inside this design
A room for the shop
A walk-in larder swallows a whole weekly shop, the big appliances and every gadget, keeping the kitchen itself clear and calm.
Organised top to bottom
Adjustable shelves, pull-outs and baskets make every centimetre usable, with a counter to unpack and prep onto.
Specifications
| Type | Walk-in larder room |
|---|---|
| Storage | Floor-to-ceiling shelves + pull-outs |
| Counter | Stone prep surface |
| Capacity | Weekly shop + appliances |
| Power | Sockets for appliances |
| Sizes | Made-to-measure room |
- Floor-to-ceiling storage
- Stone prep counter
- Pull-outs & baskets
- Hides the weekly shop
- Made-to-measure
Every product is customisable — sizes, colours, materials and finishes are adapted to your project and client preference.
Priced for your project.
We supply kitchens directly — so ordering from us means real trade and volume pricing, with no showroom mark-up. Tell us about your project and we'll price it.
Complete the look
Everything else to finish the space — made to measure and supplied from the same place.


More in Kitchens


Buying guides
Practical help choosing and specifying kitchens.