
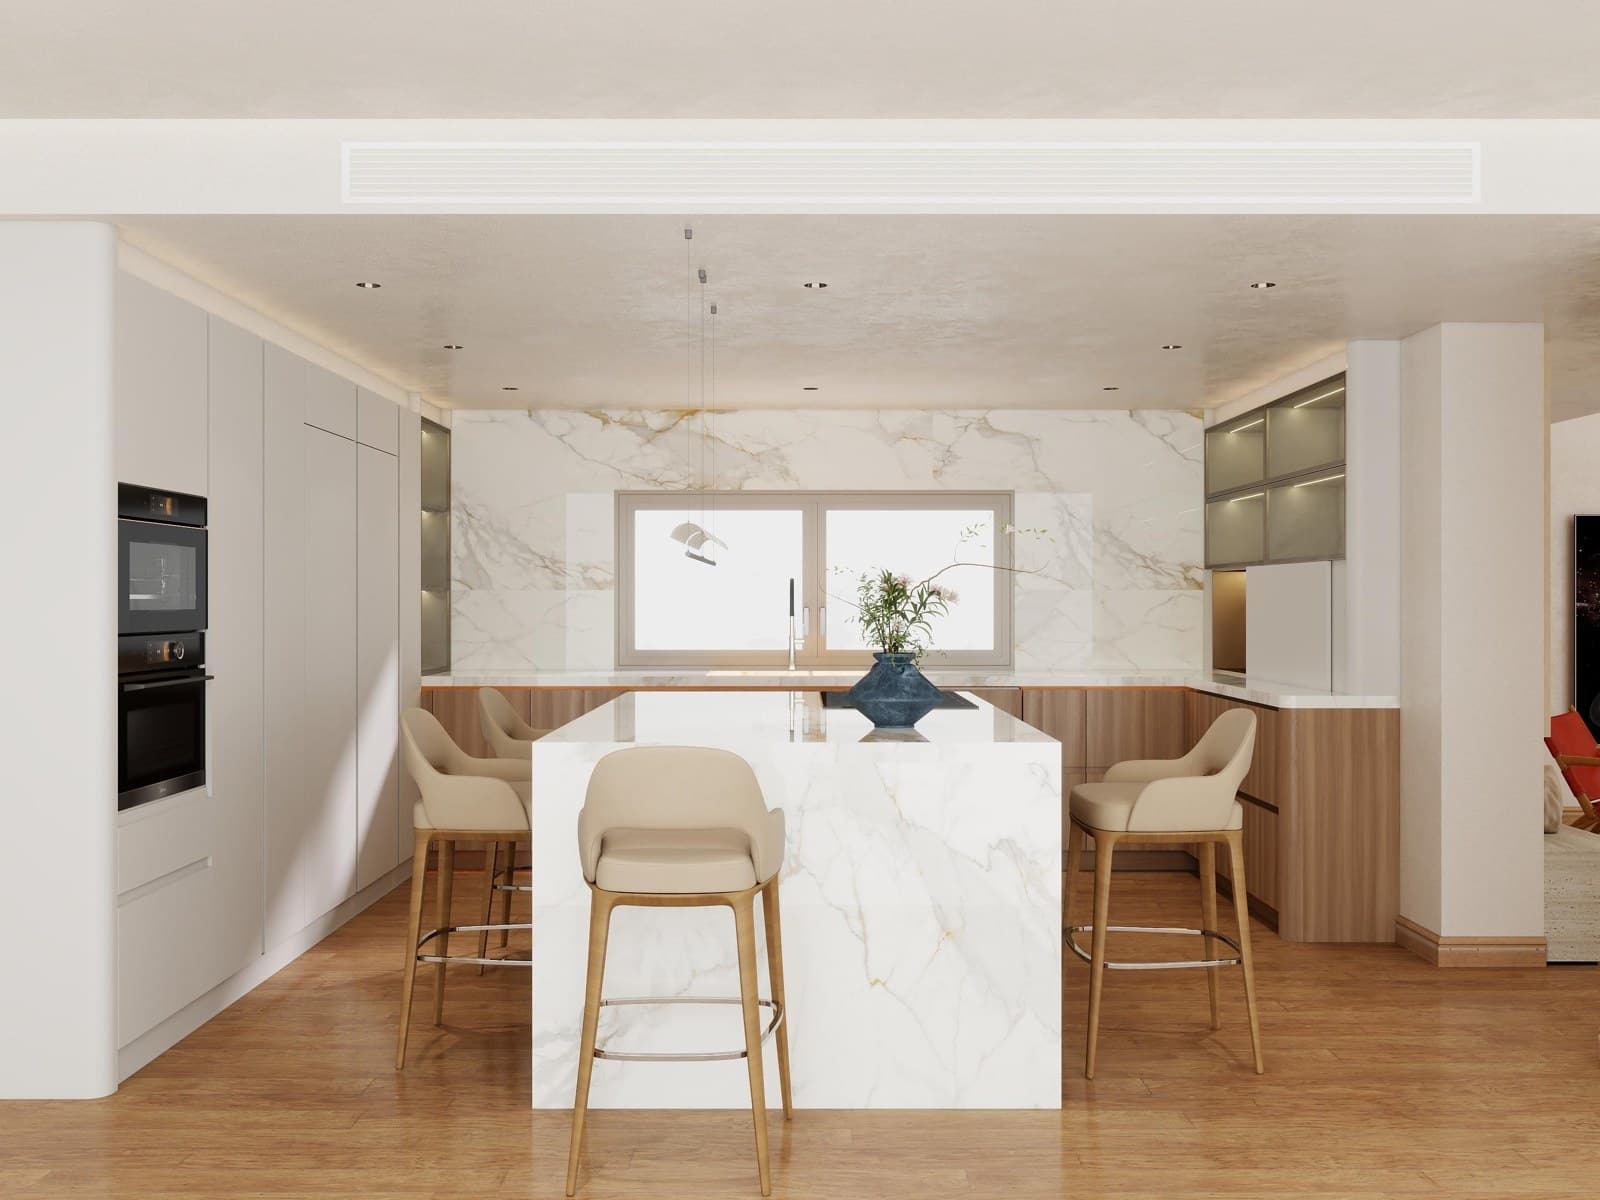
Start with the layout
Good kitchens are built around how you move and work. The classic 'work triangle' between the hob, sink and fridge keeps the key stations close without crowding. Choose a layout to suit the room — galley, L-shape, U-shape or an island — leaving enough clearance to move and open doors comfortably, especially around an island.
Plan storage and zones
Think in zones: prep, cooking, washing, and storage for food, crockery and appliances. Deep drawers, pull-outs, a larder and corner solutions make everything reachable. Decide early where the appliances go — oven, hob, extraction, fridge, dishwasher — so services and cabinetry are planned around them.
Worktops, splashbacks and the sink
Choose a worktop that matches how hard the kitchen works, and plan generous prep space beside the hob and sink. Consider the splashback material and how the sink and tap sit relative to windows and drainage.
Finishes, lighting and getting it made
Pick cabinet finishes and handles to set the character, and plan lighting in layers — ambient, task lighting over worktops, and accent light. Because our kitchens are made to measure, every cabinet, worktop and finish is built to your room and specification. Share a plan or room dimensions and we'll help you lay it out and quote it.
Common questions
What is the kitchen work triangle?
It is the path between the three main stations — hob, sink and fridge. Keeping them in a compact triangle, without obstacles between them, makes a kitchen efficient to work in. It is a guide, not a strict rule, especially in larger kitchens with islands.
How much space do I need around a kitchen island?
As a rule of thumb you want comfortable clearance all around an island so people can pass and open drawers and appliances without clashing. The exact figure depends on the room and traffic; we plan it to your space when we design the kitchen.
Do you design the kitchen layout for me?
Yes. Share a plan or the room dimensions and your wish list, and we'll help lay out the kitchen, advise on layout and storage, and make everything to measure.
What should I decide before getting a kitchen quote?
The room dimensions, roughly the layout and where appliances go, the worktop and finish direction, and any must-haves such as a larder, island or seating. Even rough information helps — we fill in the rest with you.