Island & Marble
Semi-Open Island Kitchen
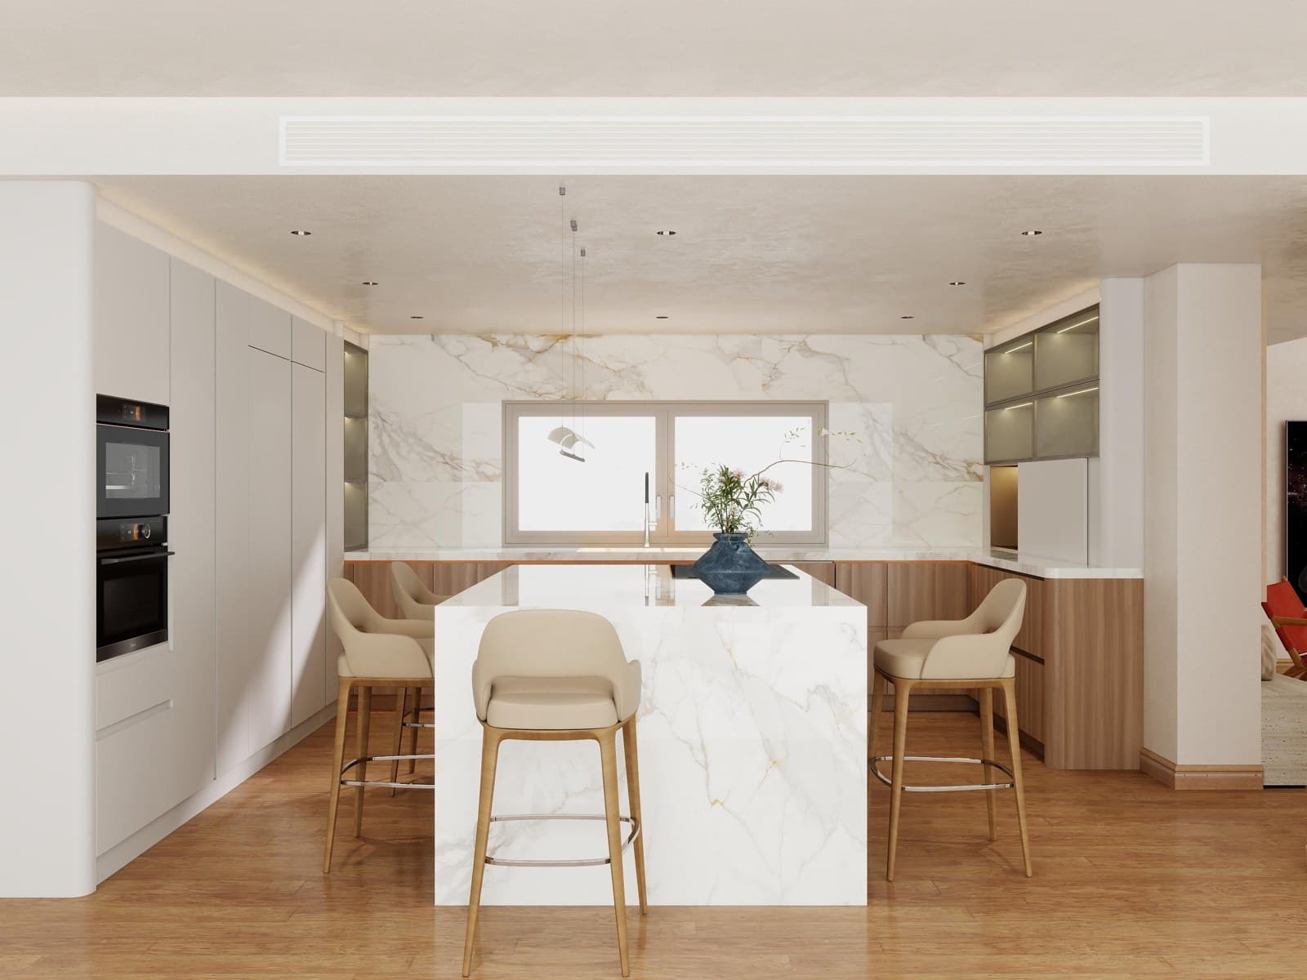
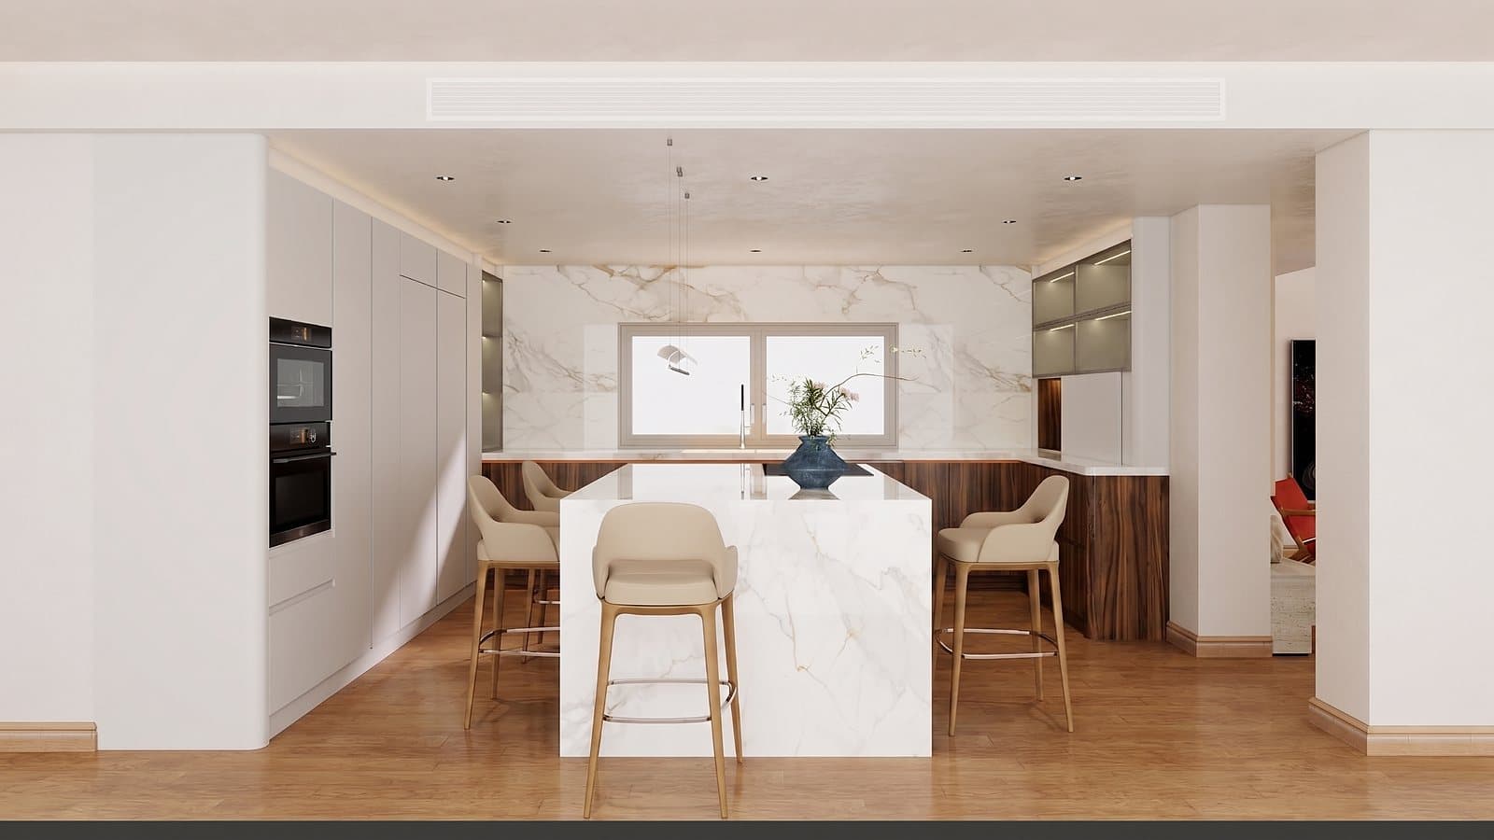
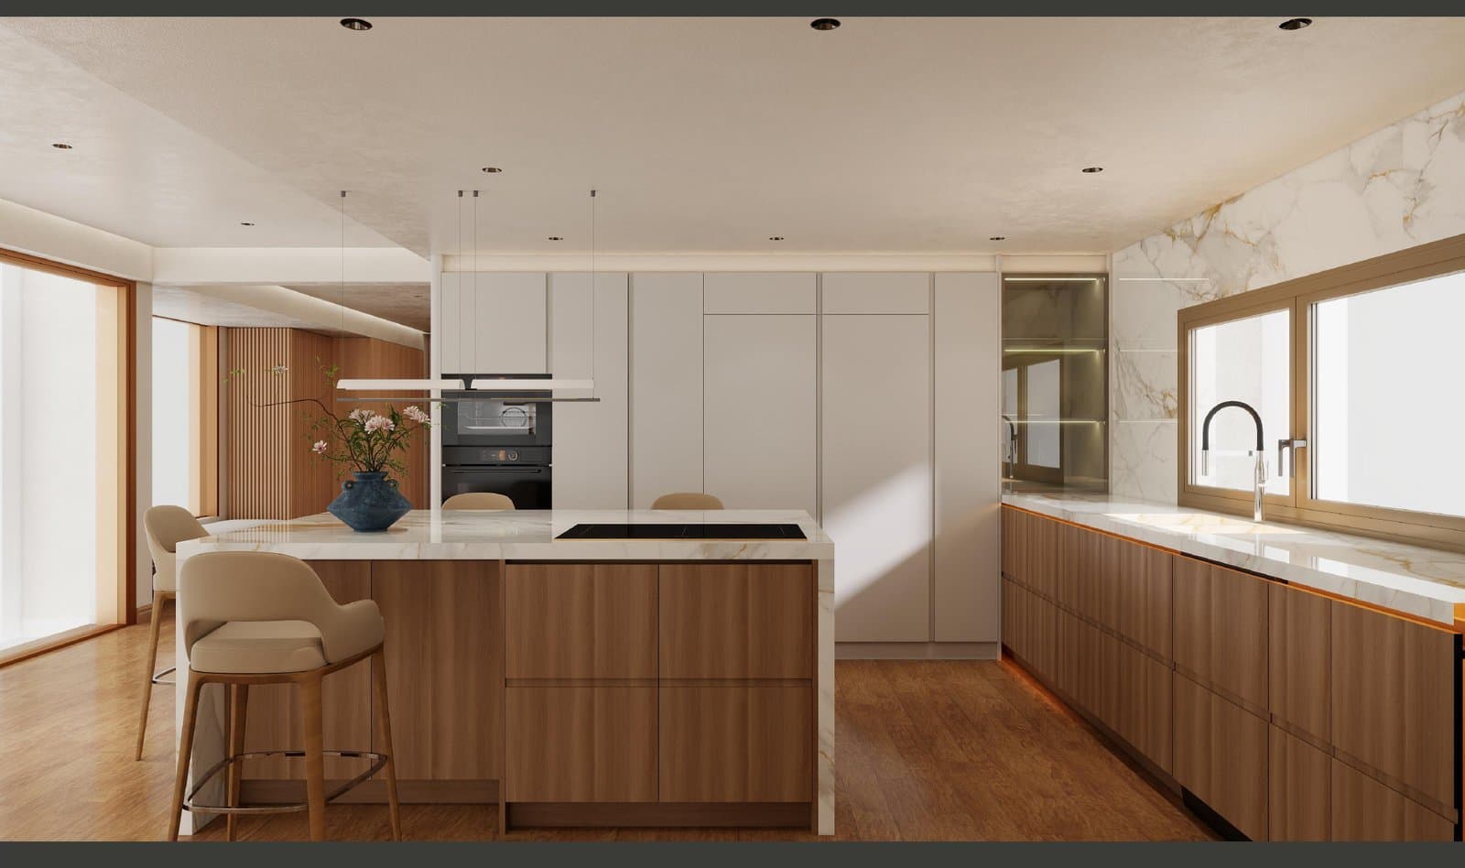
Semi-open kitchen with an integrated dining island and two-tone cabinetry.
A semi-open kitchen that flows into the dining space, built around an island with an integrated dining table and a dark stone benchtop. Two-tone cabinetry in warm beige and graphite, floor-to-ceiling storage, concealed integrated appliances and glass display cabinets — refined, warm and highly functional.
Cabinet finish
Worktop stone
Preview the cabinet finishes or the worktop stone — every option is made to order.
Made to measure for your project.
Send your details and we'll get back to you within 48 hours.
Details
Inside this design
Semi-open kitchen with island dining table
Combining openness with practicality, this semi-open kitchen and dining combination lifts everyday cooking and hosting. Durable melamine cabinetry keeps it practical, a pocket glass door between the two spaces encourages interaction, and two-tone cabinets in warm grey and beige tie the rooms together for a sleek, cohesive look.
A dining island at the heart of it
The dining table and island combination is the centrepiece. A dark benchtop gives a versatile surface for prep, serving or display, while the table extension offers both a dining area and a built-in structure. Warm walnut grain softens the contemporary lines, and a backlit decorative panel lifts the details. Full-height, floor-to-ceiling cabinets make the most of vertical space, with custom cut-outs for the oven and coffee maker for flawless integration.
Layout
The plan
The plan opposite is a starting point, not a fixed design. Every kitchen is made to order — ordered in any size and in any combination to the client's requirement, built around your space and how you want to use it.
- Any size — made to your exact space
- Any combination of finishes and colours
- Rearrange the cabinet order and layout
- Island, peninsula or galley — your choice
- Appliances positioned to suit your plan
Materials
The finishes
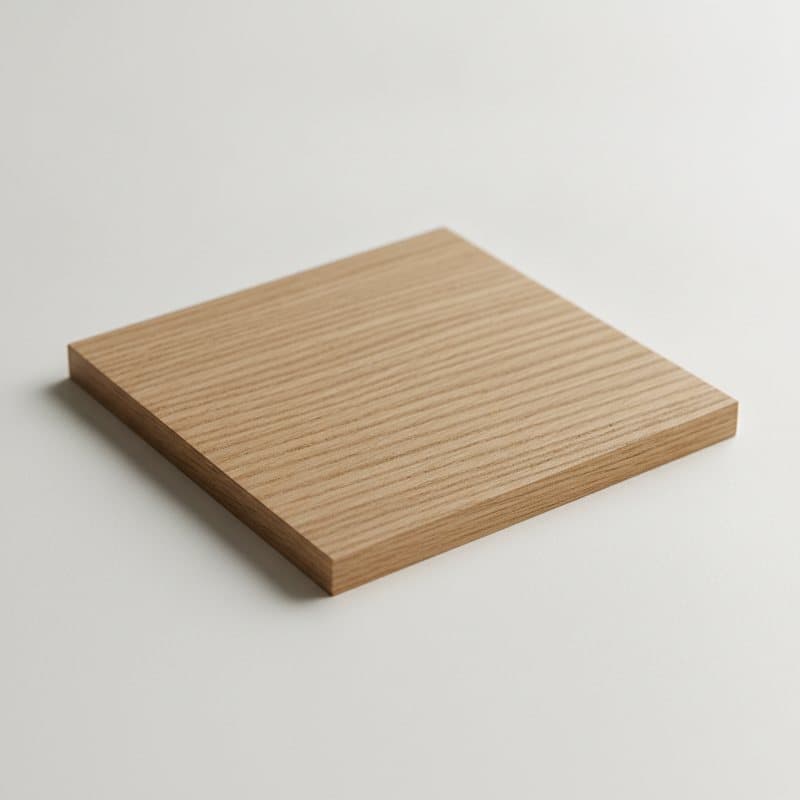
The core materials behind this kitchen — each one made to order and swappable to your own colour, tone and specification.

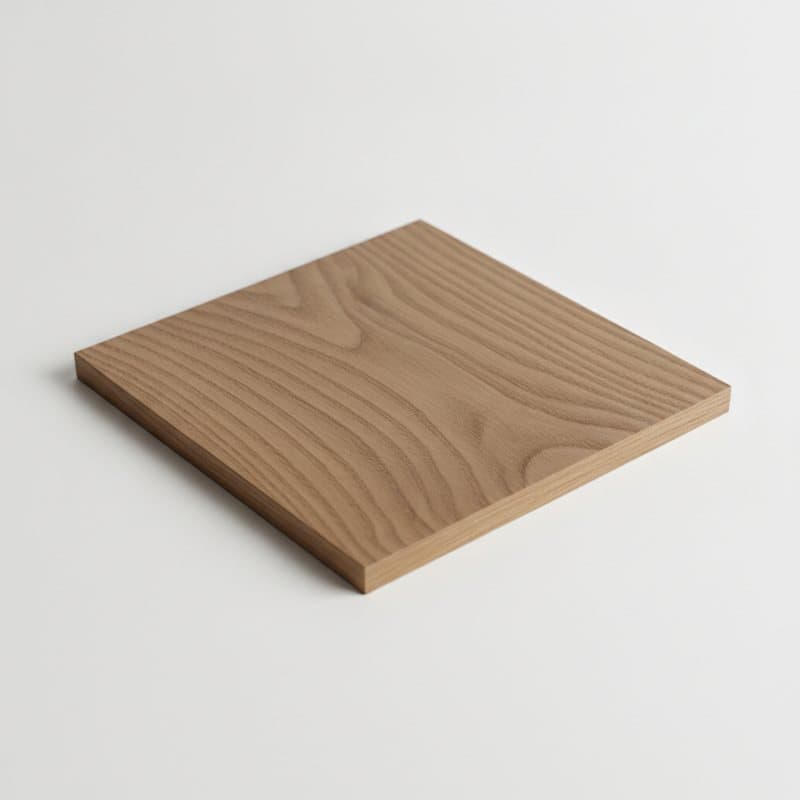
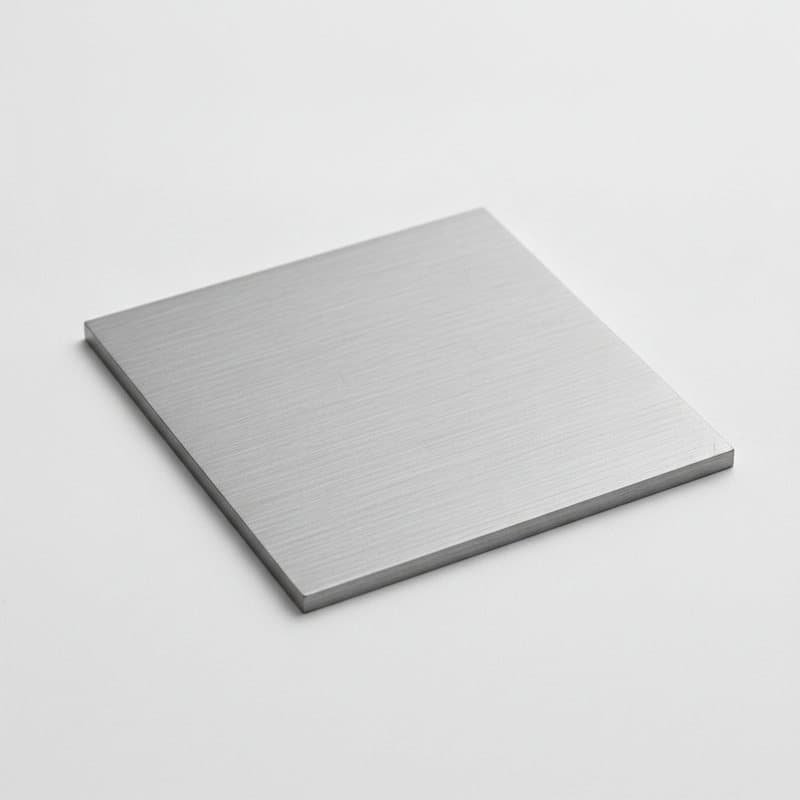
Lighting
Lighting for this kitchen
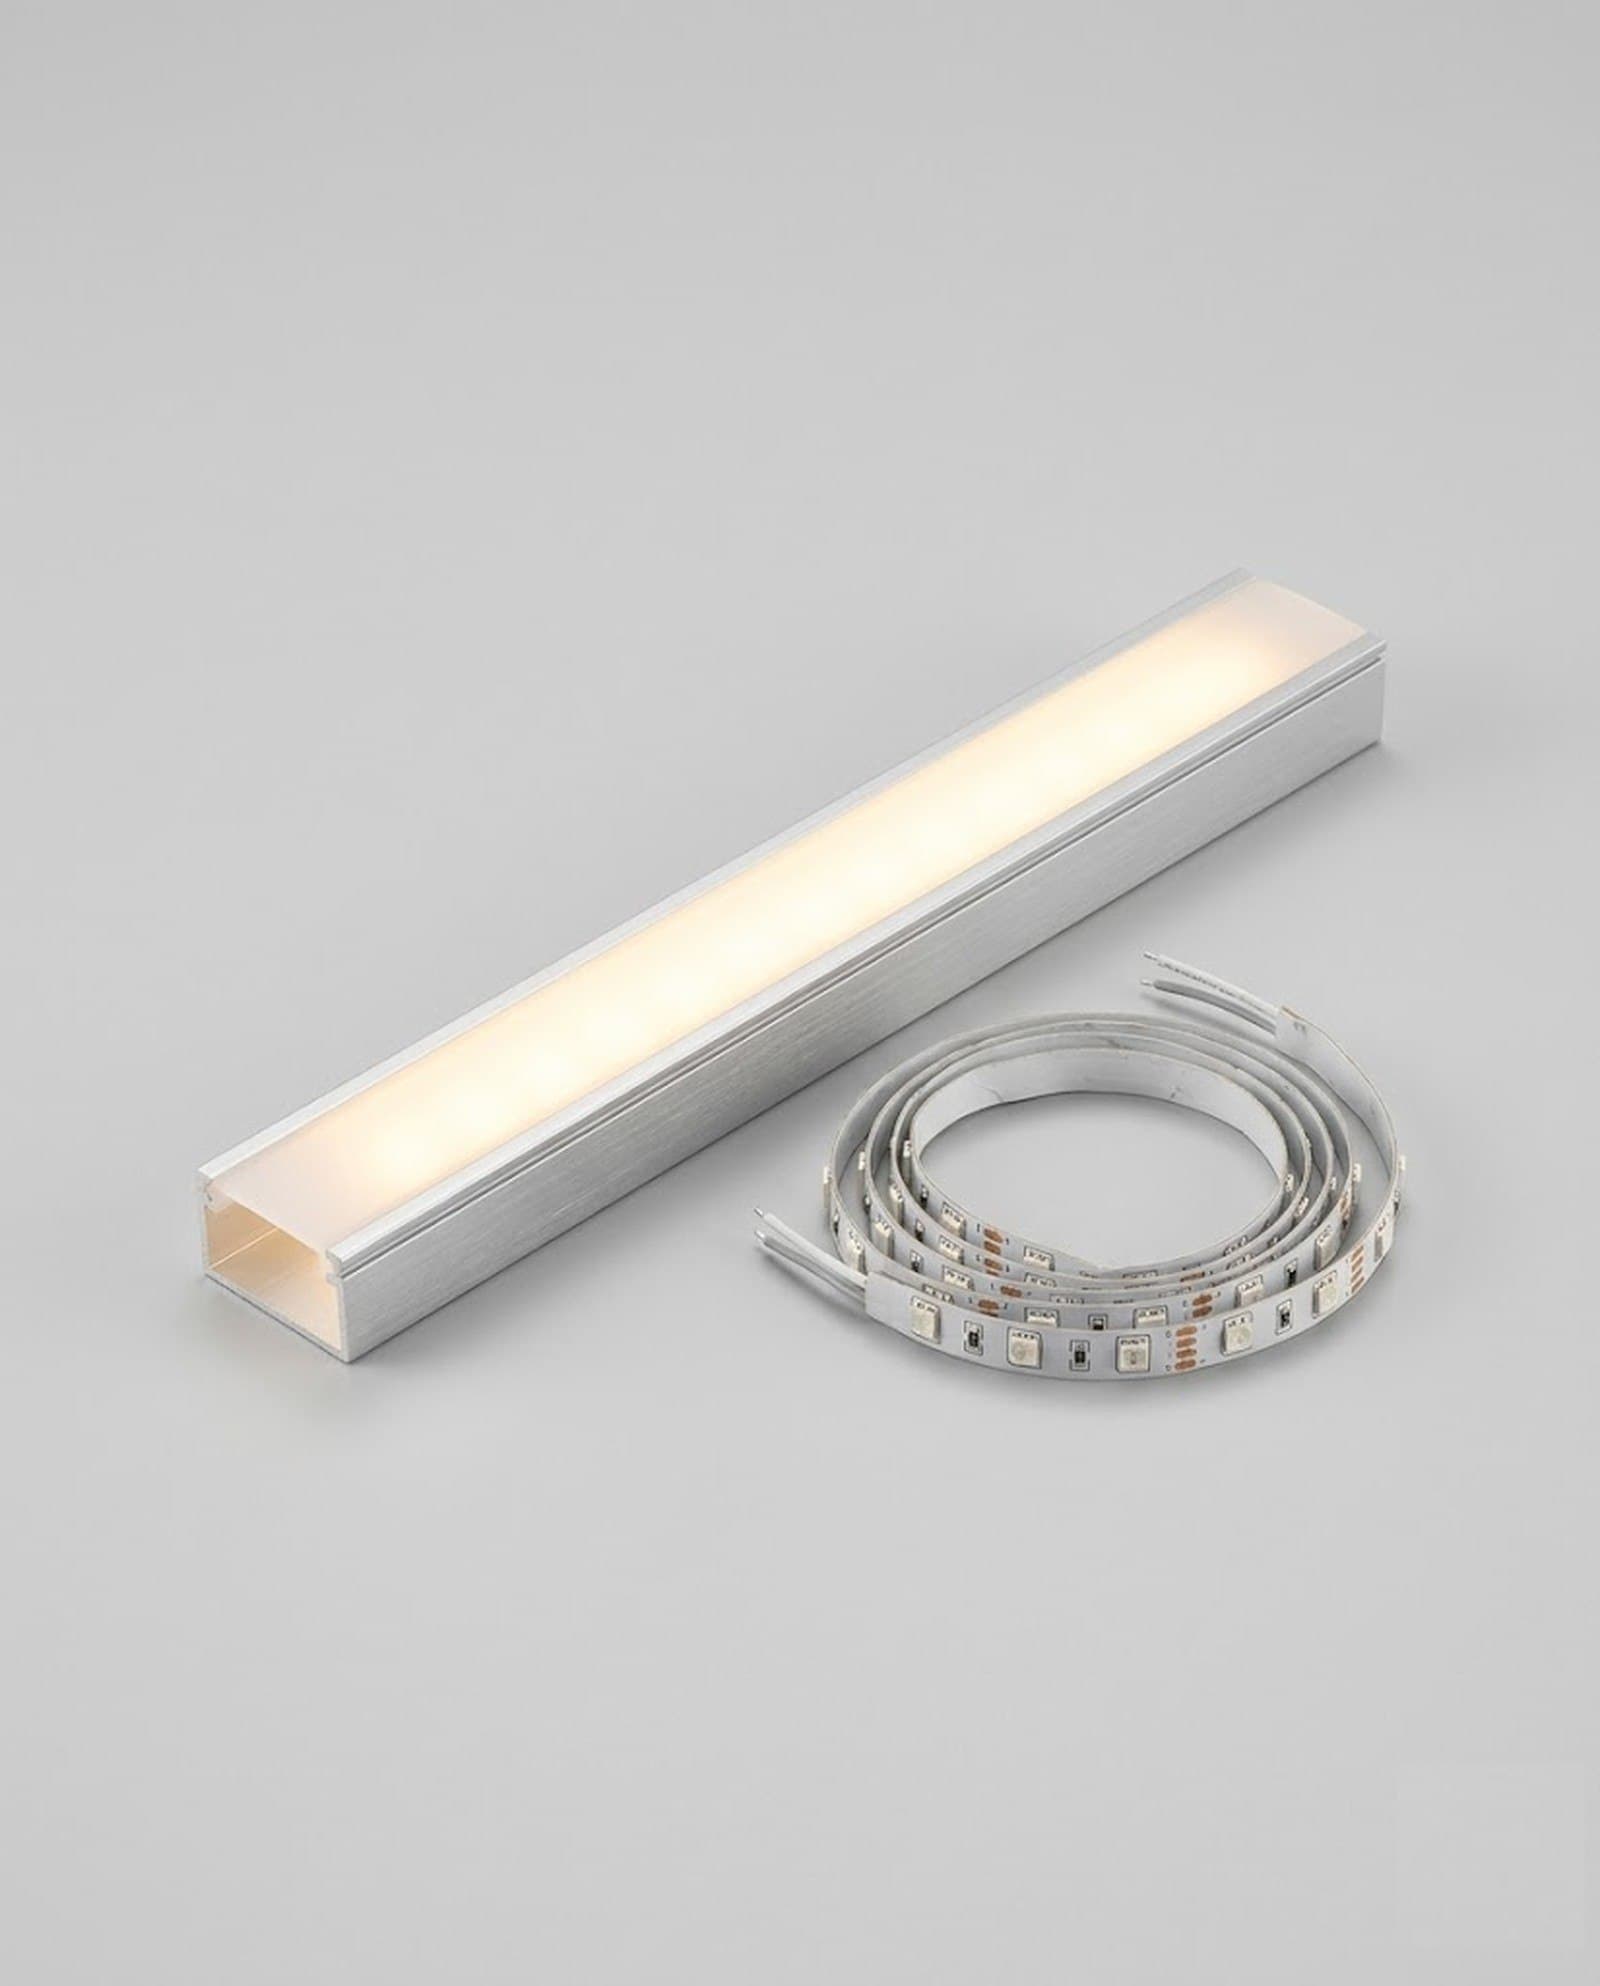
The lighting that finishes this kitchen — an island pendant, recessed spots and under-cabinet light — each made to your layout and swappable to your preference.
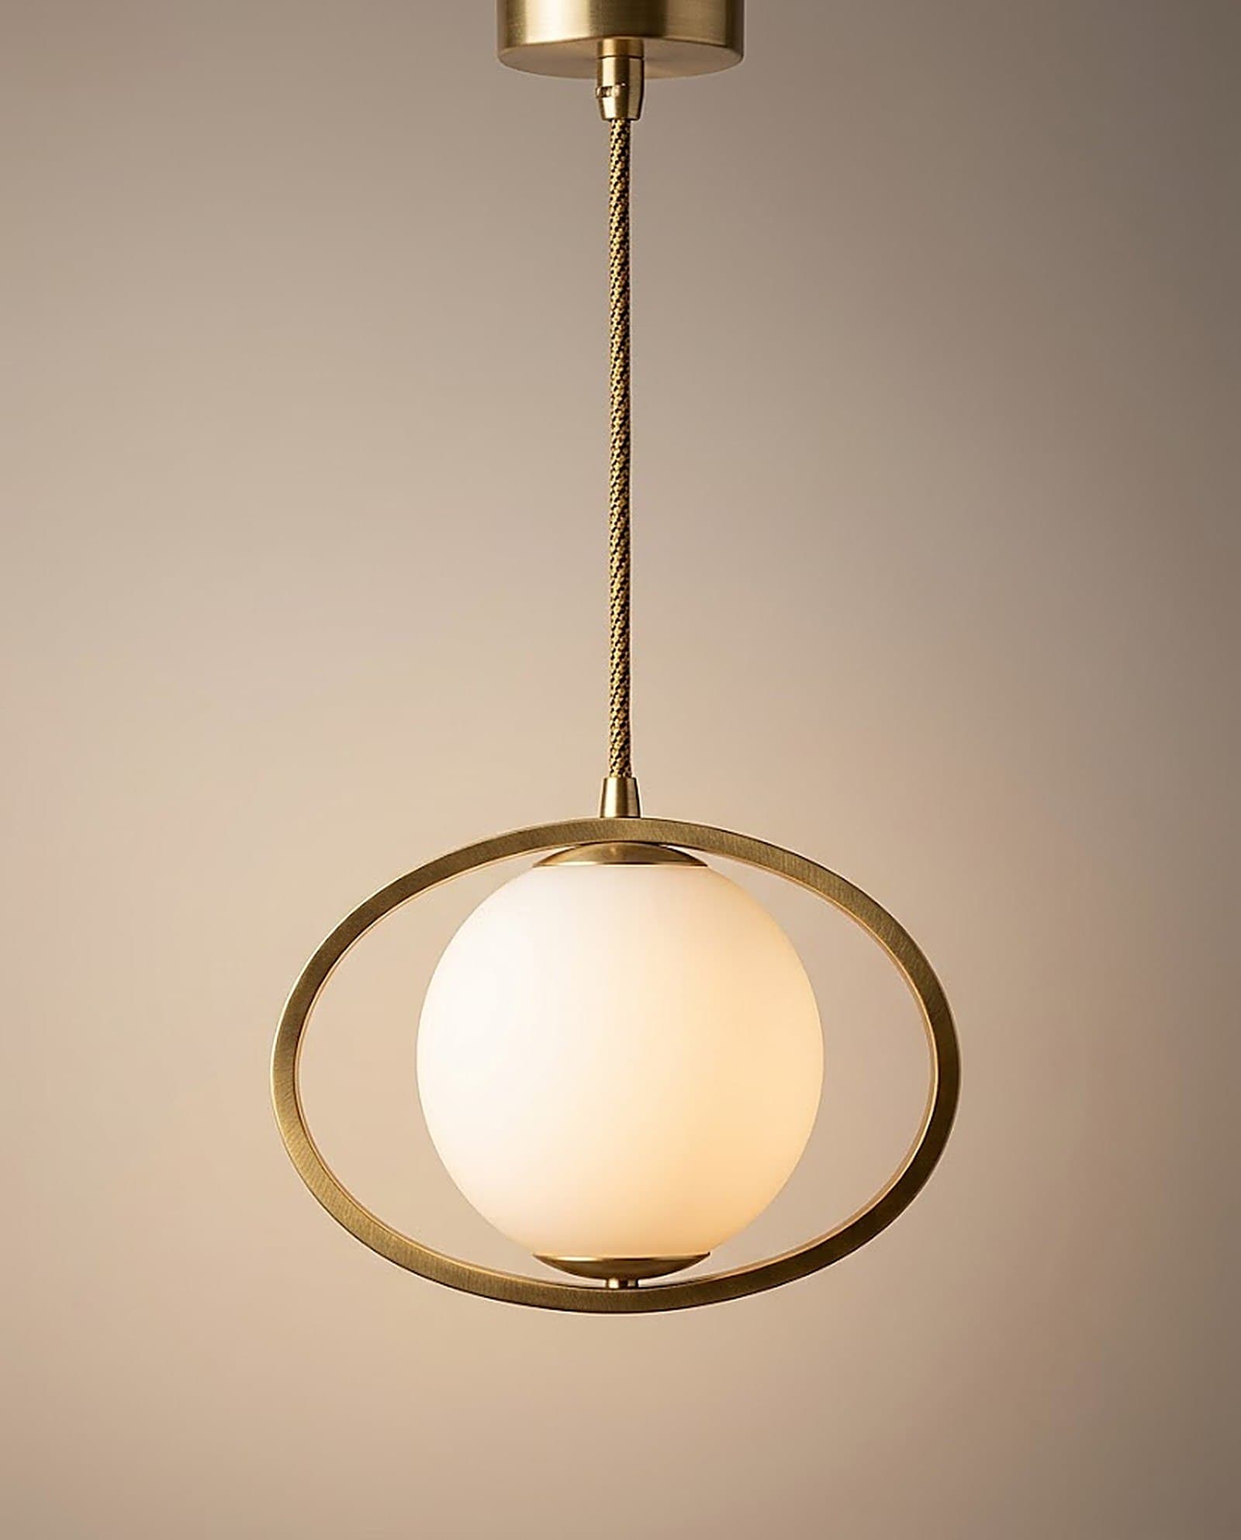

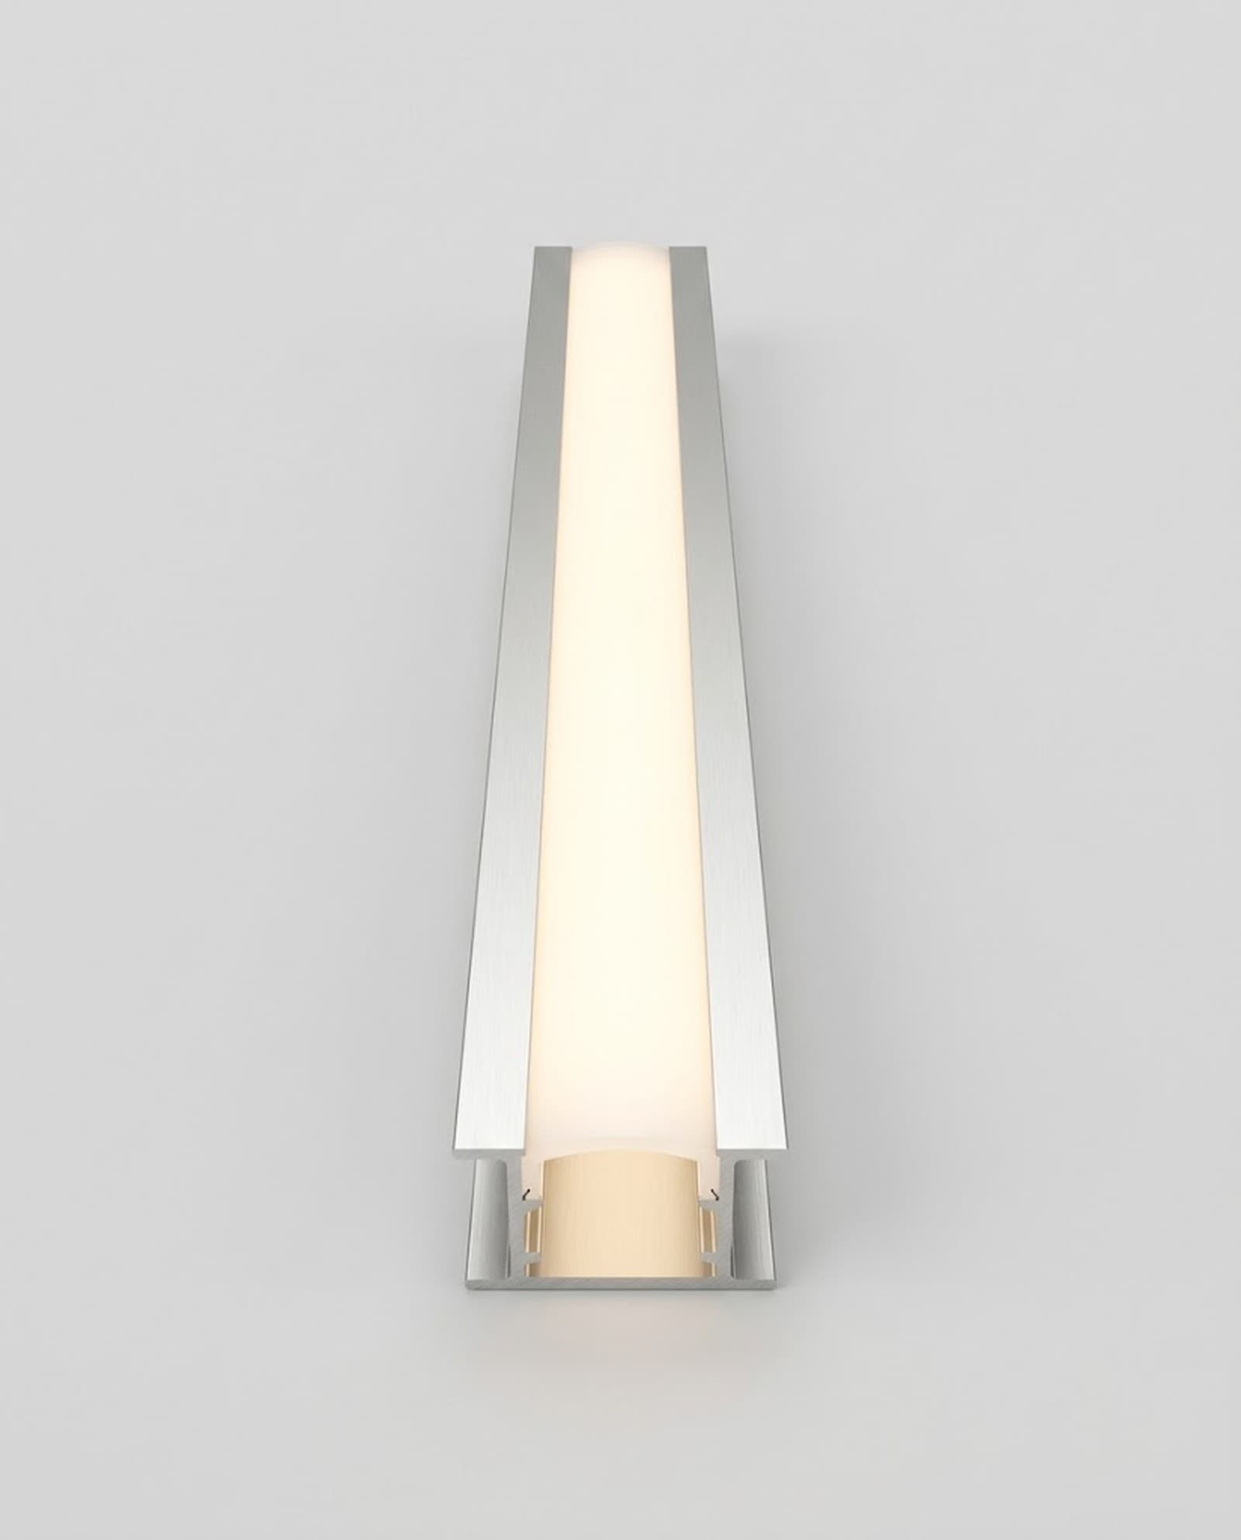
Specifications
| Layout | Semi-open, island + integrated dining |
|---|---|
| Fronts | Melamine, two-tone (beige / graphite) |
| Worktop | Dark stone benchtop |
| Storage | Floor-to-ceiling tall units |
| Appliances | Integration-ready (fridge, oven, dishwasher) |
| Details | Glass display cabinets, backlit panel |
- Semi-open pocket-glass divider
- Integrated dining island
- Floor-to-ceiling storage
- Concealed integrated appliances
- Glass display cabinets
- Fully customisable layout
Every product is customisable — sizes, colours, materials and finishes are adapted to your project and client preference.
Priced for your project.
We supply kitchens directly — so ordering from us means real trade and volume pricing, with no showroom mark-up. Tell us about your project and we'll price it.
Complete the look
Everything else to finish the space — made to measure and supplied from the same place.


More in Kitchens


Buying guides
Practical help choosing and specifying kitchens.