Timber & Natural
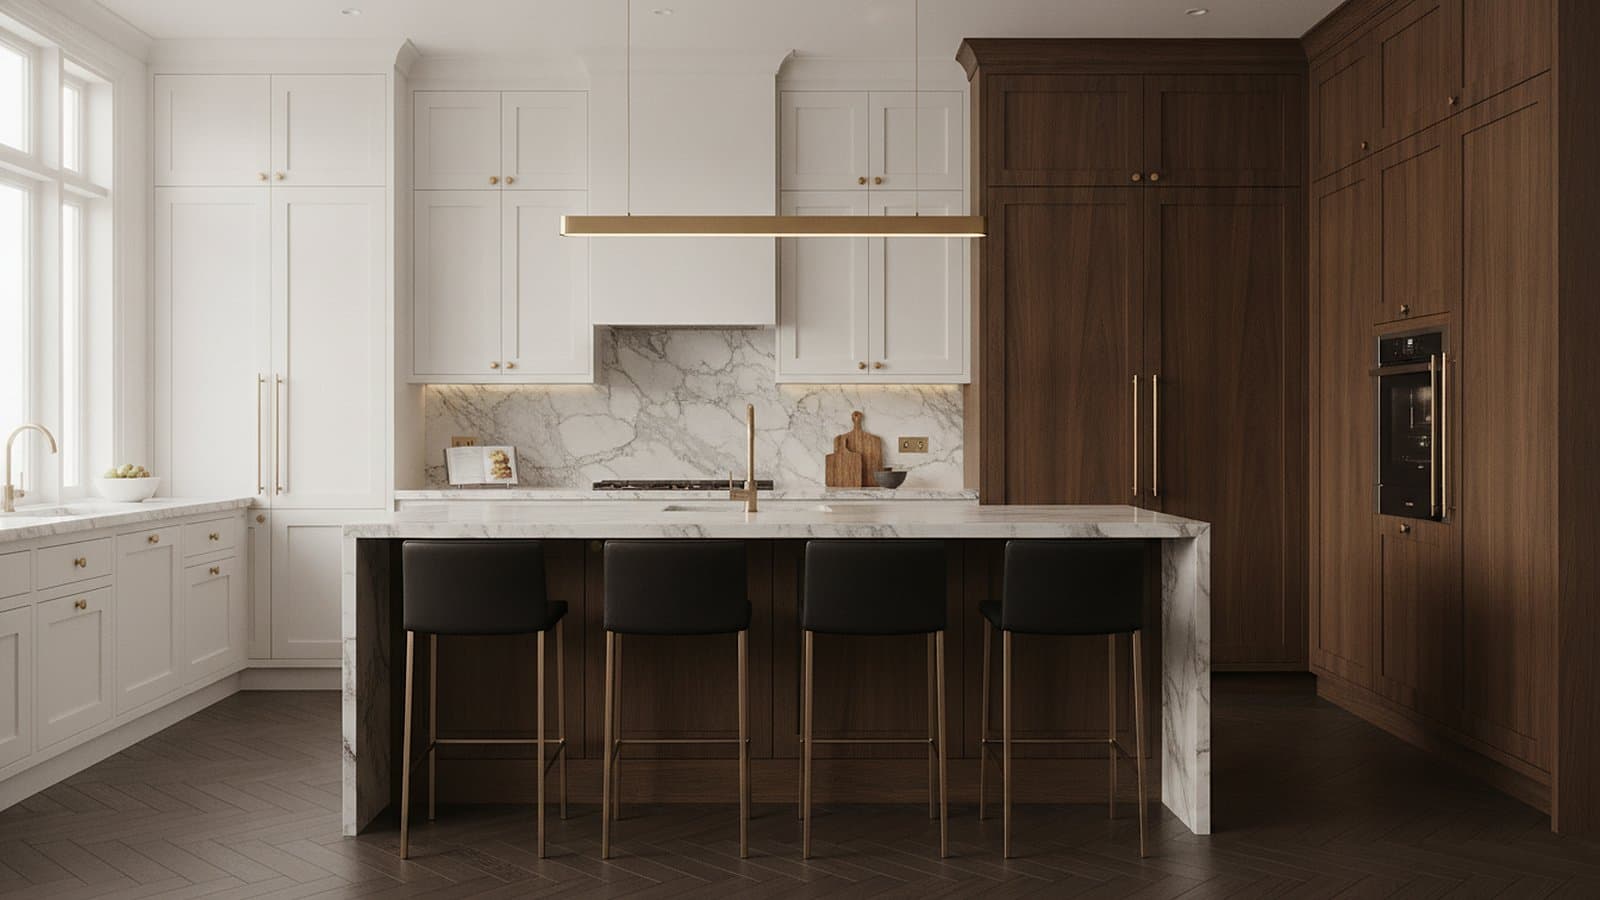
Walnut Open-Plan Island Kitchen
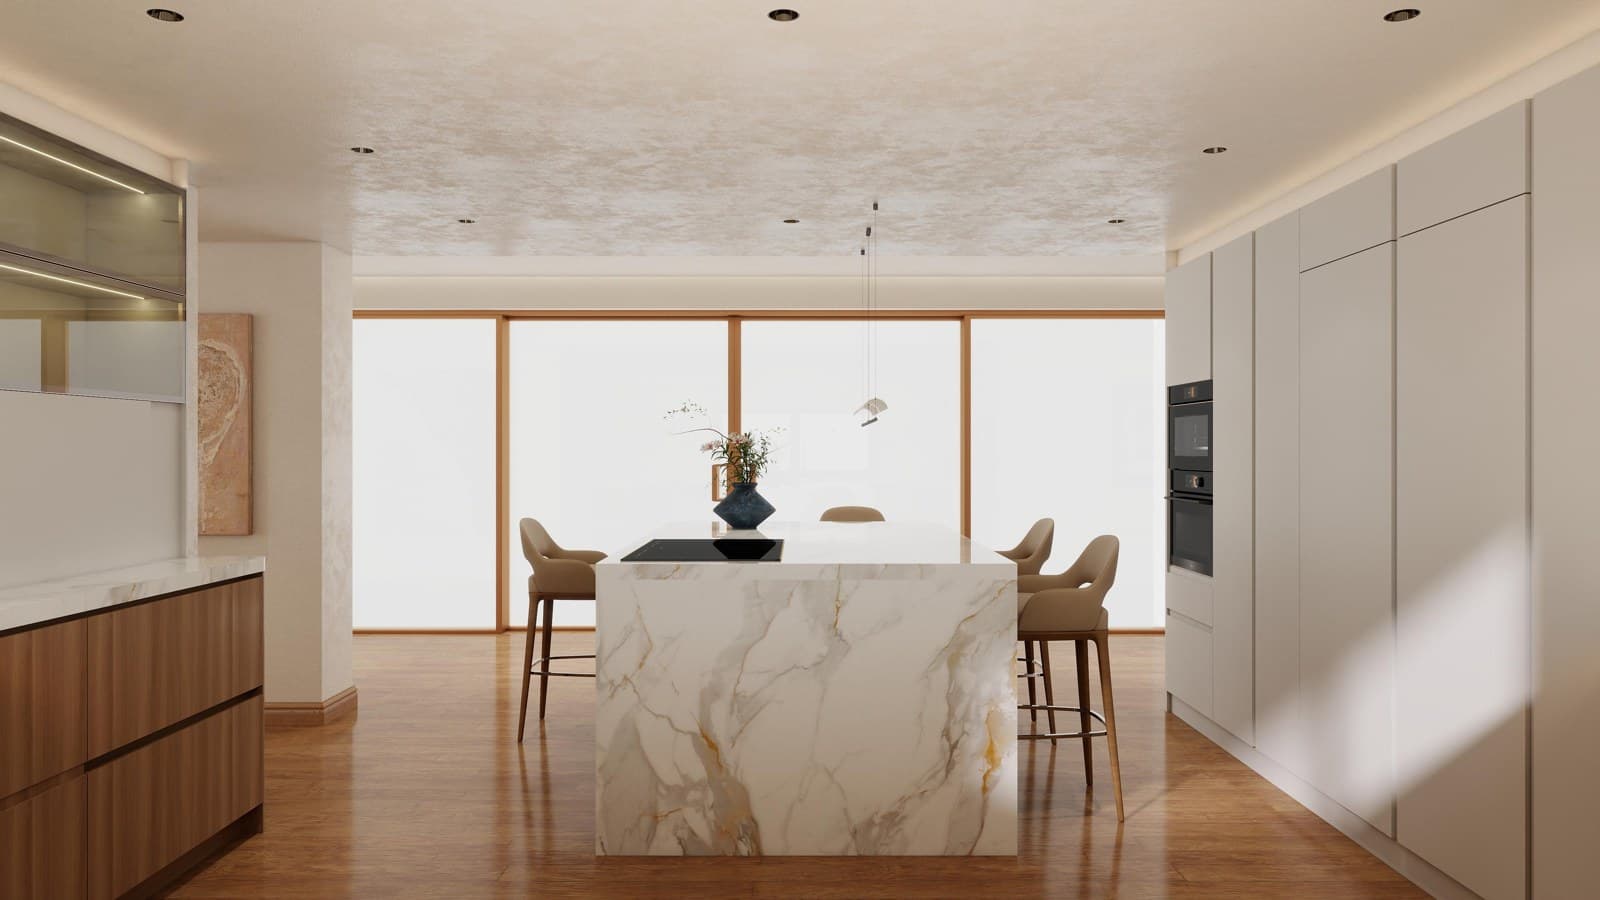
Warm walnut cabinetry opening onto the dining space.
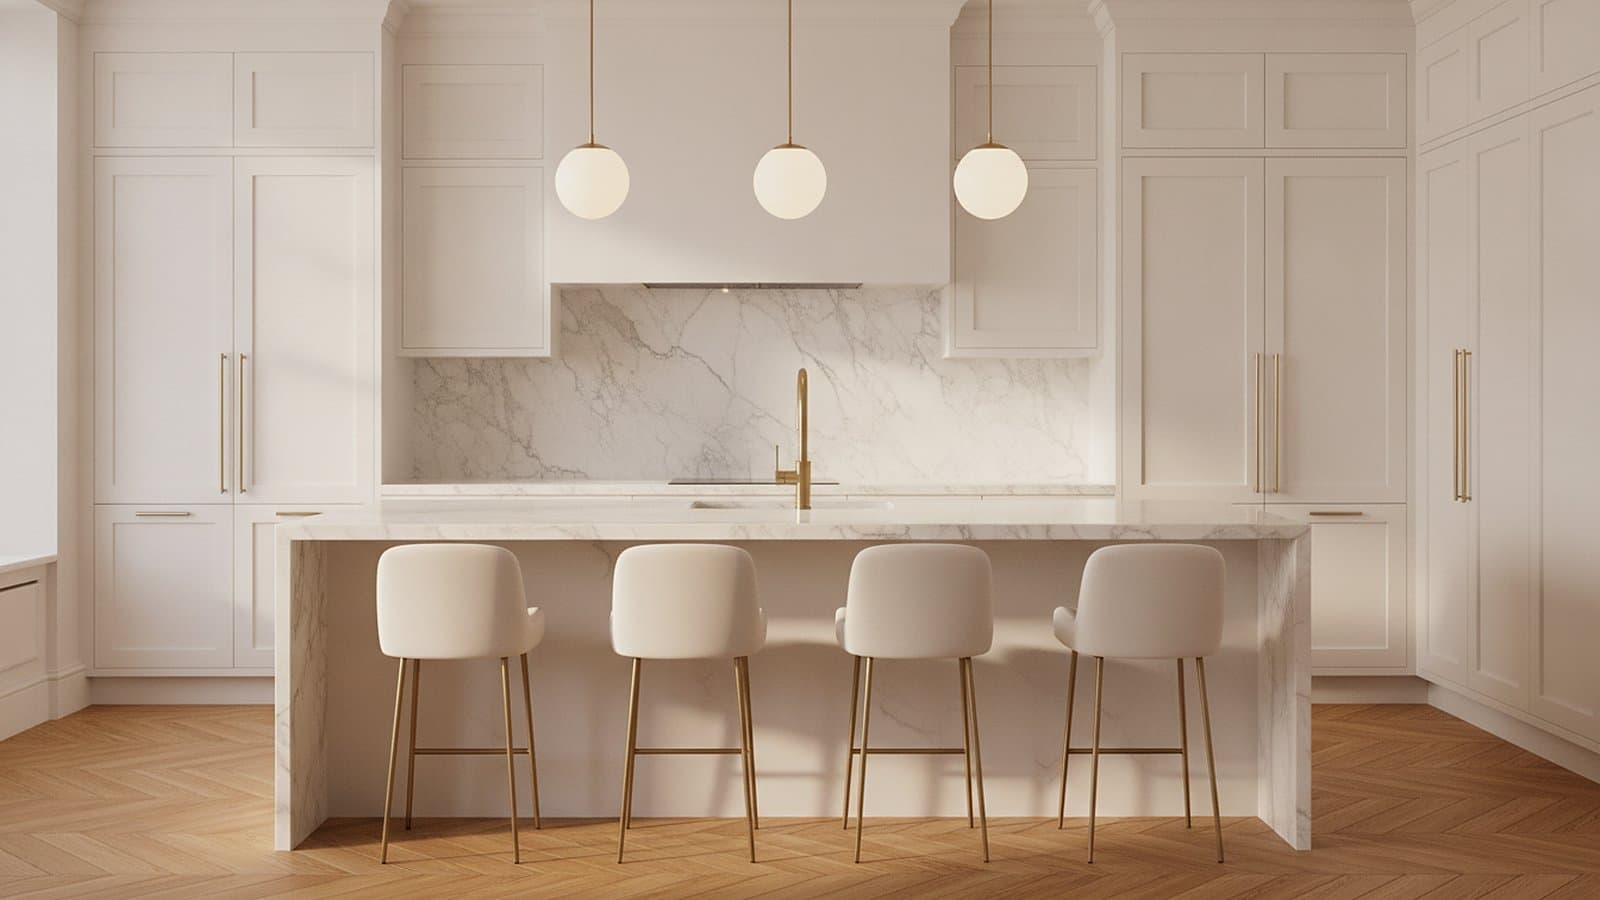
An L-shaped walnut kitchen wrapped around a stone-topped island that opens straight onto the dining area, with backlit glass wall cabinets and a concealed tall bank. Fully customisable in layout, cabinetry colour and worktop.
Cabinet finish
Worktop stone
Preview the cabinet finishes or the worktop stone — every option is made to order.
Made to measure for your project.
Send your details and we'll get back to you within 48 hours.
Layout
The plan
The plan opposite is a starting point, not a fixed design. Every kitchen is made to order — ordered in any size and in any combination to the client's requirement, built around your space and how you want to use it.
- Any size — made to your exact space
- Any combination of finishes and colours
- Rearrange the cabinet order and layout
- Island, peninsula or galley — your choice
- Appliances positioned to suit your plan
Specifications
| Layout | L-shape + island |
|---|---|
| Fronts | Handleless walnut veneer |
| Worktop | Natural stone / sintered |
| Wall units | Backlit glass & aluminium |
| Appliances | Fully integrated |
| Sizes | Made-to-measure |
- Open-plan island seating
- Backlit glass display cabinets
- Handleless wood fronts
- Concealed tall storage
- Custom layout & finish
Every product is customisable — sizes, colours, materials and finishes are adapted to your project and client preference.
Buy direct and save on every unit.
We supply kitchens directly — so ordering from us means real trade and volume discounts, with no showroom mark-up. Tell us about your project for a direct-purchase quote.
Complete the look
Everything else to finish the space — made to measure and supplied from the same place.